26251 Copiapo Circle, Punta Gorda, FL 33983
- $635,000
- 4
- BD
- 3
- BA
- 2,189
- SqFt










- List Price
- $635,000
- Status
- ACTIVE
- MLS#
- C7526523
- Bedrooms
- 4
- Bathrooms
- 3
- Half-baths
- 1
- Living Area
- 2,189
- Subdivision
- Punta Gorda Isles
Property Description
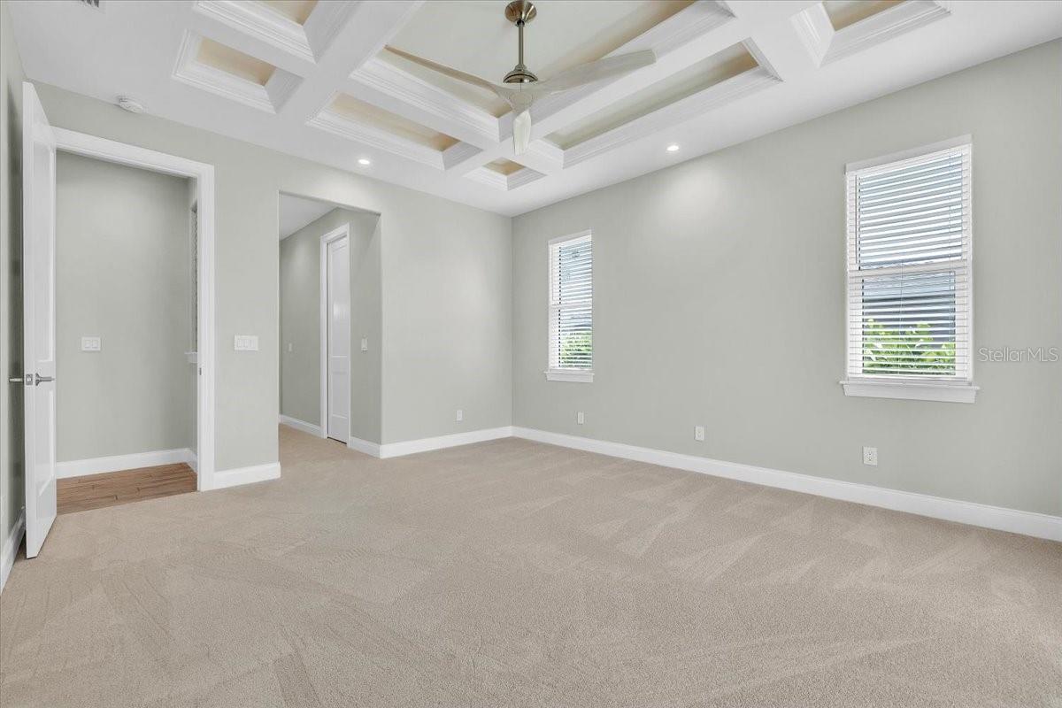
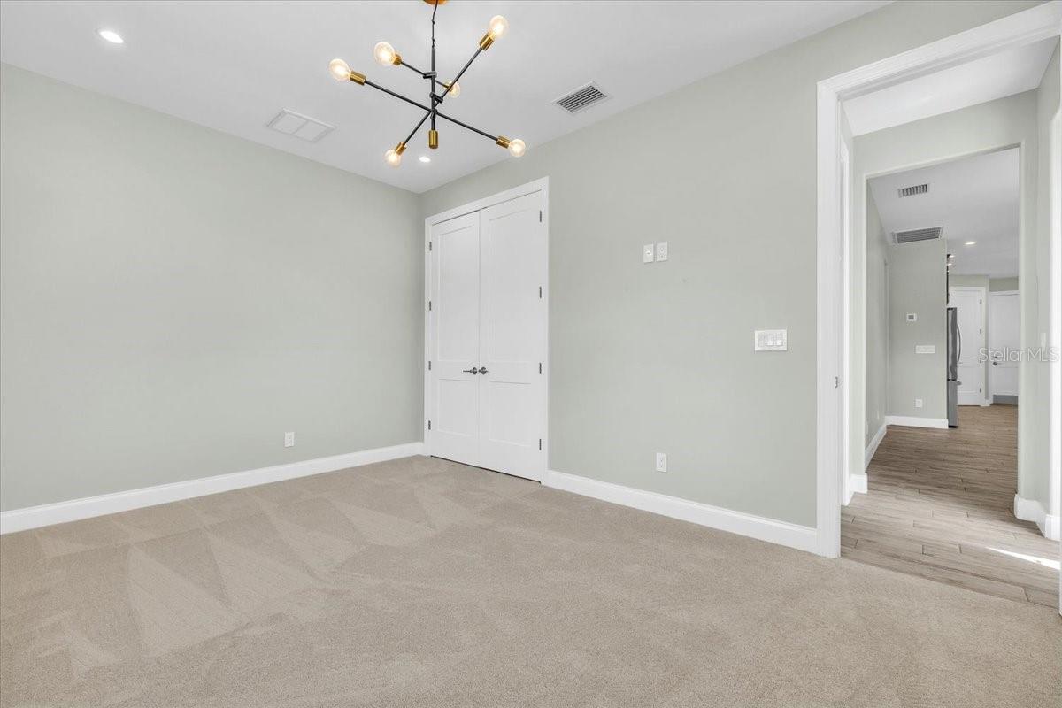
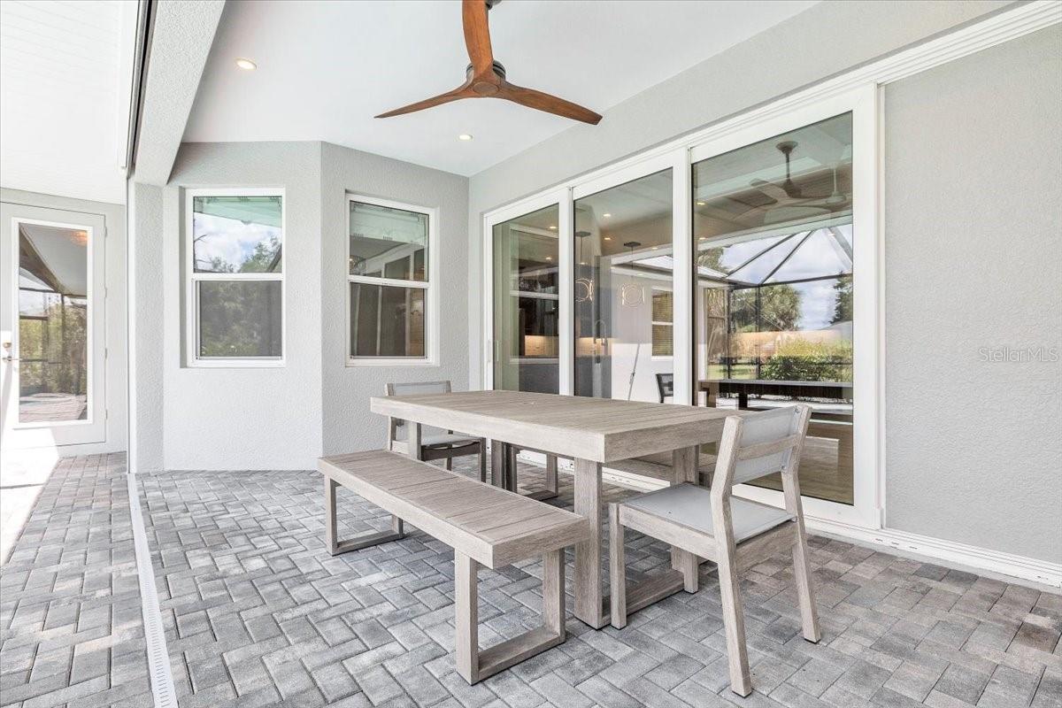
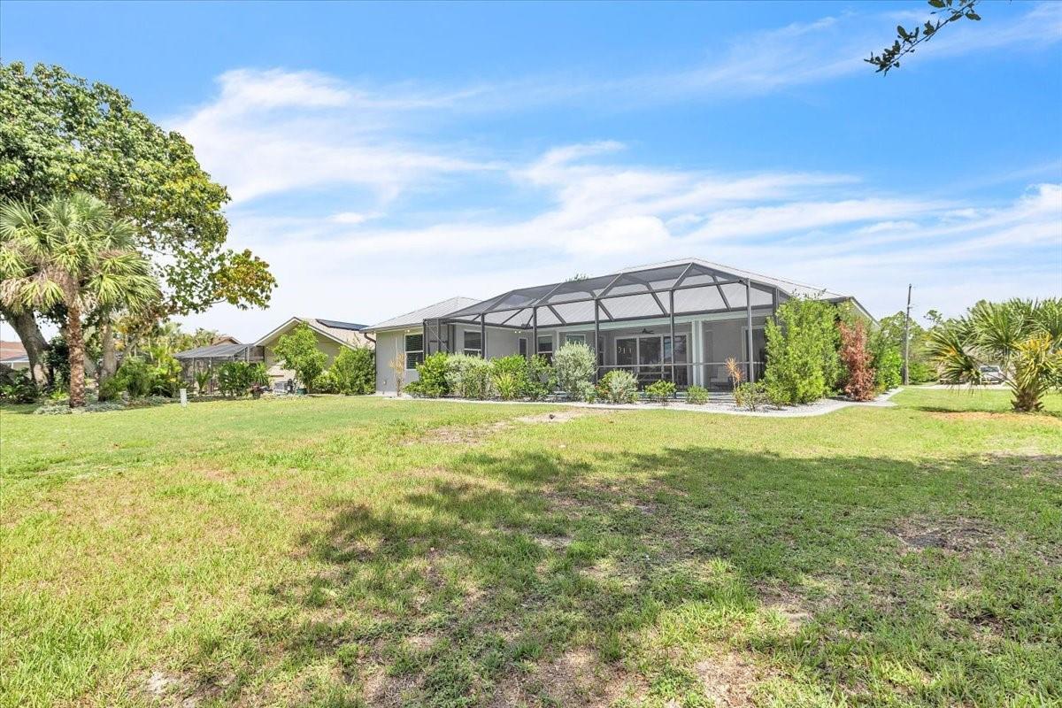
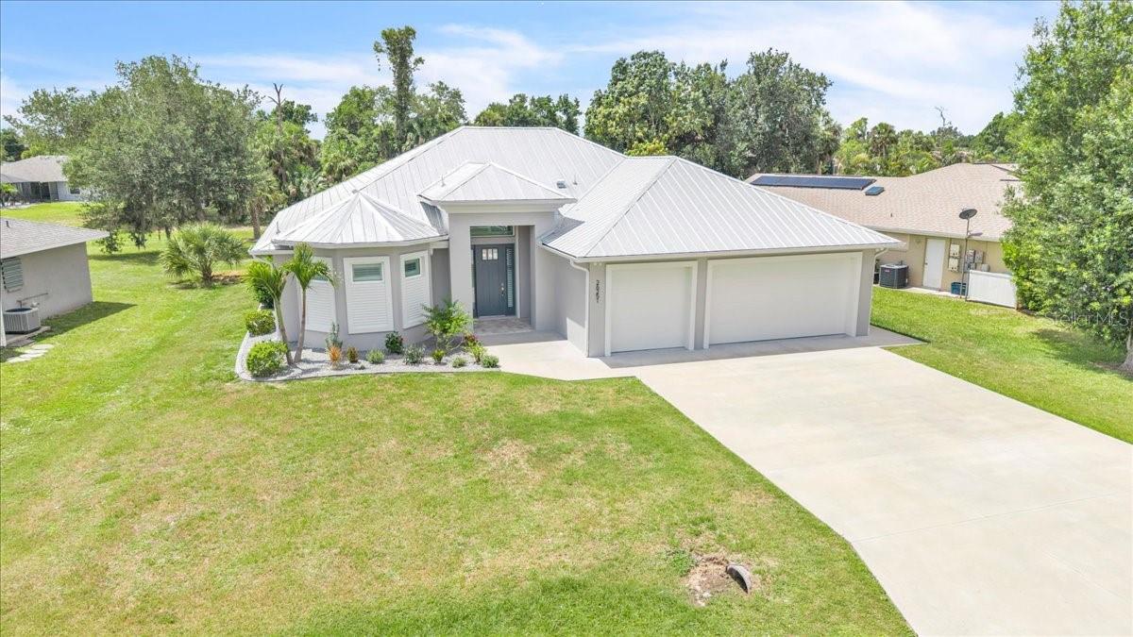
Buyer's backed out, Their loss is your GAIN! Experience Florida living in this stunning 2019-built, 4-bedroom, 2.5-bathroom, 3-car garage pool home located in the desirable Deep Creek community of Punta Gorda! From the moment you walk through the front door, you are welcomed by an open-concept layout featuring a spacious living room that flows seamlessly into the kitchen. The oversized kitchen showcases beautiful solid wood cabinetry, granite countertops, high ceilings, and stainless steel appliances, including a pot filler faucet. The primary suite features a luxurious en-suite bathroom complete with a large soaking tub perfect for relaxing, a separate oversized shower, dual sinks for added convenience, and two large closets. The secondary bedrooms offer plenty of space for family or guests. Step outside and enjoy the beautiful screened lanai area with a sparkling heated pool, along with a covered lanai space that makes outdoor living enjoyable year-round. Whether you are hosting gatherings or simply unwinding after a long day, this backyard oasis is sure to impress. Some notable features include a 2019 metal roof, hurricane windows throughout the home, plus additional protection with Kevlar screening in the lanai. The home is located in an X flood zone, meaning flood insurance is not required. Situated on an oversized lot, this property is also just a few miles from the highway, shopping, dining, entertainment, and so much more!
/u.realgeeks.media/searchmyflorida/CapeCoralSusan_Logo_1-min.png)
Additional Information
- HOA Fee
- $210
- Year Built
- 2019
- Construction
- Block, Stucco
- Living Area
- 2,189
- Acres
- 0.22
- Hoa Fee
- $210
- Interior Features
- Built-in Features, Ceiling Fans(s), Coffered Ceiling(s), Eat-in Kitchen, High Ceilings, Kitchen/Family Room Combo, Living Room/Dining Room Combo, Open Floorplan, Primary Bedroom Main Floor, Solid Surface Counters, Solid Wood Cabinets, Split Bedroom, Stone Counters, Tray Ceiling(s), Walk-In Closet(s)
- Amenities
- Basketball Court, Park, Pickleball Court(s), Tennis Court(s)
- Cooling
- Central Air
- Heating
- Central
- Parking
- Driveway
- Garage Spaces
- 3
- Garage Description
- 3 Car Garage
- Exterior Features
- Hurricane Shutters, Lighting, Private Entrance, Private Mailbox, Private Yard, Rain Gutters, Sliding Doors
- View
- Pool
- Sewer
- Public Sewer
- Pool Description
- Gunite, Heated, In Ground, Screen Enclosure
- Pets
- Yes
Listing courtesy of SELLSTATE VISION REALTY.
Mortgage Calculator
All listing information is deemed reliable but not guaranteed and should be independently verified through personal inspection by appropriate professionals. Listings displayed on this website may be subject to prior sale or removal from sale. Availability of any listing should always be independently verified. Listing information is provided for consumer personal, non-commercial use, solely to identify potential properties for potential purchase. All other use is strictly prohibited and may violate relevant federal and state law. Data last updated on