4115 Se 10th Place, Cape Coral, FL 33904
- $399,000
- 3
- BD
- 2
- BA
- 1,462
- SqFt






- List Price
- $399,000
- Status
- PENDING
- MLS#
- C7526635
- Bedrooms
- 3
- Bathrooms
- 2
- Living Area
- 1,462
- Subdivision
- Cape Coral
Property Description
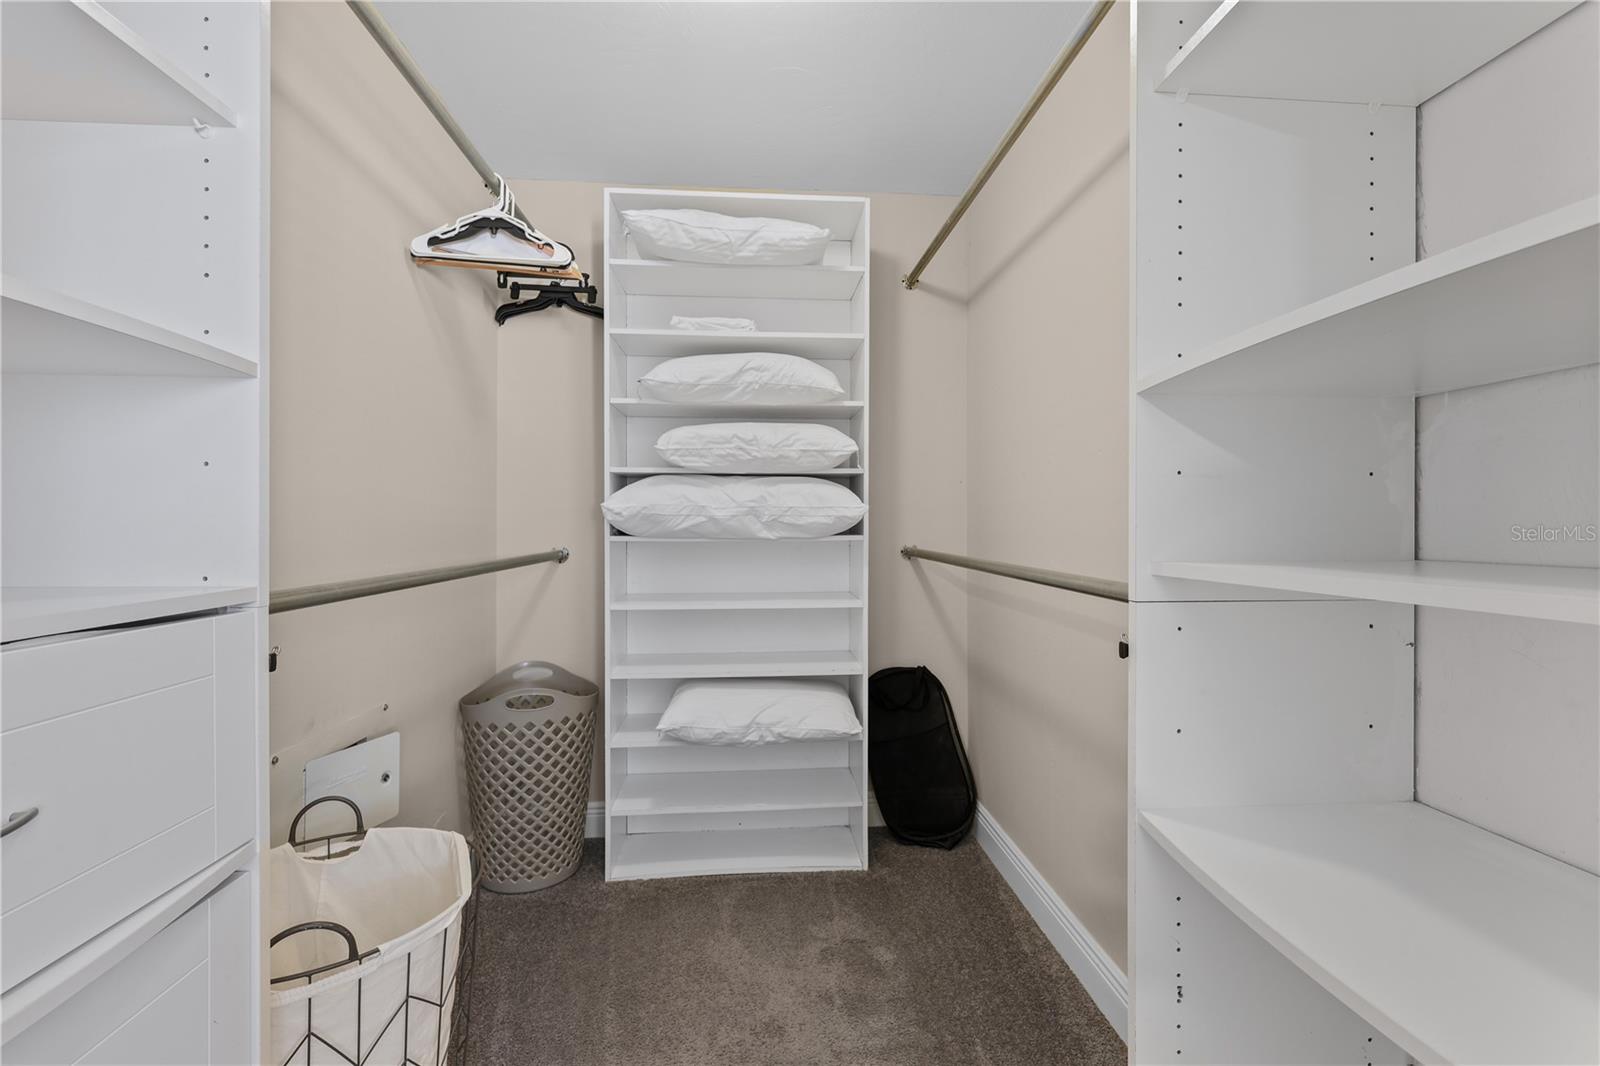
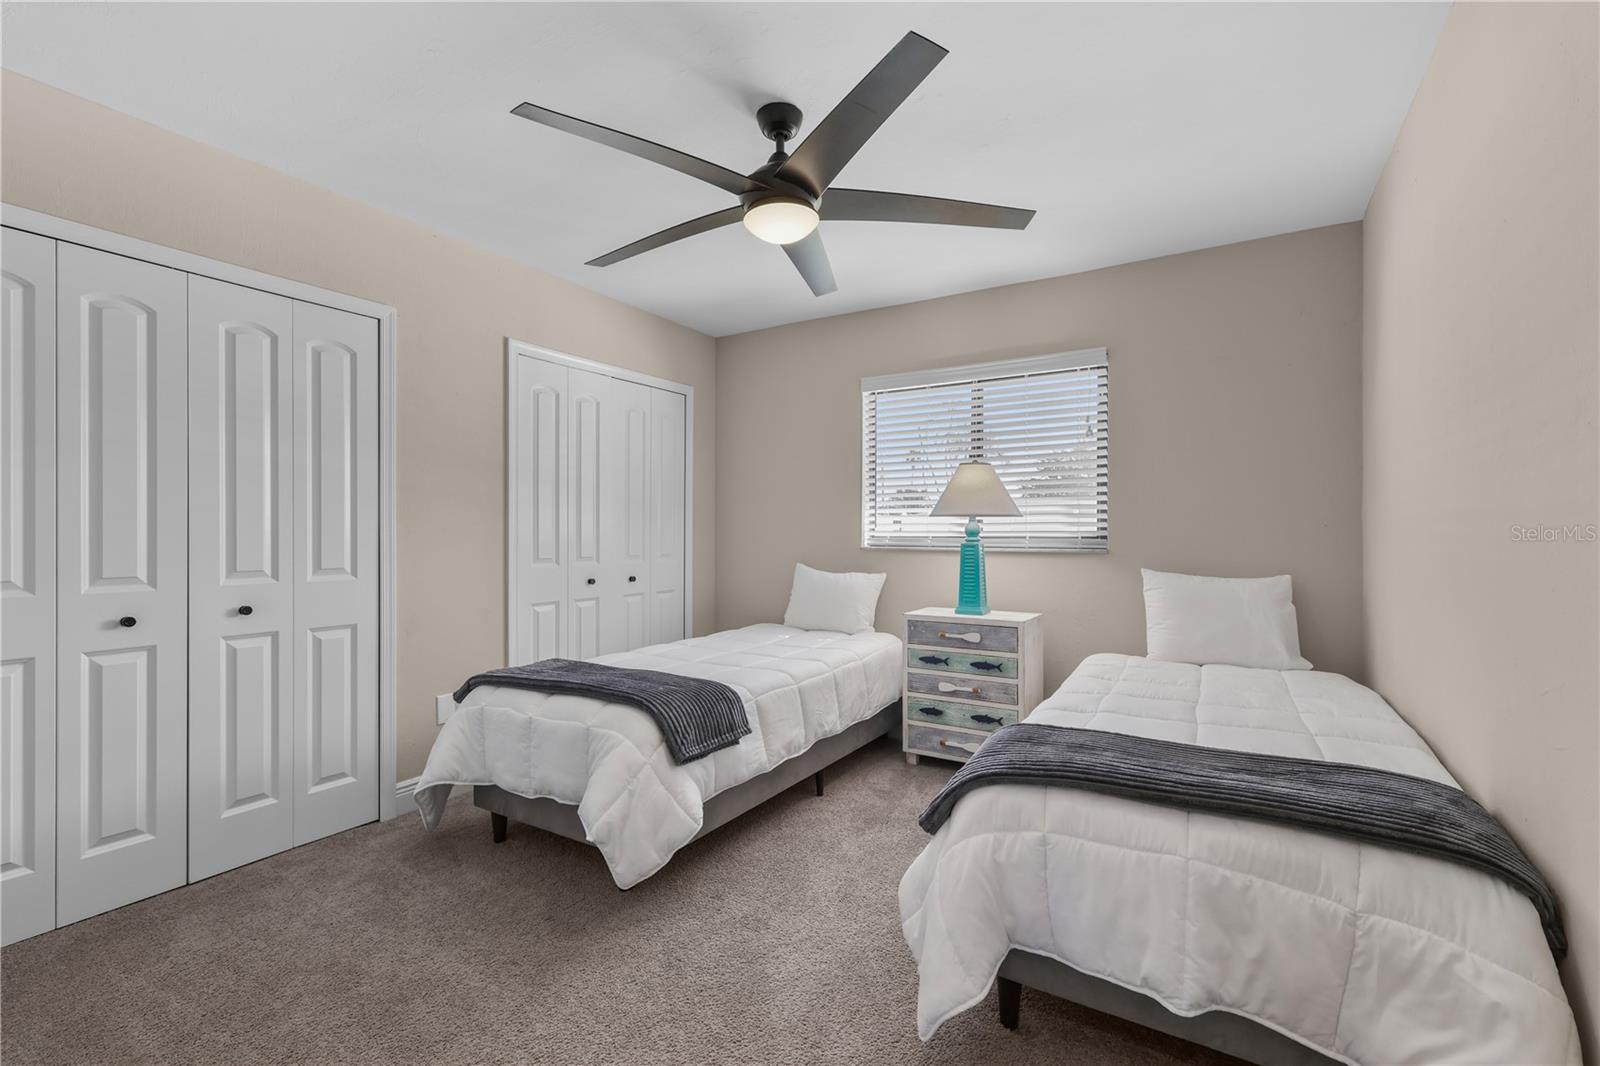
Under contract-accepting backup offers. Step into a beautifully updated 3 bedroom plus den/flex room, 2 bathroom home that blends comfort, style and functionality in one of the area’s most desirable neighborhoods. Designed for everyday living and effortless entertaining, this property features vaulted ceilings, luxury vinyl plank flooring throughout the main living and wet areas, carpeted bedrooms and bonus space and an open layout filled with natural light. The spacious kitchen offers ample cabinetry, generous prep space, a pantry and convenient breakfast bar seating that flows seamlessly into the dining and living areas. Both bathrooms have been tastefully updated while the interior laundry room adds convenience to daily life. Outside, your private backyard retreat awaits with a heated saltwater pool, newer pool heater and an expansive outdoor patio with concrete pool deck, all surrounded by full fencing for added privacy and peace of mind. Major updates include a 2023 roof and brand new HVAC system, offering confidence and value for years to come. The home also includes central water and sewer, reclaimed irrigation, manual hurricane shutters and no assessments. The property has never flooded. Enjoy a highly sought after location just minutes from shopping, dining and modern conveniences, with easy biking or walking access to the vibrant South Cape entertainment district featuring locally owned restaurants, bars and boutiques. Gulf beaches are only about 25 minutes away and RSW International Airport is approximately 35 minutes from home.
/u.realgeeks.media/searchmyflorida/CapeCoralSusan_Logo_1-min.png)
Additional Information
- Year Built
- 1989
- Construction
- Block, Concrete, Stucco
- Living Area
- 1,462
- Acres
- 0.25
- Interior Features
- Built-in Features, Cathedral Ceiling(s), Ceiling Fans(s), Living Room/Dining Room Combo, Open Floorplan, Other, Split Bedroom, Walk-In Closet(s)
- Cooling
- Central Air
- Heating
- Central, Electric
- Parking
- Garage Door Opener, Ground Level
- Garage Spaces
- 2
- Garage Description
- 2 Car Garage
- Exterior Features
- Other
- View
- Pool
- Sewer
- Public Sewer
- Pool Description
- Heated, In Ground, Salt Water
- Pets
- Yes
Listing courtesy of KELLER WILLIAMS REALTY FT MYER.
Mortgage Calculator
All listing information is deemed reliable but not guaranteed and should be independently verified through personal inspection by appropriate professionals. Listings displayed on this website may be subject to prior sale or removal from sale. Availability of any listing should always be independently verified. Listing information is provided for consumer personal, non-commercial use, solely to identify potential properties for potential purchase. All other use is strictly prohibited and may violate relevant federal and state law. Data last updated on