429 Palmyra Avenue, Lehigh Acres, FL 33974
- $355,000
- 3
- BD
- 2
- BA
- 1,717
- SqFt








- List Price
- $355,000
- Status
- ACTIVE
- MLS#
- C7526893
- Price Change
- ▼ $5,000 1783933341
- Bedrooms
- 3
- Bathrooms
- 2
- Living Area
- 1,717
- Subdivision
- Southwood
Property Description
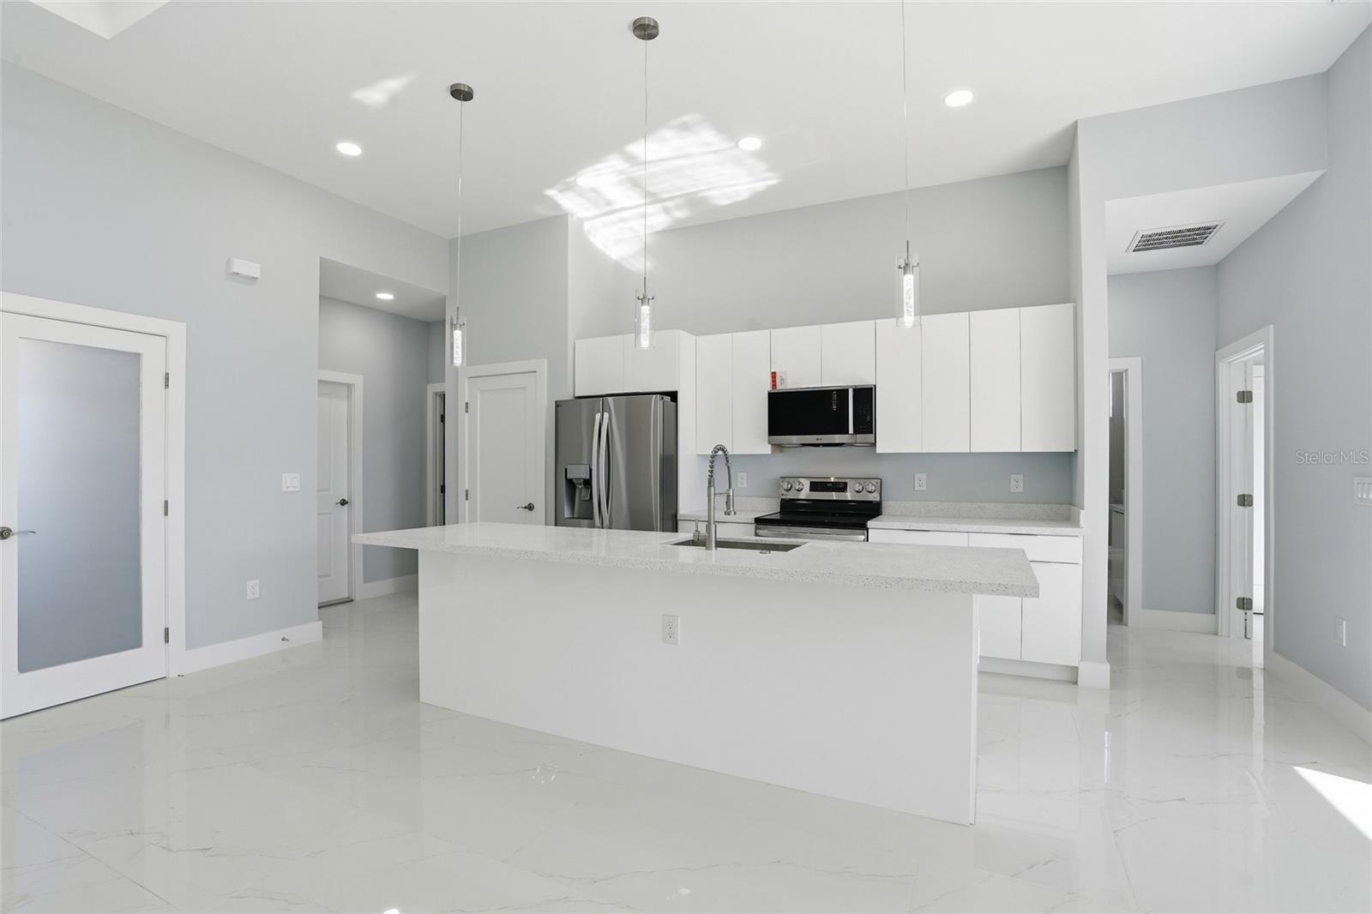
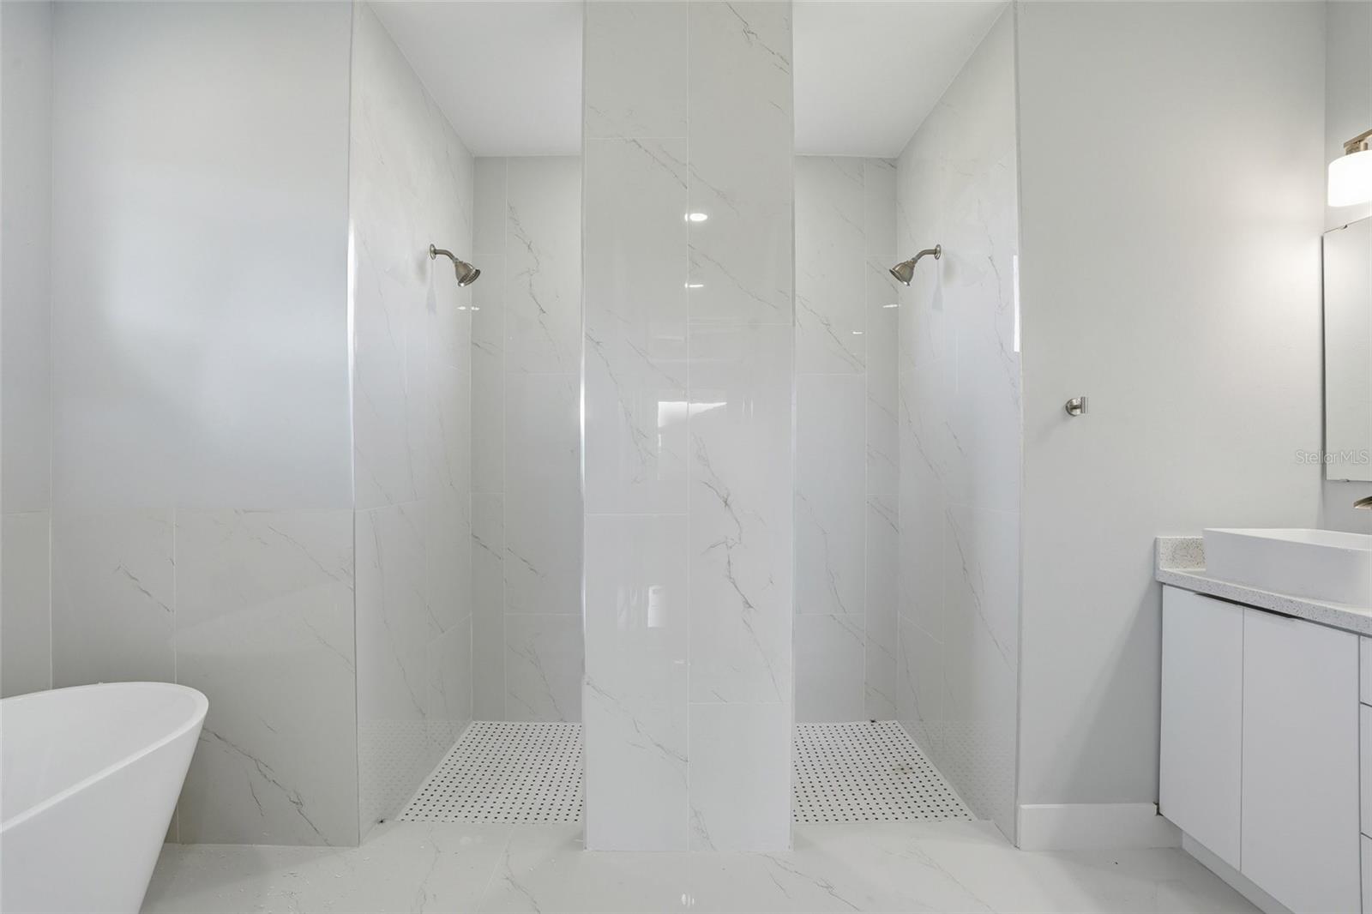
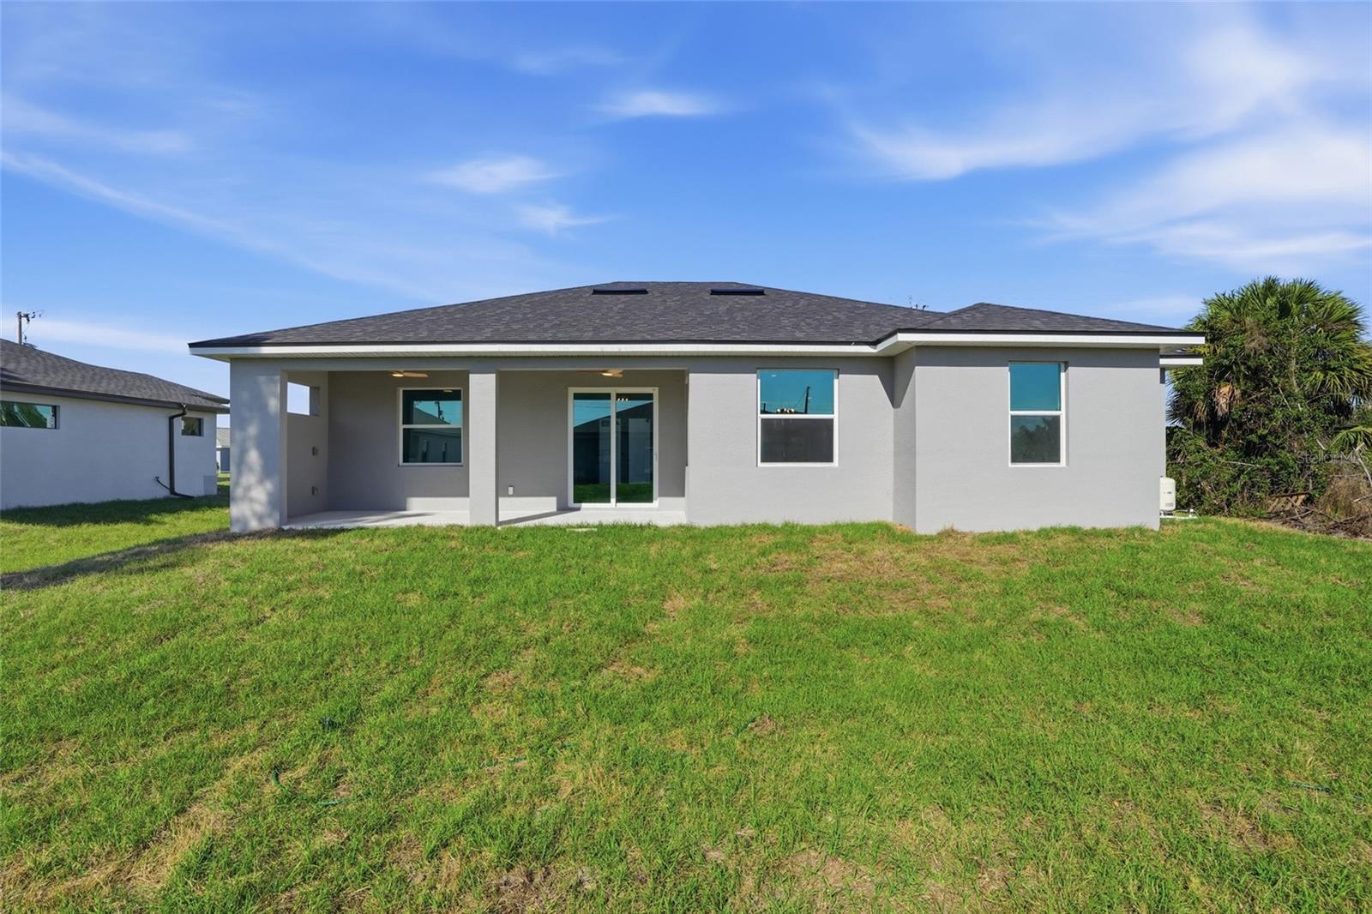
BUILDER OFFERS BUYDOWN OR CREDIT TO CLOSING COSTS - Experience elevated new construction living in Lehigh Acres with this beautifully designed 3-bedroom + den residence featuring one of the builder’s most sought-after floor plans. Thoughtfully crafted for modern Florida lifestyles, the open-concept design seamlessly connects the kitchen, dining, and spacious main living areas, creating an effortless flow for entertaining and everyday comfort. Architectural tray ceilings add sophistication throughout, while the versatile den offers the perfect space for a home office, media room, guest retreat, or flex room. The chef-inspired kitchen is complemented by stainless steel appliances, designer finishes, and clean modern lines that today’s buyers are actively searching for. The private owner’s suite serves as a luxurious retreat, complete with a walk-around shower and separate soaking tub, delivering a spa-inspired primary bath experience. Hurricane impact windows enhance storm protection and peace of mind, while the Flood Zone X location offers the added benefit of no lender-required flood insurance, a major insurance and cost advantage in Southwest Florida. Outdoor living shines with a covered lanai and outdoor kitchen, perfect for year-round entertaining, weekend cookouts, and enjoying the Florida lifestyle. Additional highlights include a dedicated laundry room, spacious 2-car garage, and quality craftsmanship throughout. Ideally situated in a convenient Lehigh Acres location near SR-82, Fort Myers, shopping, dining, and Southwest Florida beaches, this move-in-ready home blends modern luxury, lifestyle convenience, and long-term value.
/u.realgeeks.media/searchmyflorida/CapeCoralSusan_Logo_1-min.png)
Additional Information
- Year Built
- 2026
- Construction
- Stucco
- Living Area
- 1,717
- Acres
- 0.23
- Interior Features
- Ceiling Fans(s), High Ceilings, Living Room/Dining Room Combo, Open Floorplan, Primary Bedroom Main Floor, Split Bedroom, Stone Counters, Thermostat, Tray Ceiling(s), Walk-In Closet(s)
- Cooling
- Central Air
- Heating
- Central
- Parking
- Driveway, Garage Door Opener
- Garage Spaces
- 2
- Garage Description
- 2 Car Garage
- Exterior Features
- Outdoor Kitchen
- Sewer
- Septic Tank
- Pets
- Yes
Listing courtesy of KELLER WILLIAMS REALTY FT MYER.
How much is your home worth?
...get instant property value now!
Mortgage Calculator
All listing information is deemed reliable but not guaranteed and should be independently verified through personal inspection by appropriate professionals. Listings displayed on this website may be subject to prior sale or removal from sale. Availability of any listing should always be independently verified. Listing information is provided for consumer personal, non-commercial use, solely to identify potential properties for potential purchase. All other use is strictly prohibited and may violate relevant federal and state law. Data last updated on