174 Severin Road Se, Port Charlotte, FL 33952
- $499,000
- 3
- BD
- 2
- BA
- 1,482
- SqFt








- List Price
- $499,000
- Status
- ACTIVE
- MLS#
- C7527300
- Bedrooms
- 3
- Bathrooms
- 2
- Living Area
- 1,482
- Subdivision
- Port Charlotte
Property Description
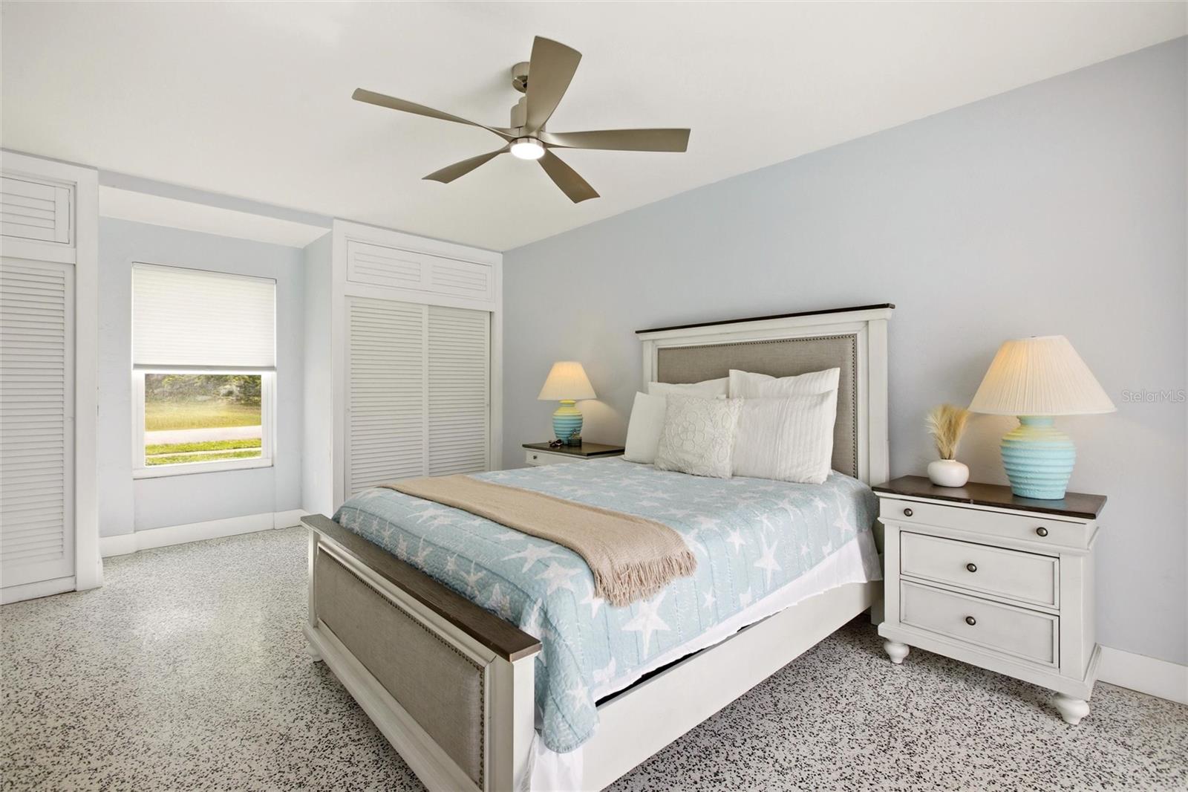
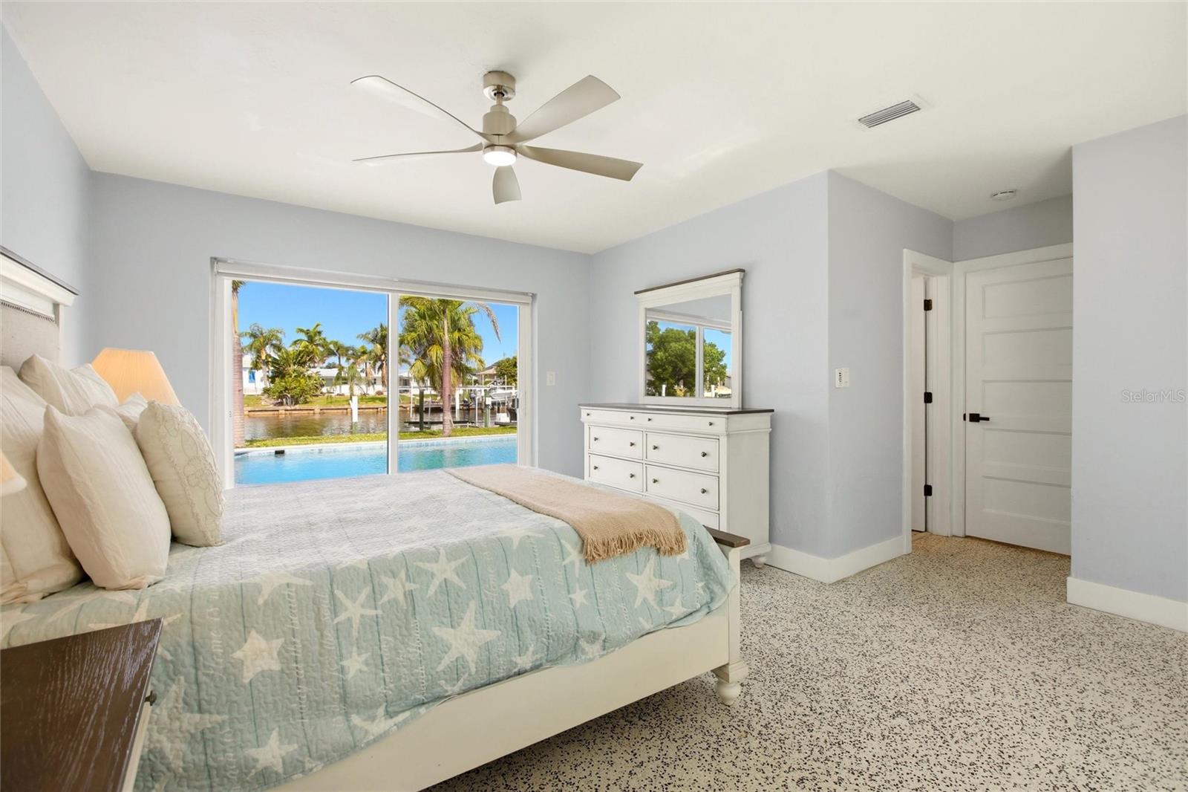
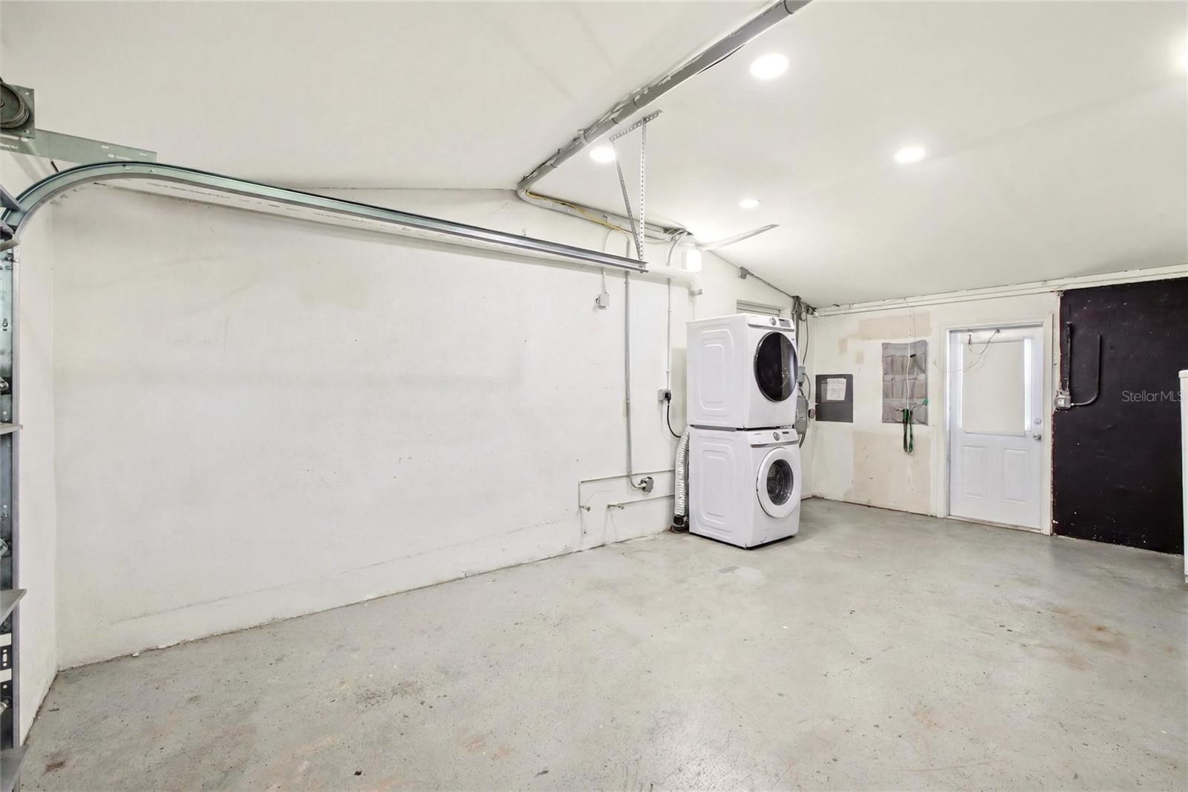
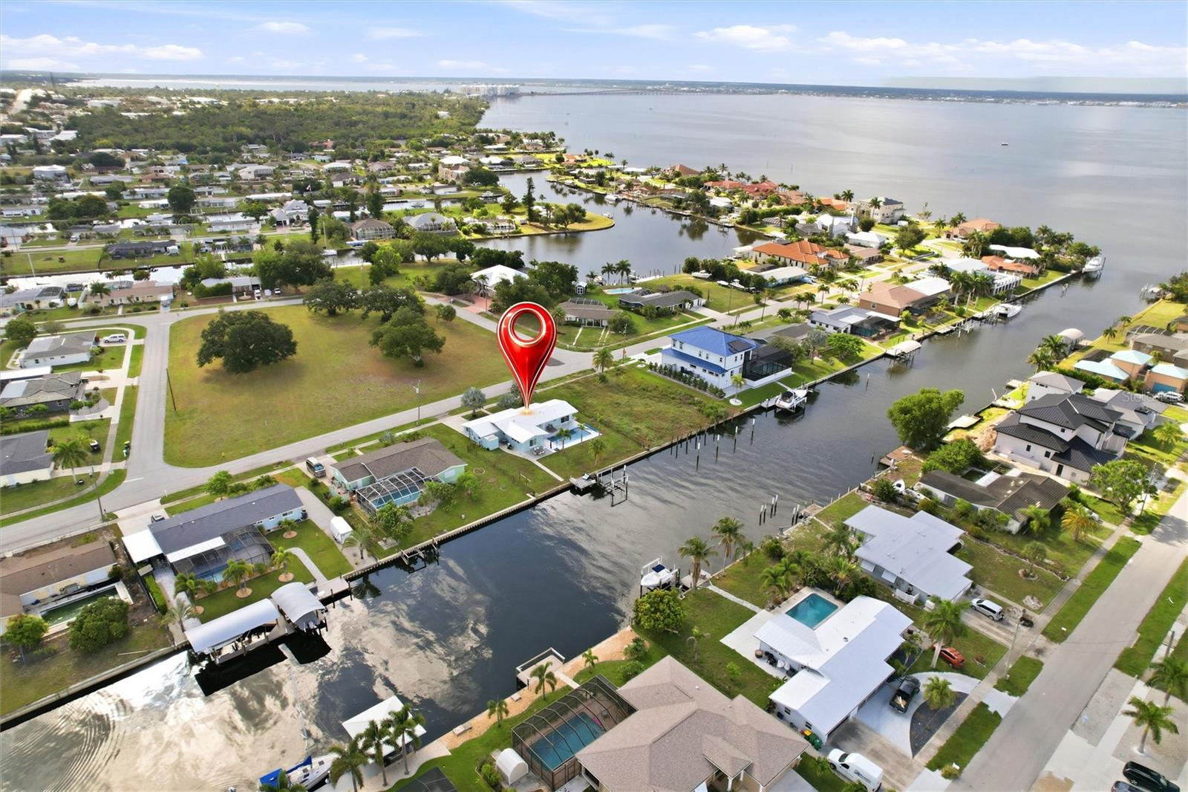
Don’t miss this exceptional opportunity to own a beautifully updated 3-bedroom, 2-bath waterfront pool home on an oversized lot in the heart of Port Charlotte. Boasting 100 feet of waterfront along the Severin Waterway and ideally positioned on a wide canal basin with direct access to Charlotte Harbor and the Gulf of Mexico, this property is a dream for boating enthusiasts. This home has been thoughtfully updated and meticulously maintained, offering peace of mind with significant improvements including a new metal roof (2023), impact-resistant windows and doors, and accordion shutters protecting the sliding glass doors. Offering 1,482 square feet of inviting open living space, the home blends comfort, functionality, and classic Florida charm. Step through the screened front patio into a spacious living area featuring gleaming terrazzo floors and sliding glass doors that lead to the screened-in pool and lanai—perfect for seamless indoor-outdoor living and entertaining. A dedicated dining area adjacent to the living room provides an ideal setting for both everyday meals and gatherings. The beautifully updated kitchen combines modern style with everyday practicality. Crisp white shaker cabinetry with sleek dark hardware pairs effortlessly with a light subway tile backsplash, creating a clean and timeless look. Durable contemporary countertops provide ample prep space and are complemented by a spacious center island with seating—ideal for casual dining or entertaining. Stainless steel appliances, including a stylish range hood and side-by-side refrigerator, add a polished, high-end feel. Thoughtful details such as matte black fixtures, a deep single-basin sink, recessed lighting, and eye-catching pendant lights elevate the space, while a large window with plantation shutters fills the kitchen with natural light. Conveniently located off the kitchen, the attached garage includes a well-equipped laundry area with a washer, dryer and additional storage. The primary suite offers a peaceful retreat with private access to the pool, dual closets, and an updated ensuite bath. The update bathroom features a spacious vanity with a sleek quartz countertop, under-mount sinks, and warm wood cabinetry accented by contemporary hardware. Two elegant oval mirrors and updated lighting enhance the bright, airy feel. Classic white tile lines the walls, complemented by plantation shutters for natural light and privacy, while the glass-enclosed walk-in shower with a handheld showerhead adds both style and functionality. Two additional bedrooms—each with built-in closets, one offering direct pool access—share a conveniently located updated full bathroom, providing a cohesive and modern feel throughout the home. Step outside to your private backyard oasis, where a heated saltwater pool and expansive deck provide the perfect place to relax and enjoy Florida’s sunshine year-round. The fully fenced backyard offers added privacy and space for pets or play, while an attached shed provides convenient extra storage. The private dock and boat lift make waterfront living effortless, offering quick and easy access to open water whenever the mood strikes. Located in an established neighborhood just minutes from Port Charlotte Beach Park, you’ll enjoy easy access to a public beach, boat ramp, picnic areas, tennis courts, and more. Close proximity to US-41, I-75, shopping, dining, hospitals, and award-winning parks and beaches ensures everyday convenience.
/u.realgeeks.media/searchmyflorida/CapeCoralSusan_Logo_1-min.png)
Additional Information
- Year Built
- 1961
- Construction
- Block, Stucco
- Living Area
- 1,482
- Acres
- 0.29
- Interior Features
- Ceiling Fans(s), Living Room/Dining Room Combo, Open Floorplan, Primary Bedroom Main Floor, Solid Surface Counters, Split Bedroom
- Cooling
- Central Air, Mini-Split Unit(s)
- Heating
- Heat Pump
- Parking
- Boat, Driveway, Garage Door Opener, Ground Level, RV Access/Parking
- Garage Spaces
- 1
- Garage Description
- 1 Car Garage
- Exterior Features
- Hurricane Shutters, Rain Gutters, Sliding Doors, Storage
- View
- Park/Greenbelt, Pool, Water, Gulf/Ocean - Partial
- Waterfront
- Yes
- Waterfront Description
- Canal - Brackish
- Water
- Sailboat Water, Boatable Water, Bay View, Bay Front, Beach View, Beach Access, River
- Sewer
- Public Sewer
- Pool Description
- Gunite, Heated, In Ground, Salt Water, Solar Cover
- Stories
- 1
- Pets
- Yes
Listing courtesy of MARINA PARK REALTY LLC.
Mortgage Calculator
All listing information is deemed reliable but not guaranteed and should be independently verified through personal inspection by appropriate professionals. Listings displayed on this website may be subject to prior sale or removal from sale. Availability of any listing should always be independently verified. Listing information is provided for consumer personal, non-commercial use, solely to identify potential properties for potential purchase. All other use is strictly prohibited and may violate relevant federal and state law. Data last updated on