1574 Windamere Lane, Naples, FL 34119
- $560,000
- 3
- BD
- 2
- BA
- 1,760
- SqFt






- List Price
- $560,000
- Status
- ACTIVE
- MLS#
- C7527517
- Price Change
- ▼ $5,000 1787680673
- Bedrooms
- 3
- Bathrooms
- 2
- Living Area
- 1,760
- Subdivision
- Saturnia Lakes 3
Property Description
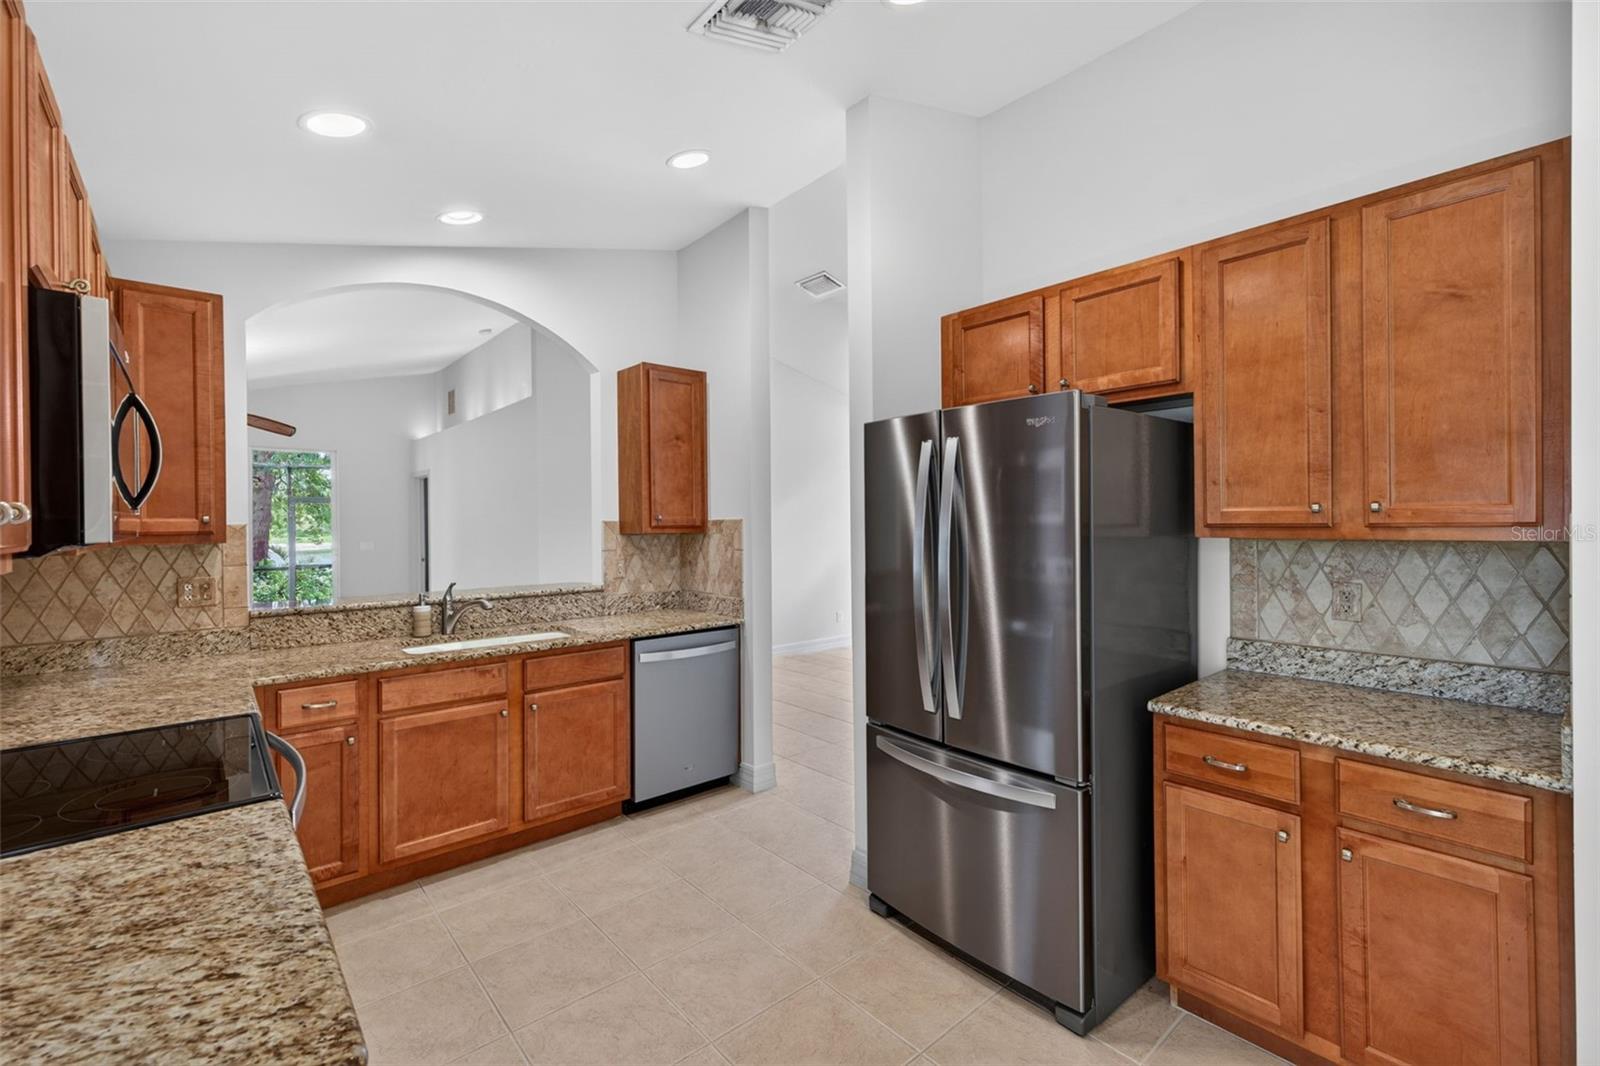
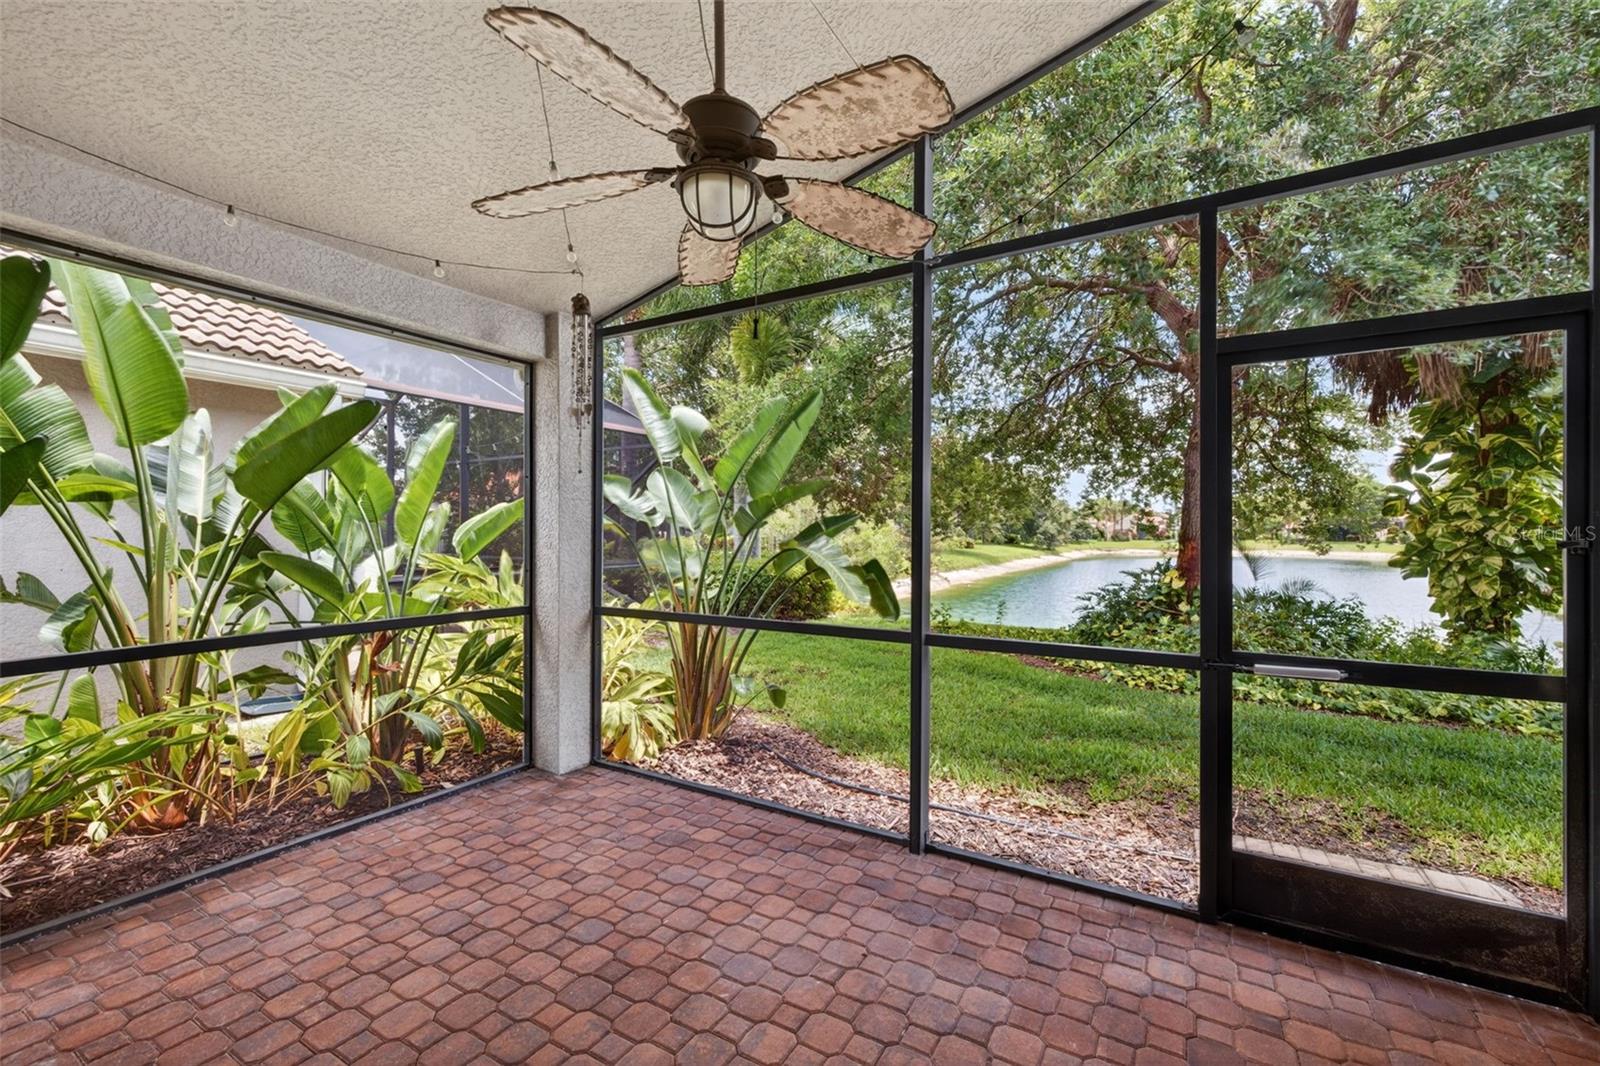
"One or more photo(s) was virtually staged". Welcome to Saturnia Lakes, one of the most desired communities in North Naples with a 24hr guarded entry. This beautifully maintained 3 bedroom/2 bath upgraded home sits on a fresh water lake with a gorgeous view from your private lanai. A special feature of this house is the 50 year, barrel tile metal roof, installed in 2020. Also features, brand new stainless steel appliances in 2026 and extensive landscaping in 2024. Extra custom touches include a tropical stained glass entry door and plantation shutters in bedrooms. Step inside to discover soaring vaulted ceilings that create an open, airy feel throughout the main living area. The popular split floor-plan has a spacious master bedroom, with tray ceilings and walk-in closet. Luxurious primary bath featuring dual sinks, walk-in shower and soaking tub. The kitchen space offers ample cabinet and countertop space for cooking and hosting including a pass-through bar top. Spacious laundry room includes utility tub and built-in cabinets for lots of extra storage. Saturnia Lakes is a gated community featuring a newly renovated clubhouse with resort pool, children’s wade pool & playground, sauna, well-appointed gym and sports park. This great family friendly & safe neighborhood, with A rated schools, includes miles of walking and nature trails. This home is centrally located close to Logan Landings & Founders Square, featuring popular shops & restaurants, and quick access to I-75.
/u.realgeeks.media/searchmyflorida/CapeCoralSusan_Logo_1-min.png)
Additional Information
- HOA Fee
- $1,850
- Year Built
- 2005
- Construction
- Block, Stucco
- Living Area
- 1,760
- Acres
- 0.12
- Hoa Fee
- $1,850
- Interior Features
- Cathedral Ceiling(s), Ceiling Fans(s), Coffered Ceiling(s), Eat-in Kitchen, High Ceilings, Primary Bedroom Main Floor, Solid Wood Cabinets, Split Bedroom, Vaulted Ceiling(s), Walk-In Closet(s)
- Amenities
- Clubhouse, Fitness Center, Gated, Playground, Pool, Recreation Facilities, Sauna, Spa/Hot Tub, Tennis Court(s), Trail(s)
- Cooling
- Central Air
- Heating
- Central, Electric
- Parking
- Garage Door Opener
- Garage Spaces
- 2
- Garage Description
- 2 Car Garage
- Exterior Features
- Hurricane Shutters
- View
- Water
- Waterfront
- Yes
- Waterfront Description
- Lake Front
- Water
- Lake Front
- Sewer
- Public Sewer
- Stories
- 1
- Pets
- Yes
Listing courtesy of HAMILTON-FRANKLIN REALTY.
Mortgage Calculator
All listing information is deemed reliable but not guaranteed and should be independently verified through personal inspection by appropriate professionals. Listings displayed on this website may be subject to prior sale or removal from sale. Availability of any listing should always be independently verified. Listing information is provided for consumer personal, non-commercial use, solely to identify potential properties for potential purchase. All other use is strictly prohibited and may violate relevant federal and state law. Data last updated on