17458 Bayharbor Circle, Port Charlotte, FL 33948
- $565,000
- 3
- BD
- 3
- BA
- 2,166
- SqFt






- List Price
- $565,000
- Status
- PENDING
- MLS#
- C7527645
- Bedrooms
- 3
- Bathrooms
- 3
- Half-baths
- 1
- Living Area
- 2,166
- Subdivision
- Port Charlotte
Property Description
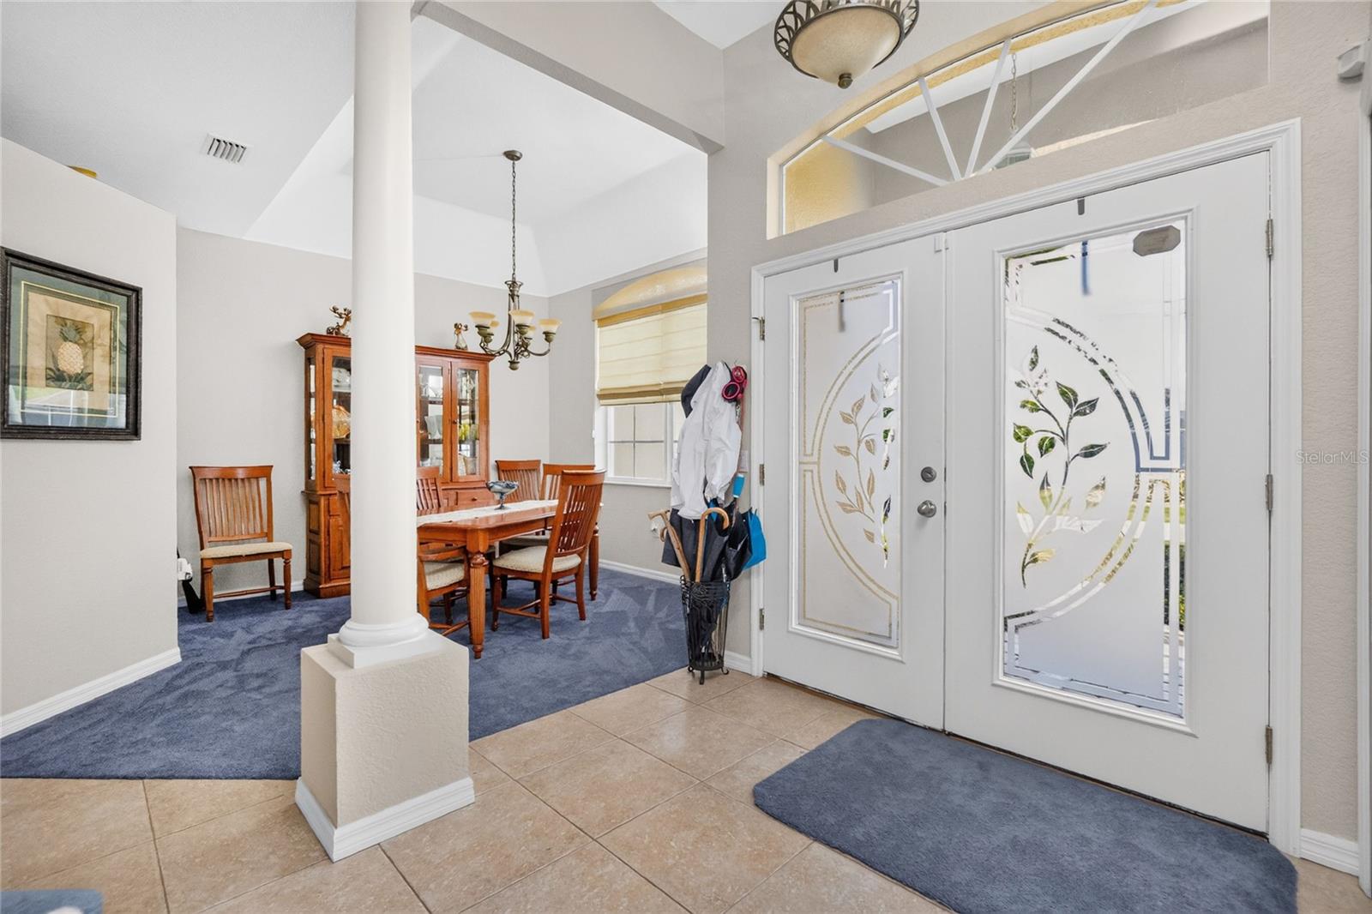
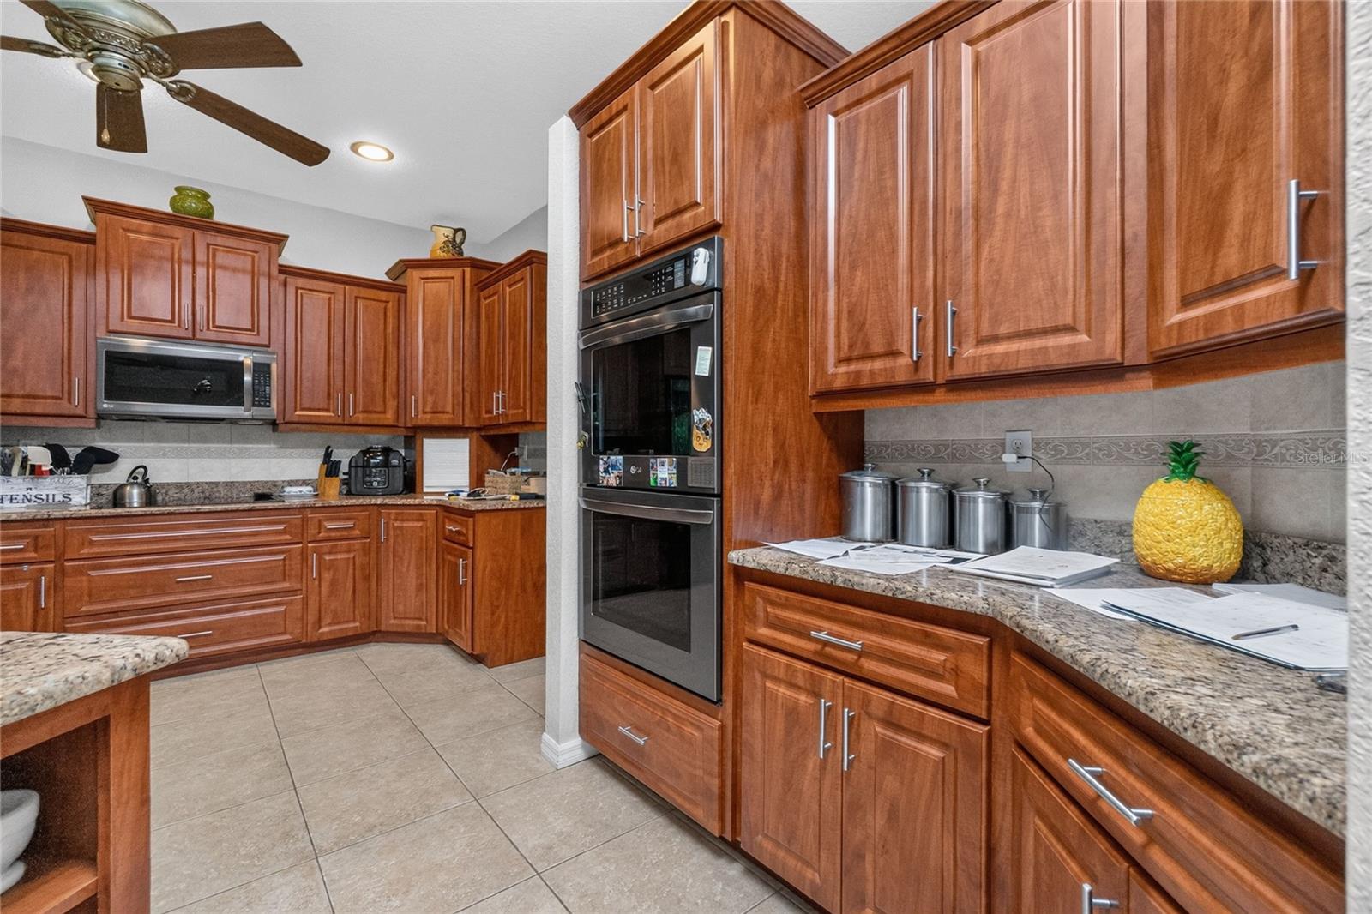
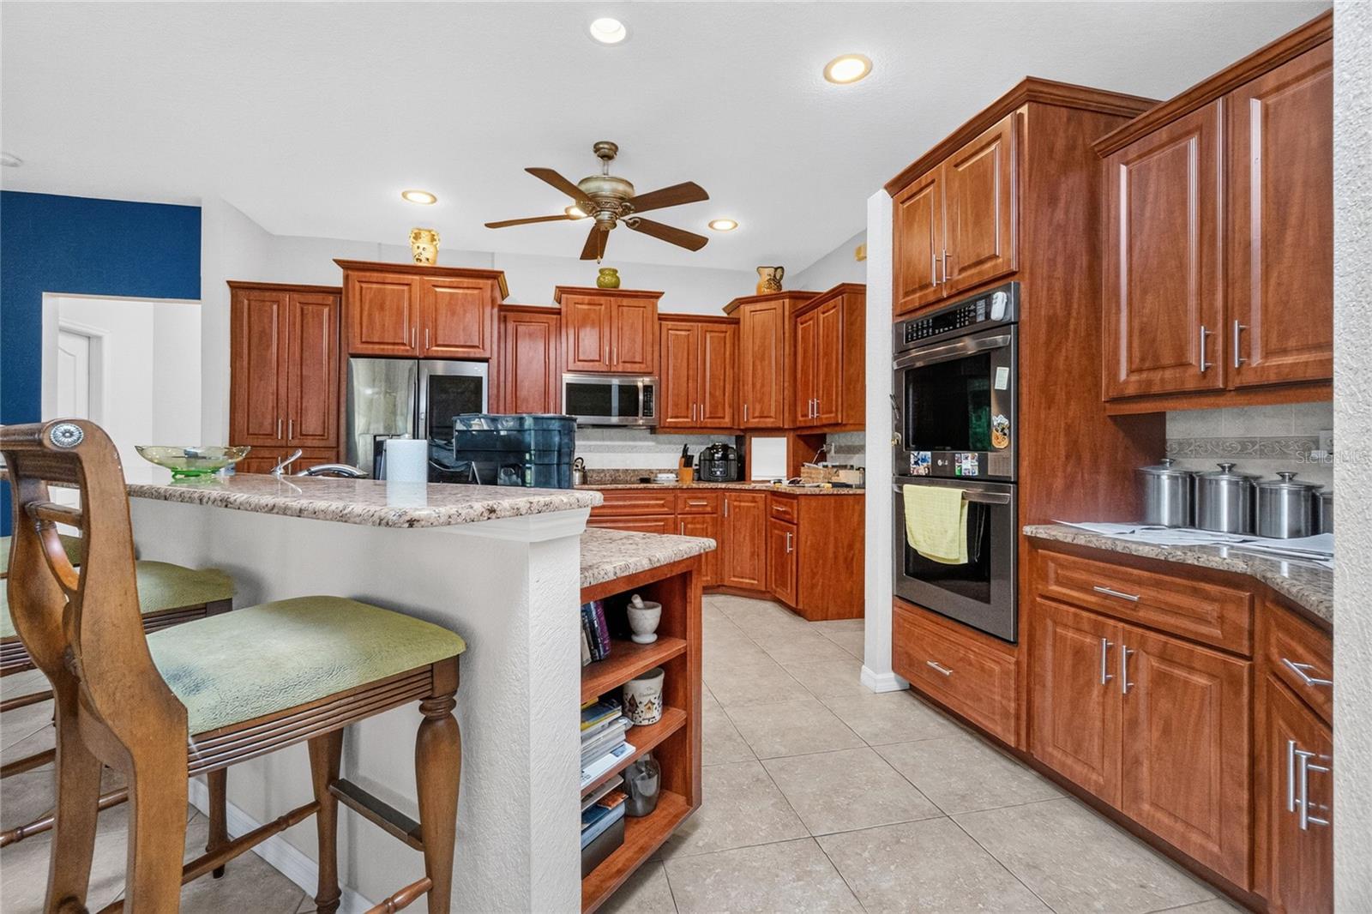
Impressive WATERFRONT home ON TWO LOTS (A HALF ACRE) with 3 Bedrooms, 2.5 Bathrooms and attached 2 Car Garage. This light and bright home offers an open and split bedroom floor plan with Great Room, separate Dining Room, spacious well appointed Kitchen, Family Room, Laundry Room and screened Lanai. The Great Room features tile flooring, double tray ceiling, gas fireplace and sliding glass doors to the Lanai. There is a Dining Room with large window. The spacious Kitchen offers wood cabinets, stone counters, tile backsplash, breakfast bar, dining area with aquarium glass and stainless appliances. Appliances include dishwasher, cooktop, built in microwave, built in ovens and French door refrigerator. There is a family room off the Kitchen with lanai access. The laundry room has a washer, dryer and cabinets. The Master bedroom suite features lanai access via French doors, tray ceiling, wood flooring, walk in closet and private bathroom with dual sinks, garden tub and large walk in shower. There are two additional generous sized bedrooms with good closet space. Bedroom 2 is set up as an office with built in wood desks and cabinets. The guest bathroom has a large walk in shower. Your living space extends to the screened Lanai with paver deck, inground gunite pool and inground spa. Continue to the 240SF composite dock and boat lift. Powerboat access to Charlotte Harbor and on to the Gulf of Mexico. Other features include; hurricane shutters, rain gutters, double door entry with transom window, new irrigation well pump, whole house generator, fenced yard, house painted 2020, gas fireplace in Great Room. ROOF is only 6 years old. Utilities are county water and sewer. NO NOA. Convenient to shopping, dining, entertainment.
/u.realgeeks.media/searchmyflorida/CapeCoralSusan_Logo_1-min.png)
Additional Information
- Year Built
- 2004
- Construction
- Block, Stucco
- Living Area
- 2,166
- Acres
- 0.50
- Interior Features
- Built-in Features, Ceiling Fans(s), Eat-in Kitchen, High Ceilings, Open Floorplan, Solid Wood Cabinets, Split Bedroom, Stone Counters, Thermostat, Tray Ceiling(s), Walk-In Closet(s)
- Cooling
- Central Air
- Heating
- Central, Electric
- Parking
- Driveway, Garage Door Opener
- Garage Spaces
- 2
- Garage Description
- 2 Car Garage
- Exterior Features
- French Doors, Hurricane Shutters, Lighting, Rain Gutters, Sliding Doors
- View
- Pool, Water
- Waterfront
- Yes
- Waterfront Description
- Canal - Saltwater
- Water
- Sailboat Water, Boatable Water, Bay Front, Beach View, Beach Access
- Sewer
- Public Sewer
- Pool Description
- Gunite, In Ground, Screen Enclosure
- Pets
- Yes
Listing courtesy of RE/MAX ALLIANCE GROUP.
Mortgage Calculator
All listing information is deemed reliable but not guaranteed and should be independently verified through personal inspection by appropriate professionals. Listings displayed on this website may be subject to prior sale or removal from sale. Availability of any listing should always be independently verified. Listing information is provided for consumer personal, non-commercial use, solely to identify potential properties for potential purchase. All other use is strictly prohibited and may violate relevant federal and state law. Data last updated on