25324 Alicante Drive, Punta Gorda, FL 33955
- $420,000
- 3
- BD
- 2
- BA
- 2,020
- SqFt






- List Price
- $420,000
- Status
- ACTIVE
- MLS#
- C7527735
- Price Change
- ▼ $19,900 1785804107
- Bedrooms
- 3
- Bathrooms
- 2
- Living Area
- 2,020
- Subdivision
- Burnt Store Meadows
Property Description
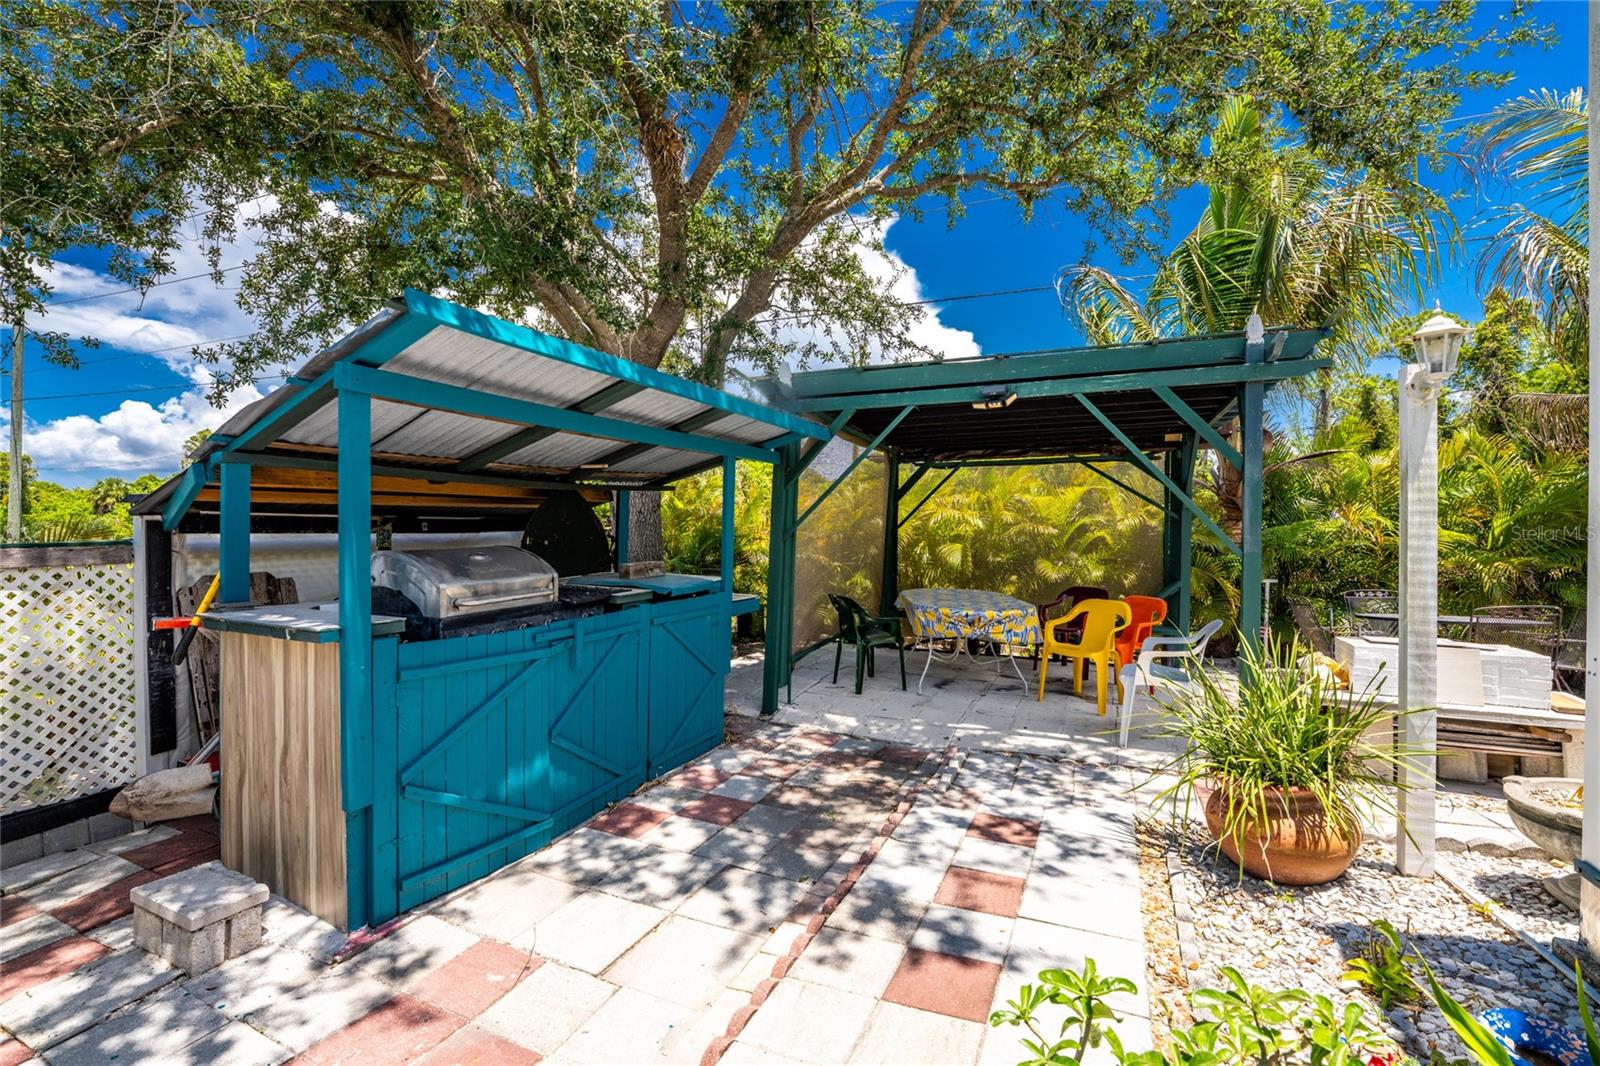
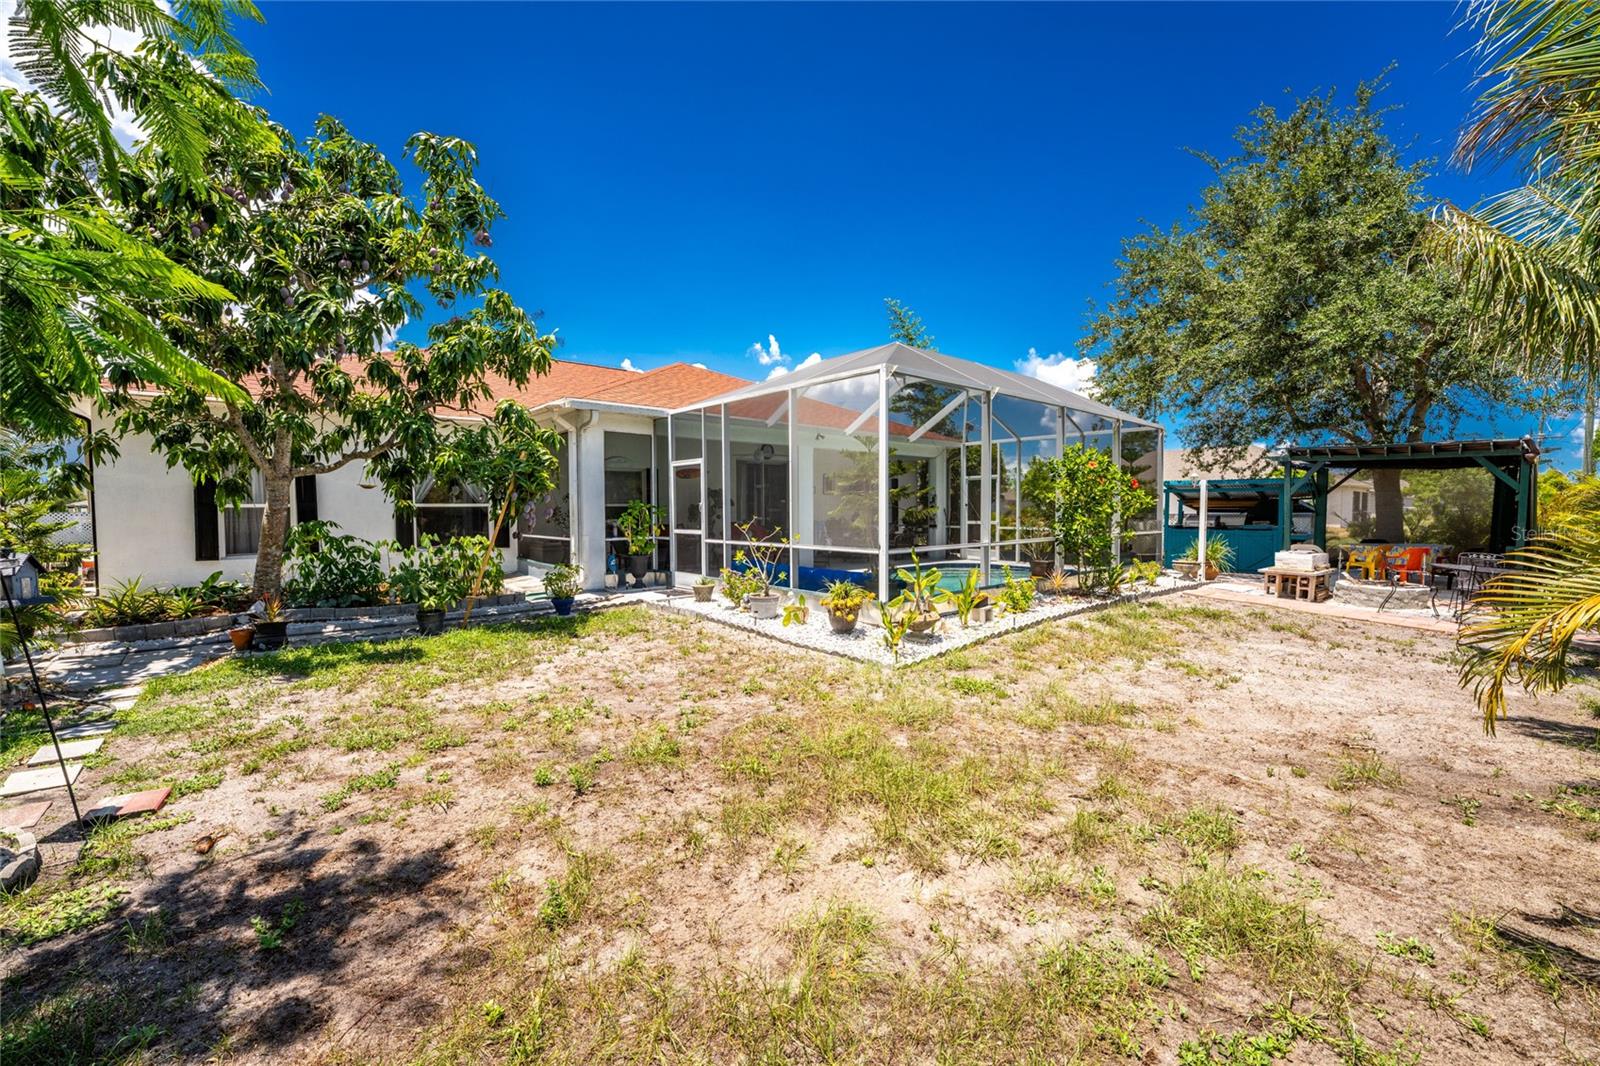
Brand new AC system and a newer roof. Welcome home to this beautifully designed 3+ bedroom residence offering a spacious, open floor plan that's perfect for both everyday living and entertaining. The flexible layout includes a dedicated office and a versatile dining room that can easily adapt to your lifestyle as a formal dining space, den, playroom, hobby room or 4th bedroom. Step outside to your own private oasis featuring a sparkling pool and an expansive screened lanai—ideal for relaxing, entertaining guests, or enjoying Florida's beautiful weather year-round. A welcoming screened front porch provides the perfect spot to sip your morning coffee or unwind in the evening while enjoying the friendly neighborhood atmosphere, greeting walkers, dog walkers and joggers. Unlike many new construction homes, this property is enhanced by mature landscaping and established fruit trees, creating beauty, shade, and character that take years to develop. It's just one more reason this home truly stands out from the rest. One of the home's green features is the leased solar system, helping keep electric costs affordable with predictable savings through the remaining 25-year lease term. An affordable HOA adds even more value while helping maintain the neighborhood's attractive appearance and welcoming atmosphere. Conveniently located in a desirable, friendly neighborhood, this home combines comfort, flexibility, energy efficiency, timeless curb appeal, and exceptional outdoor living in one outstanding package. Schedule your showing now!
/u.realgeeks.media/searchmyflorida/CapeCoralSusan_Logo_1-min.png)
Additional Information
- HOA Fee
- $250
- Year Built
- 2005
- Construction
- Block
- Living Area
- 2,020
- Acres
- 0.24
- Hoa Fee
- $250
- Interior Features
- Eat-in Kitchen, Kitchen/Family Room Combo, Open Floorplan, Solid Surface Counters, Solid Wood Cabinets, Split Bedroom, Vaulted Ceiling(s)
- Cooling
- Central Air
- Heating
- Central, Electric
- Garage Spaces
- 2
- Garage Description
- 2 Car Garage
- Exterior Features
- Garden, Sidewalk
- Sewer
- Public Sewer
- Pool Description
- Gunite, In Ground, Screen Enclosure
- Stories
- 1
- Pets
- Yes
Listing courtesy of CCRFL, LLC..
Mortgage Calculator
All listing information is deemed reliable but not guaranteed and should be independently verified through personal inspection by appropriate professionals. Listings displayed on this website may be subject to prior sale or removal from sale. Availability of any listing should always be independently verified. Listing information is provided for consumer personal, non-commercial use, solely to identify potential properties for potential purchase. All other use is strictly prohibited and may violate relevant federal and state law. Data last updated on