18174 Dickens Avenue, Port Charlotte, FL 33954
- $310,000
- 4
- BD
- 2
- BA
- 2,021
- SqFt







- List Price
- $310,000
- Status
- PENDING
- MLS#
- C7528156
- Bedrooms
- 4
- Bathrooms
- 2
- Living Area
- 2,021
- Subdivision
- Port Charlotte
Property Description
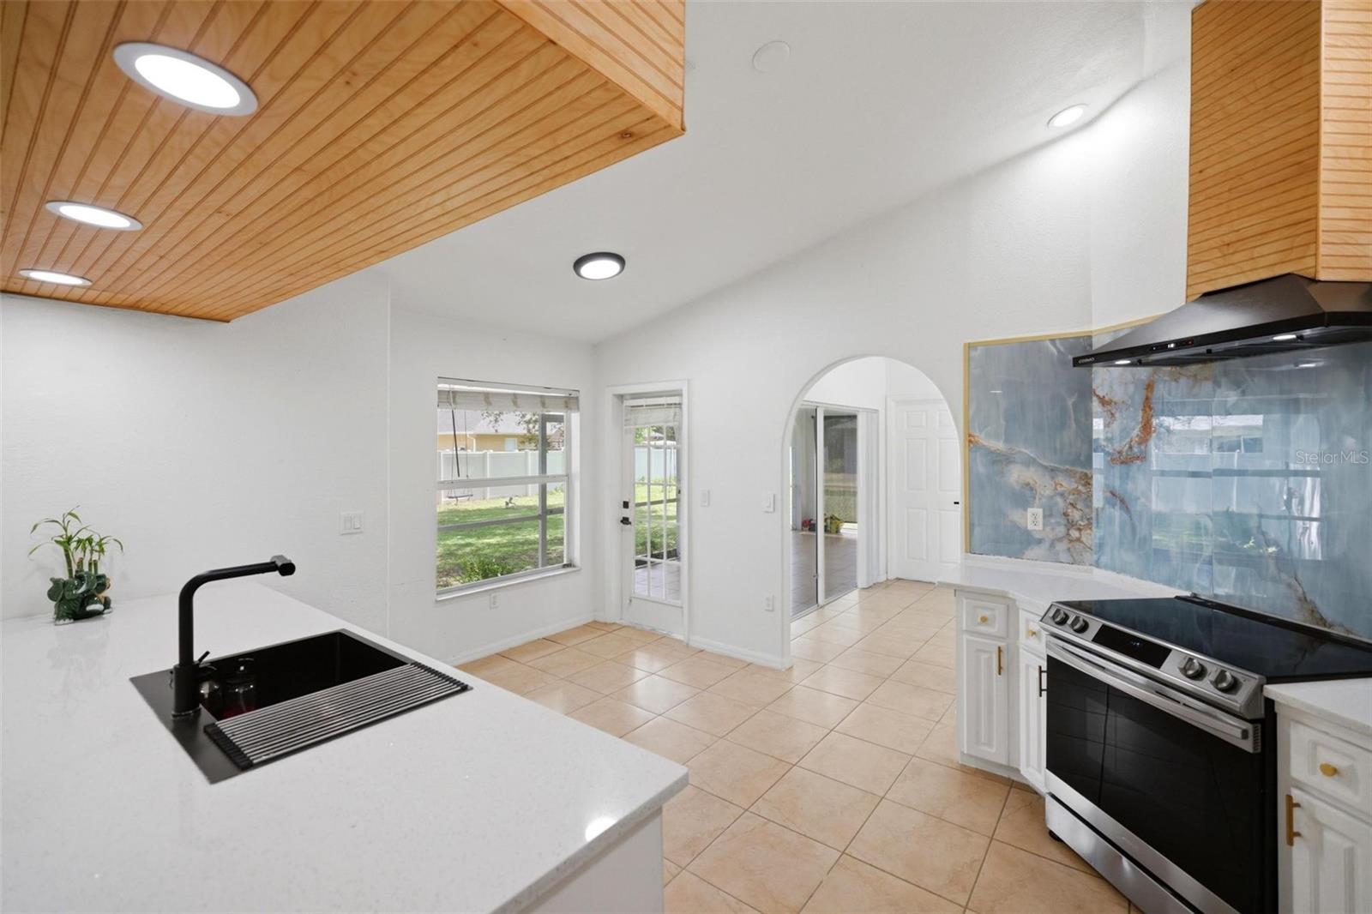
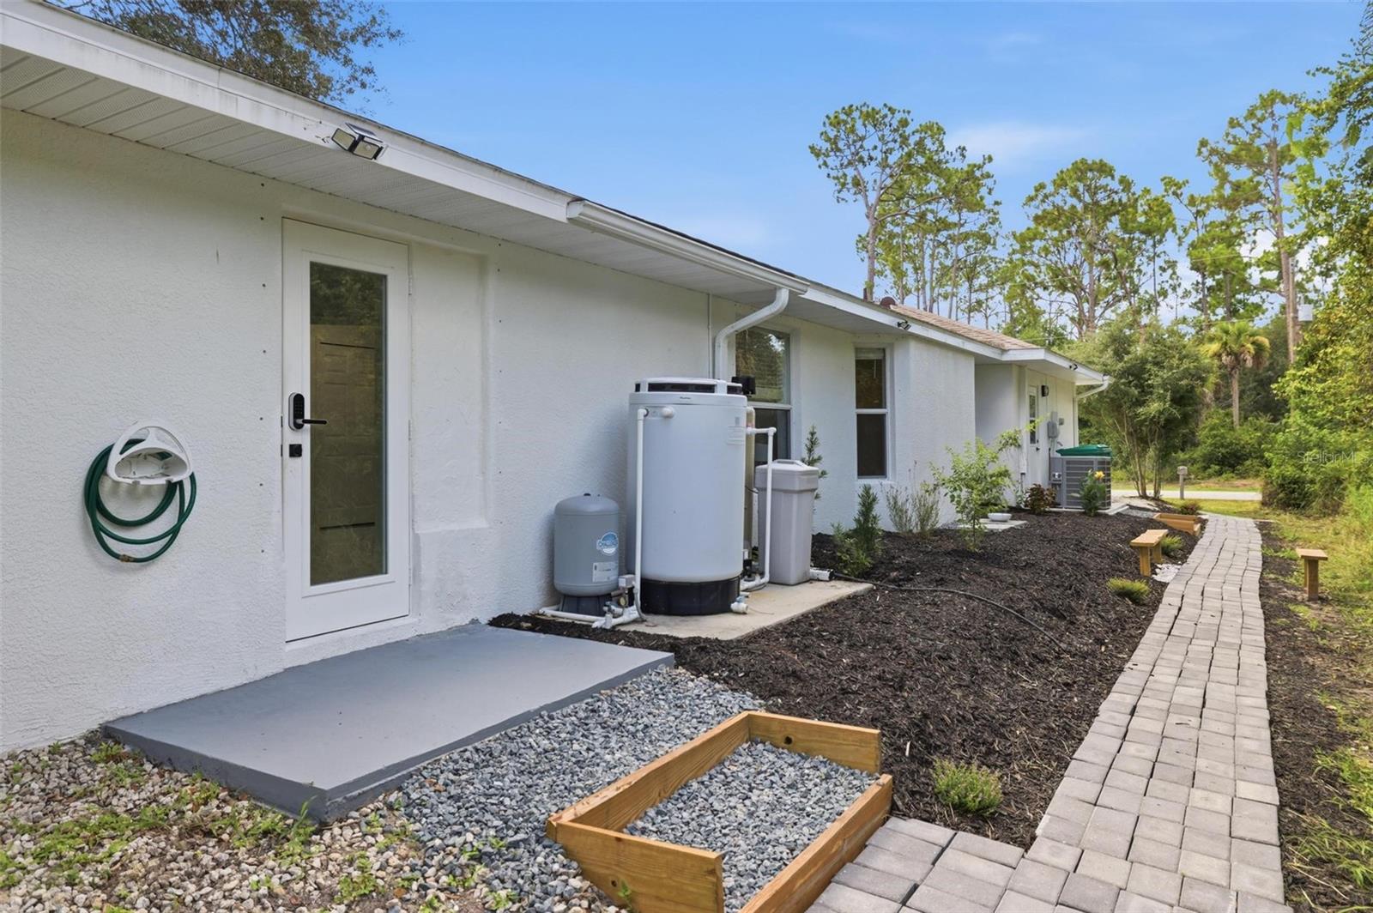
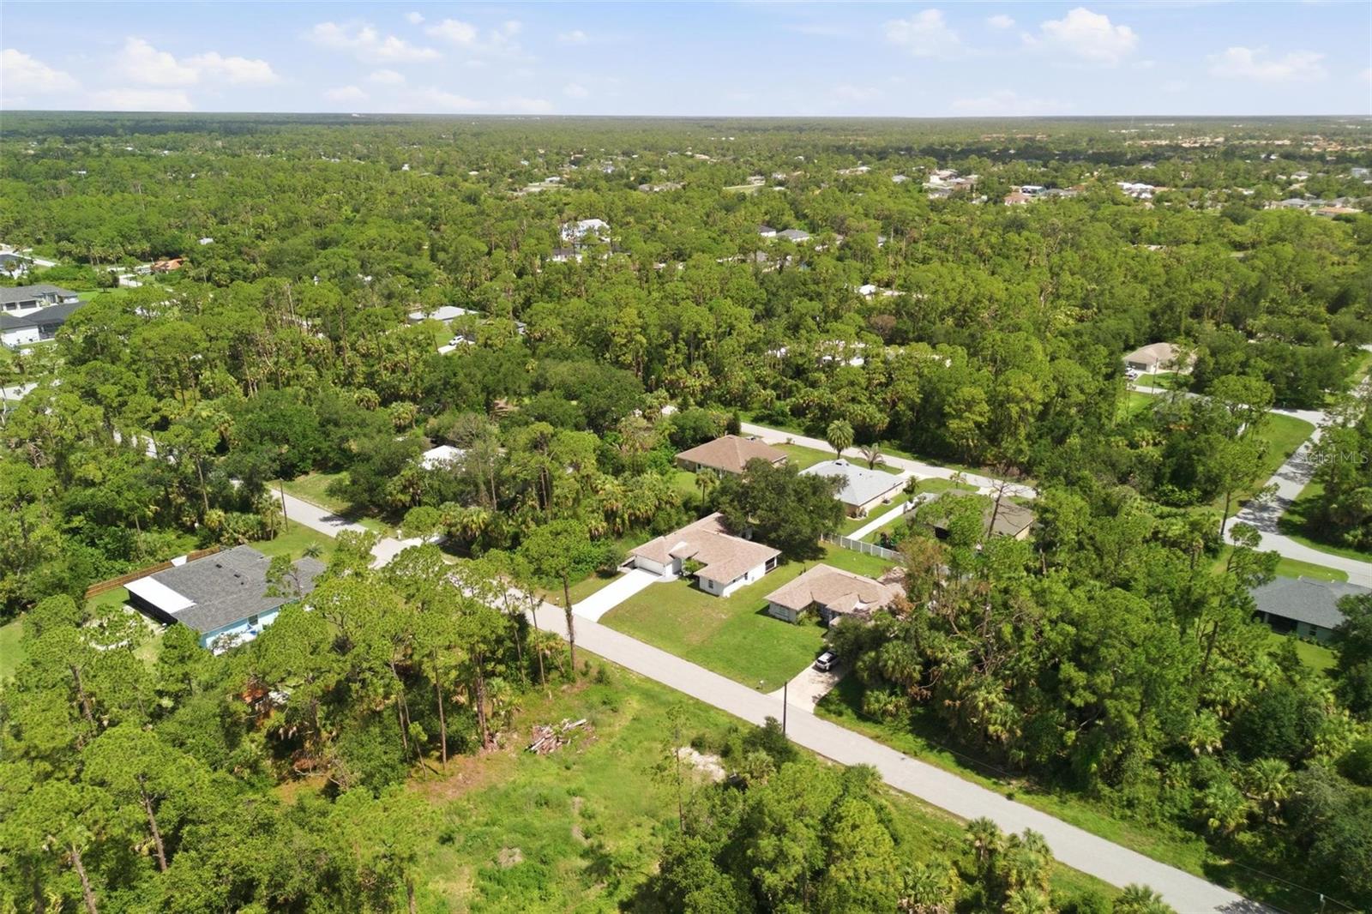
Under contract-accepting backup offers. Welcome home to this spacious 4-bedroom, 2-bath residence offering over 2,000 square feet of comfortable living space! Designed with a desirable split-bedroom floor plan, this home features a bright and inviting living room with a tray ceiling, a formal dining room, and an open kitchen that overlooks the dining area. The kitchen is equipped with ample cabinet and counter space, a breakfast bar, and brand-new appliances (2025), making it the perfect place for everyday living and entertaining. The oversized primary suite is a private retreat with two walk-in closets and a spa-like ensuite bathroom featuring dual vanities, a relaxing soaking tub, and a separate walk-in shower. The guest bathroom also provides direct access to the covered and screened lanai, offering added convenience and great potential for outdoor enjoyment. Recent updates include a new roof (2023) and new kitchen appliances (2025). Additional features include ceramic tile flooring throughout, an inside laundry room with a utility sink, a spacious covered and screened lanai, and a 2-car garage. Best of all, this property is NOT IN A FLOOD ZONE, with NO HOA and NO DEED RESTRICTIONS, giving you the freedom and peace of mind you've been looking for. Ideally located in the heart of Port Charlotte, you'll enjoy easy access to shopping, restaurants, parks, golf courses, schools, boating, fishing, and the beautiful Gulf beaches. With convenient access to US-41 and I-75, commuting and exploring Southwest Florida is a breeze. Don't miss your chance to own this move-in-ready home that offers space, comfort, and an unbeatable location!
/u.realgeeks.media/searchmyflorida/CapeCoralSusan_Logo_1-min.png)
Additional Information
- Year Built
- 2006
- Construction
- Block, Stucco
- Living Area
- 2,021
- Acres
- 0.23
- Interior Features
- Built-in Features, Ceiling Fans(s), Other, Primary Bedroom Main Floor, Solid Surface Counters, Tray Ceiling(s), Walk-In Closet(s)
- Cooling
- Central Air
- Heating
- Central
- Parking
- Driveway, Garage Door Opener
- Garage Spaces
- 2
- Garage Description
- 2 Car Garage
- Exterior Features
- French Doors, Hurricane Shutters, Private Mailbox, Rain Gutters, Sliding Doors
- Sewer
- Septic Tank
- Stories
- 1
Listing courtesy of KNOWLEDGE BASE REAL ESTATE.
Mortgage Calculator
All listing information is deemed reliable but not guaranteed and should be independently verified through personal inspection by appropriate professionals. Listings displayed on this website may be subject to prior sale or removal from sale. Availability of any listing should always be independently verified. Listing information is provided for consumer personal, non-commercial use, solely to identify potential properties for potential purchase. All other use is strictly prohibited and may violate relevant federal and state law. Data last updated on