2713 8th Street W, Lehigh Acres, FL 33971
- $315,000
- 3
- BD
- 2
- BA
- 1,596
- SqFt






- List Price
- $315,000
- Status
- ACTIVE
- MLS#
- C7528161
- Price Change
- ▲ $15,001 1792979164
- Bedrooms
- 3
- Bathrooms
- 2
- Living Area
- 1,596
- Subdivision
- Lehigh Acres
Property Description
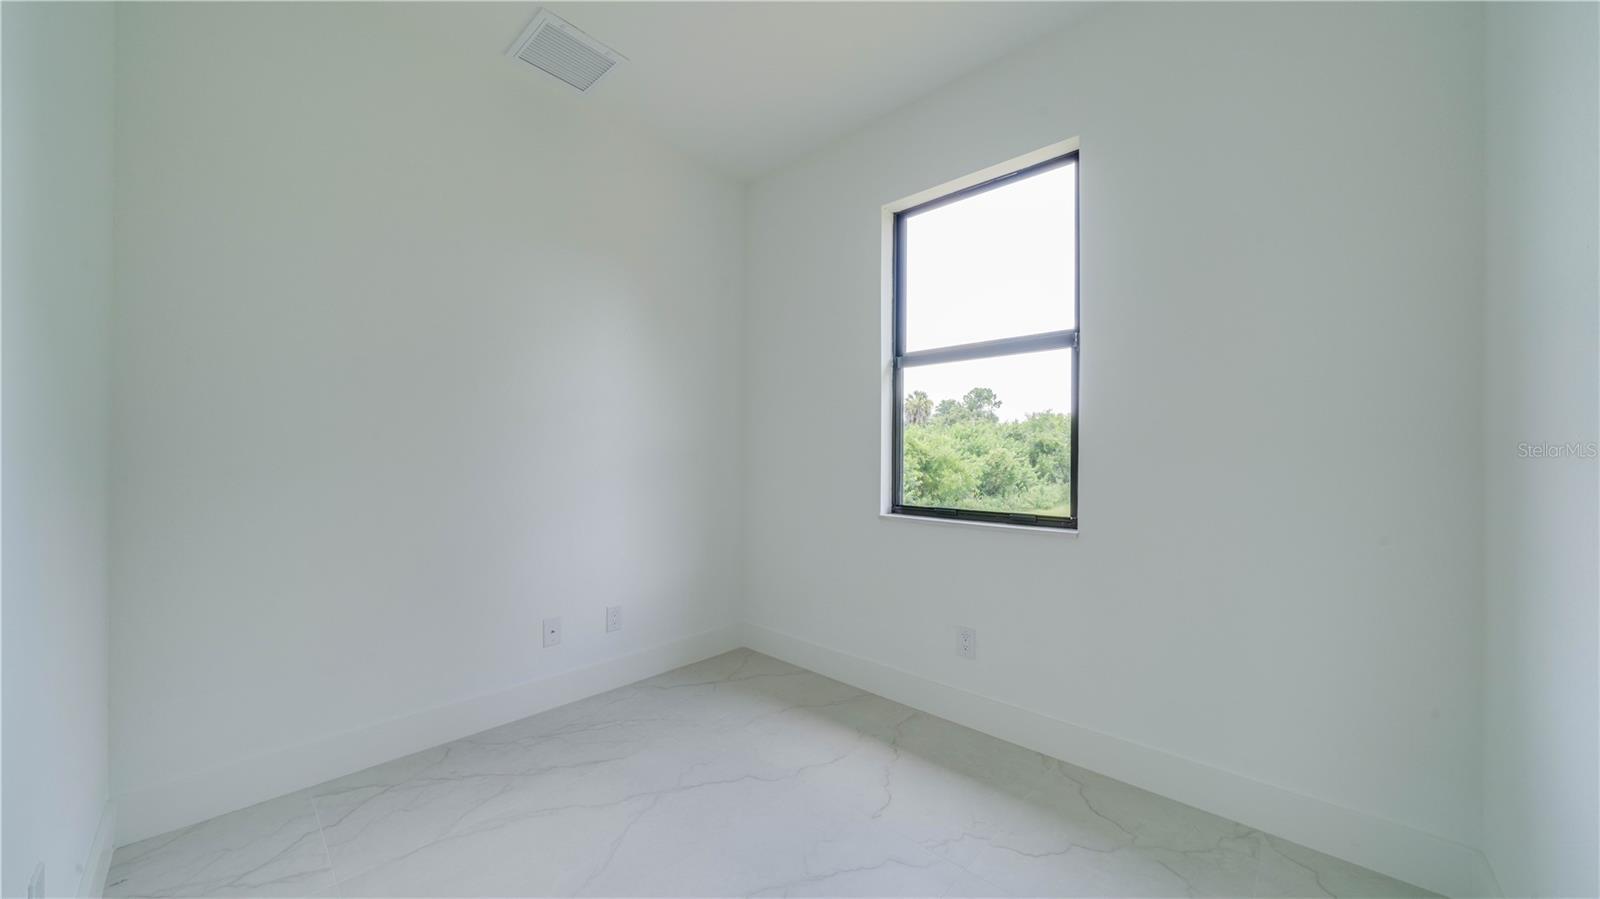
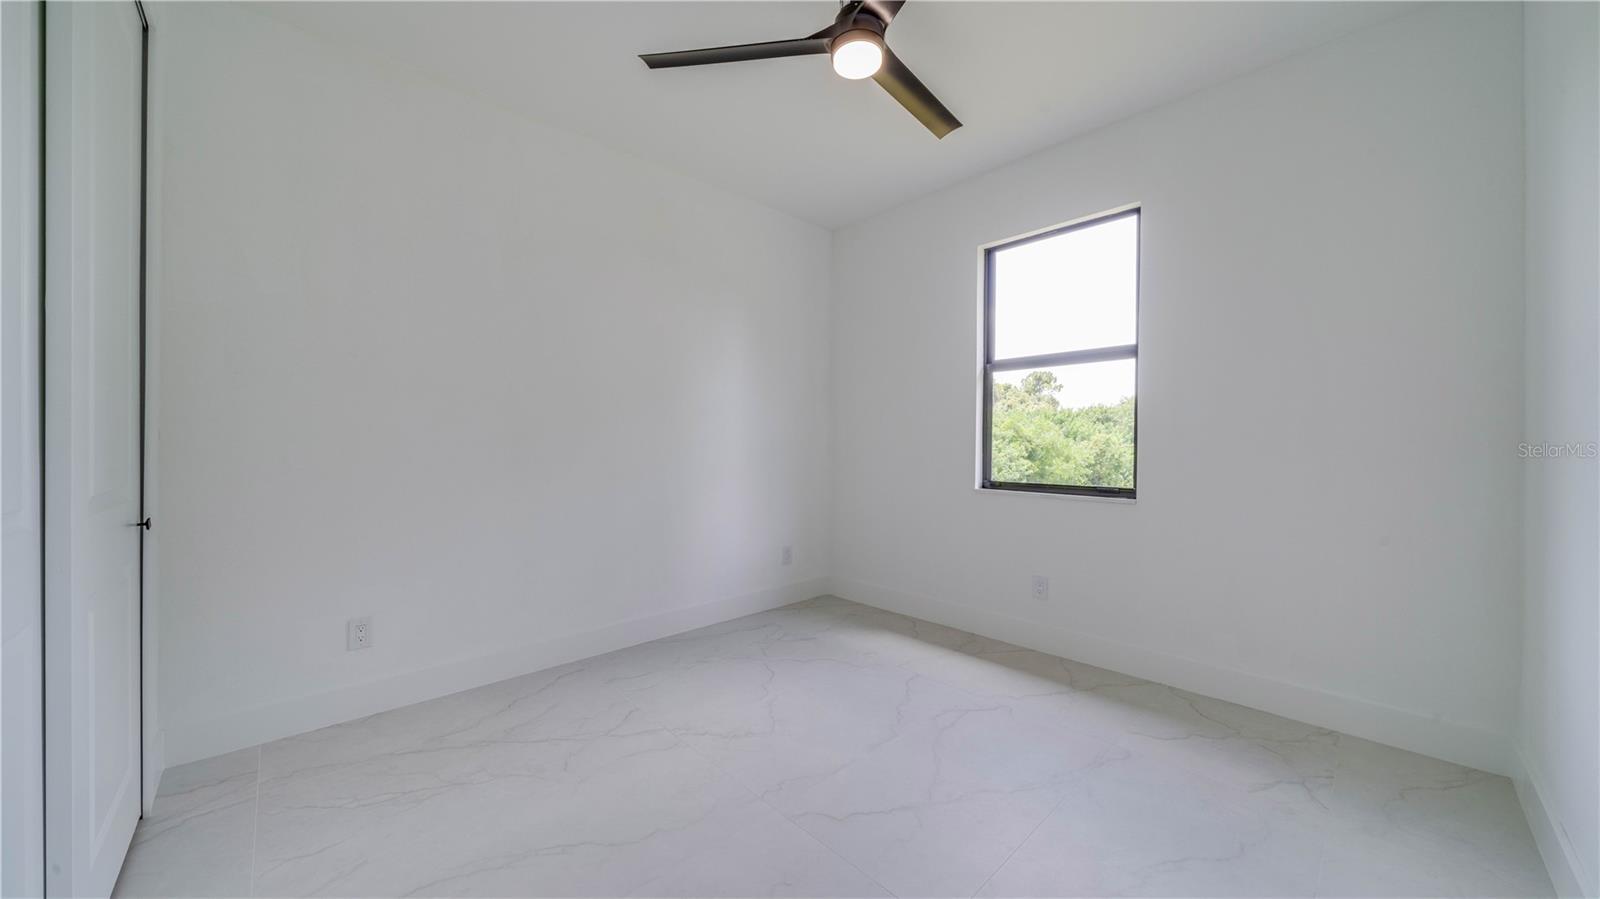
Virtually Staged. * BRAND NEW CUSTOM CONSTRUCTION * SIGNIFICANT PRICE IMPROVEMENT! * AN EXCEPTIONAL OPPORTUNITY AT THIS PRICE! * Welcome to this custom-built modern retreat, tucked away on a quiet cul-de-sac street in the heart of Lehigh Acres, just minutes from dining, shopping, and everyday conveniences. This thoughtfully designed 3-bedroom + DEN, 2-bath home offers nearly 1,600 sq ft of refined living space with premium finishes that stand above typical new construction. The 8’ entry door with sidelight opens to a bright, spacious interior featuring 9'4" CEILINGS, oversized 8' DOORS, and sleek TILE flooring throughout. The open-concept living and dining areas are filled with natural light, with sliding glass doors leading to a tiled OPEN LANAI for seamless indoor-outdoor living. The chef-inspired KITCHEN showcases a large island with breakfast bar, QUARTZ countertops, soft-close wood cabinetry, built-in pantry, Samsung stainless steel appliances, and designer pendant lighting. The SPLIT-BEDROOM layout provides privacy, with remote-controlled ceiling fans in every room. The PRIMARY SUITE offers a spa-like retreat with dual walk-in closets and a luxurious ensuite featuring a tiled-to-ceiling walk-in rain shower, comfort-height dual-sink quartz vanity, and separate toilet room. The GUEST BATHROOM is beautifully finished with a matching tiled-to-ceiling walk-in rain shower and comfort-height quartz vanity. The spacious BACKYARD provides room for a future pool, while the full IRRIGATION SYSTEM keeps the lawn lush and low-maintenance year-round. Enjoy clean, great-tasting water throughout the home with a WATER SOFTENER featuring an upgraded DUAL CARBON FILTRATION SYSTEM. Added peace of mind comes with IMPACT-RATED WINDOWS & DOORS, no flood insurance required, and a BUILDER WARRANTY included. A home showcasing premium finishes, thoughtful design, and exceptional craftsmanship—offering outstanding value in today's market!
/u.realgeeks.media/searchmyflorida/CapeCoralSusan_Logo_1-min.png)
Additional Information
- Year Built
- 2025
- Construction
- Concrete
- Living Area
- 1,596
- Acres
- 0.25
- Interior Features
- Ceiling Fans(s), High Ceilings, Open Floorplan, Primary Bedroom Main Floor, Solid Surface Counters, Solid Wood Cabinets, Split Bedroom, Stone Counters, Thermostat, Walk-In Closet(s)
- Cooling
- Central Air
- Heating
- Central
- Garage Spaces
- 2
- Garage Description
- 2 Car Garage
- View
- Trees/Woods
- Sewer
- Septic Tank
Listing courtesy of CENTURY 21 SELLING PARADISE.
How much is your home worth?
...get instant property value now!
Mortgage Calculator
All listing information is deemed reliable but not guaranteed and should be independently verified through personal inspection by appropriate professionals. Listings displayed on this website may be subject to prior sale or removal from sale. Availability of any listing should always be independently verified. Listing information is provided for consumer personal, non-commercial use, solely to identify potential properties for potential purchase. All other use is strictly prohibited and may violate relevant federal and state law. Data last updated on