21004 Isola Bella Circle, Venice, FL 34292
- $350,000
- 3
- BD
- 3
- BA
- 1,811
- SqFt













- List Price
- $350,000
- Status
- ACTIVE
- MLS#
- C7528201
- Bedrooms
- 3
- Bathrooms
- 3
- Living Area
- 1,811
- Subdivision
- Venice Town Of
Property Description
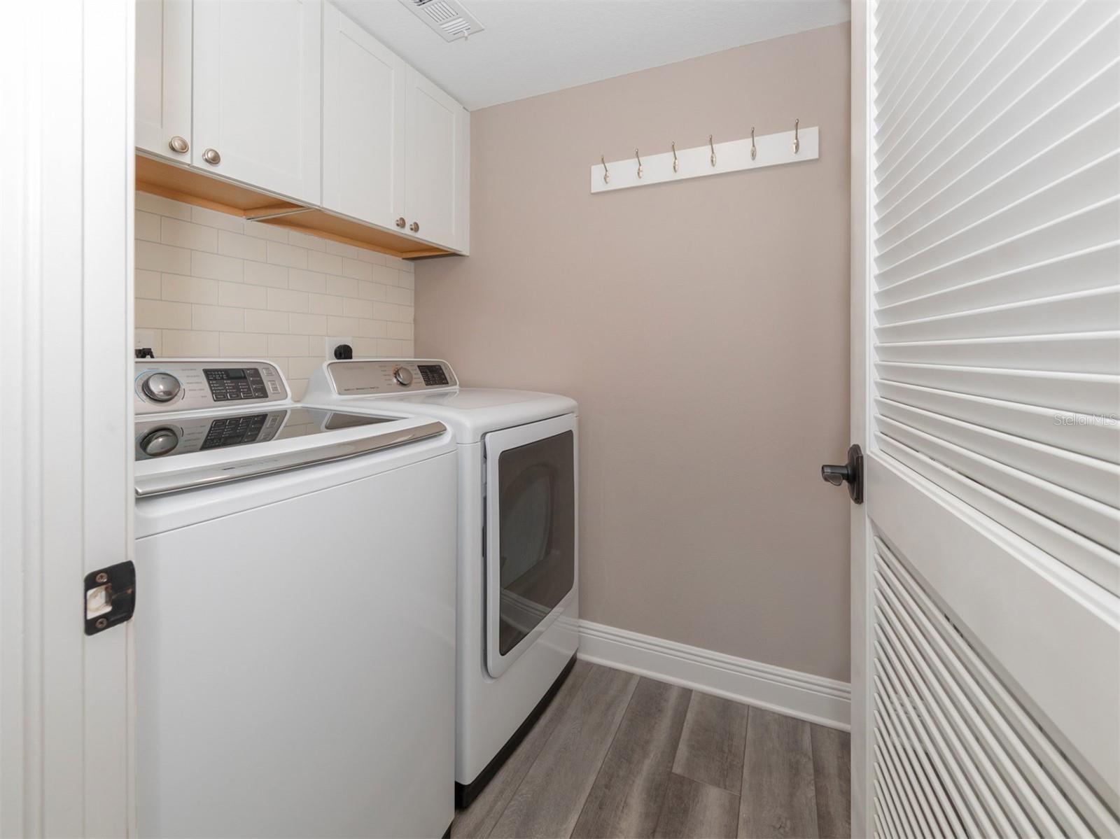
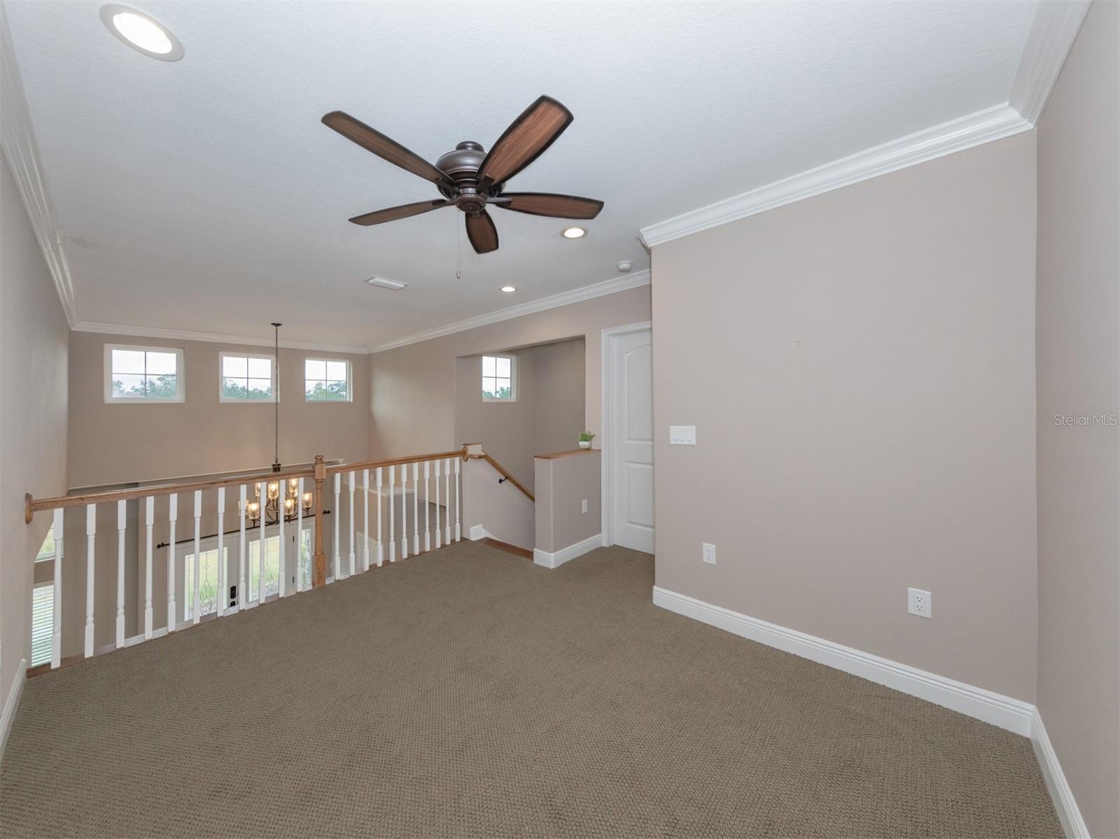
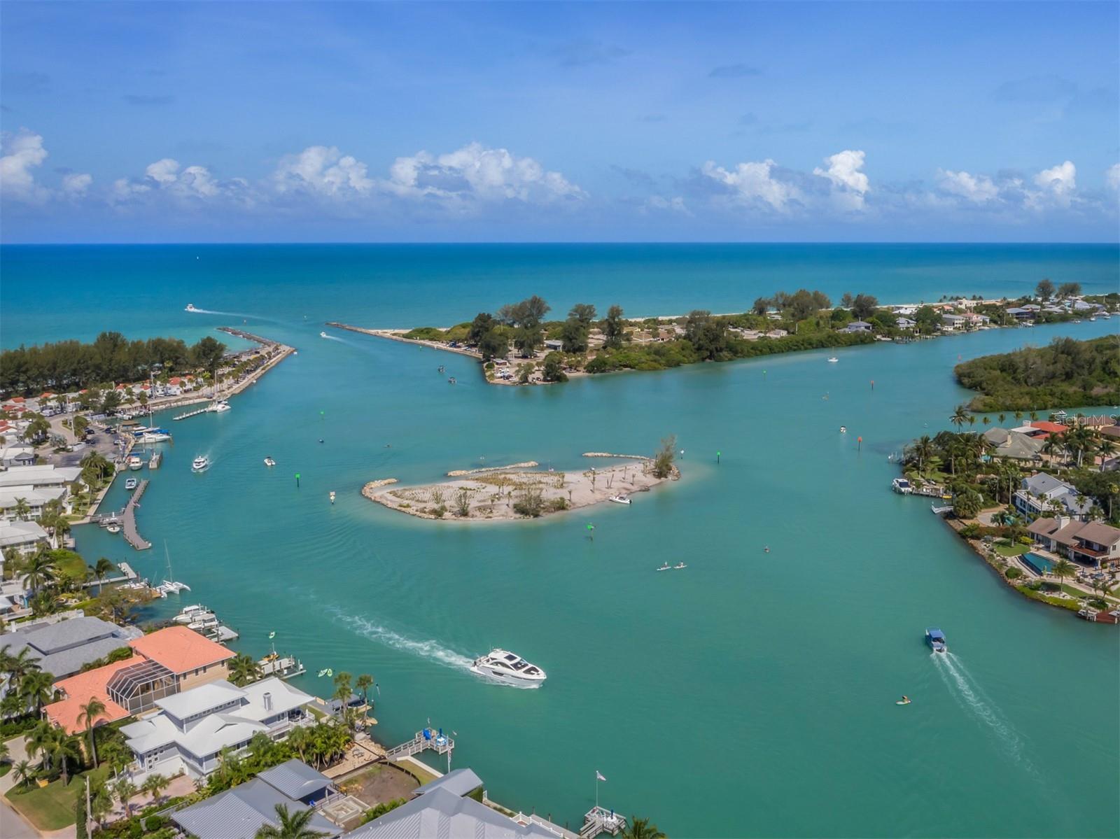
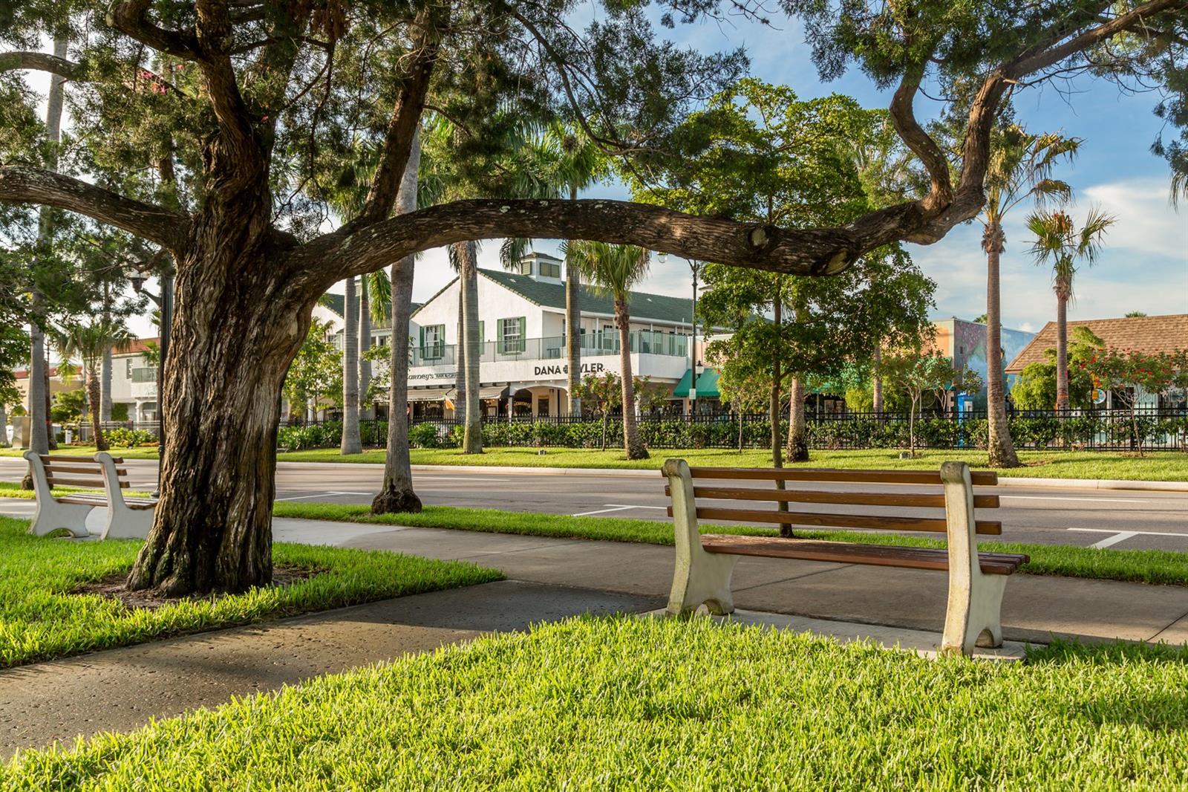
If you've been searching for a spacious townhome that lives like a single-family home, but without the maintenance, this is the one! Enjoy a low-maintenance lifestyle in this boutique, pet-friendly community where the HOA covers nearly everything—leaving you with little more to pay than your electric bill and homeowner's insurance. Residents enjoy beautifully maintained grounds, abundant green space, a community pool, and an unbeatable Venice location just minutes from area beaches, historic downtown Venice, and Wellen Park. This Mediterranean-inspired two-story villa offers 3 spacious bedrooms, 3 full bathrooms, and an oversized one-car garage. The thoughtfully designed floor plan features the primary suite on the first floor, making everyday living convenient while still providing plenty of room for family and guests upstairs. Inside, you'll find soaring ceilings, elegant crown molding, abundant natural light, LED lighting, and ceiling fans throughout, creating a bright and welcoming atmosphere. The beautifully appointed kitchen features granite countertops, crisp white cabinetry, stainless steel appliances, a gas convection range with hood vent, and a generous walk-in pantry. The spacious primary suite offers two walk-in closets, a dual-sink vanity, and a large walk-in shower for your own private retreat. Built with energy efficiency in mind, this home includes natural gas, a tankless water heater, and a high-efficiency dual-zone HVAC system. Conveniently located with quick access to I-75, you'll be just a short drive from Venice, Sarasota, Punta Gorda, shopping, dining, golf, entertainment, and Florida's stunning Gulf beaches. The property is currently tenant occupied, so advance notice is required for all showings.
/u.realgeeks.media/searchmyflorida/CapeCoralSusan_Logo_1-min.png)
Additional Information
- Year Built
- 2019
- Construction
- Concrete, Other
- Living Area
- 1,811
- Acres
- 0.07
- Interior Features
- Cathedral Ceiling(s), Ceiling Fans(s), High Ceilings, Living Room/Dining Room Combo, Open Floorplan, Primary Bedroom Main Floor, Solid Wood Cabinets, Split Bedroom, Stone Counters, Walk-In Closet(s), Window Treatments
- Cooling
- Central Air
- Heating
- Electric
- Garage Spaces
- 1
- Garage Description
- 1 Car Garage
- Exterior Features
- Courtyard, Lighting
- View
- Garden
- Sewer
- Public Sewer
- Stories
- 2
- Pets
- Yes
Listing courtesy of MEDWAY REALTY.
Mortgage Calculator
All listing information is deemed reliable but not guaranteed and should be independently verified through personal inspection by appropriate professionals. Listings displayed on this website may be subject to prior sale or removal from sale. Availability of any listing should always be independently verified. Listing information is provided for consumer personal, non-commercial use, solely to identify potential properties for potential purchase. All other use is strictly prohibited and may violate relevant federal and state law. Data last updated on