3017 Chicory Terrace, Punta Gorda, FL 33983
- $279,900
- 3
- BD
- 2
- BA
- 1,406
- SqFt











- List Price
- $279,900
- Status
- ACTIVE
- MLS#
- C7528209
- Bedrooms
- 3
- Bathrooms
- 2
- Living Area
- 1,406
- Subdivision
- Harbour Heights
Property Description
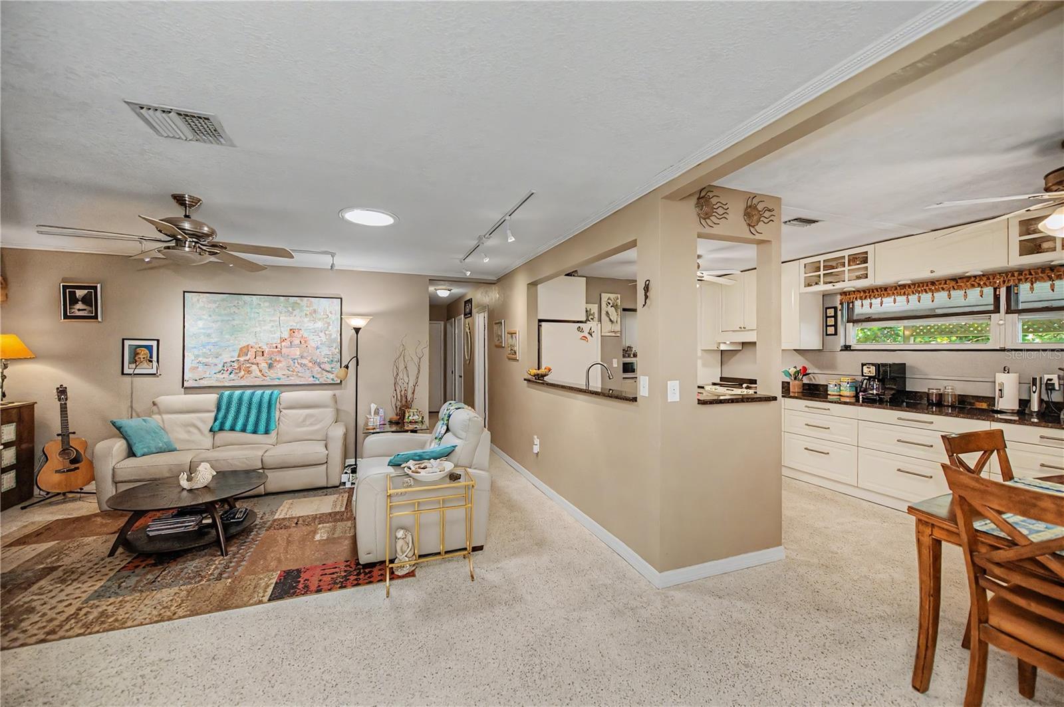
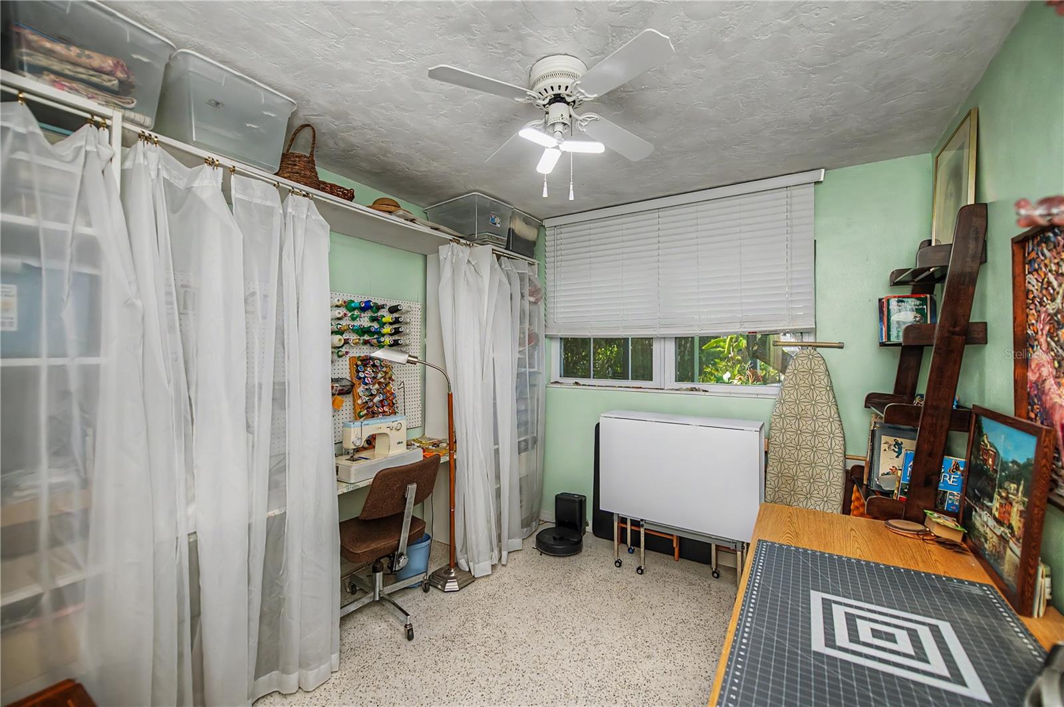
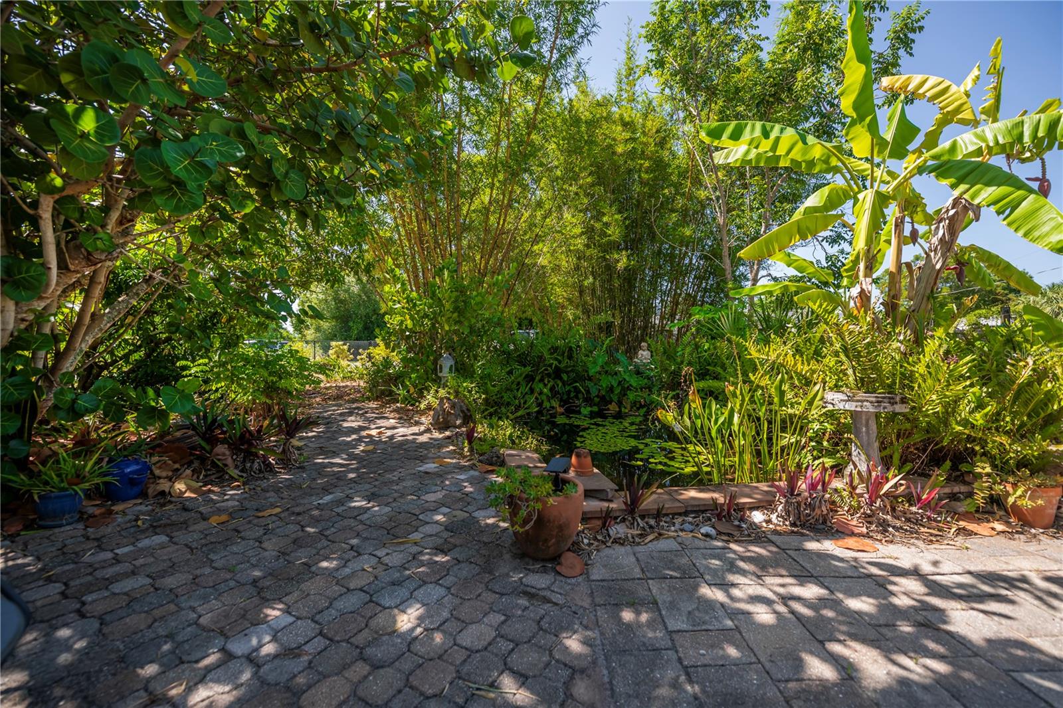
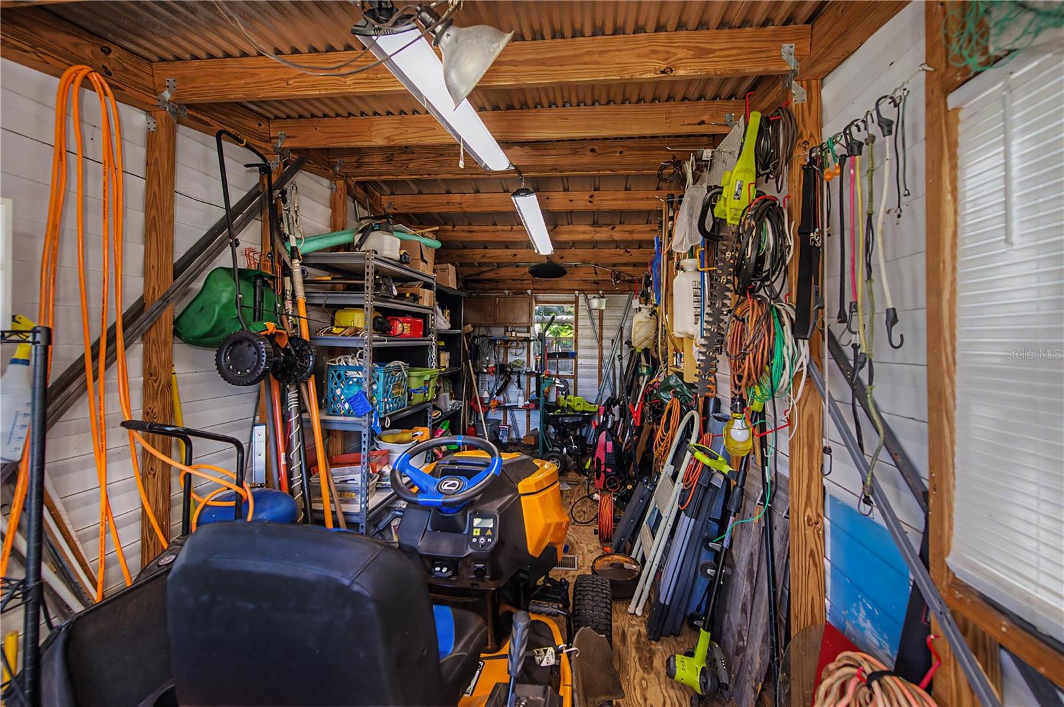
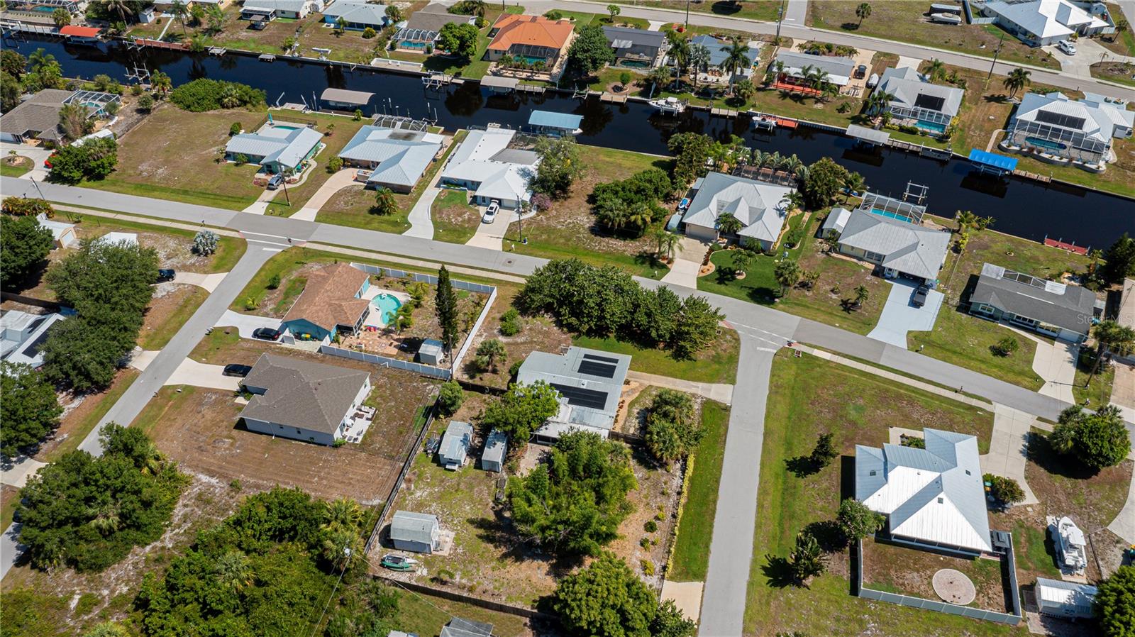
There is so much to say & feel about this amazing home & property situated on a corner, double lot! Step inside and experience the beauty of the terrazzo floors, remodeled kitchen and incredible charm of this 3-bedroom, 2 bath open floor plan home that also offers an interior office, plus a den/studio office which spills onto the wraparound covered, enclosed garden patio area. Awesome closet and storage in this remarkable home that includes a laundry room and lots of upgrades throughout. Under 2-year A/C, NEW hot water heater, metal roof, fully paid solar panels, replaced main electrical panel and much more! You will feel the peace & tranquility of this home the minute you open the door, then revisit that feeling as you walk thru the gardens, stopping a moment to enjoy the deep goldfish pond AND wait until you see the THREE sheds: one even features a pull-down staircase for attic storage. The foliage, including fruit, shade, and bamboo trees feature a retreat for your soul. There is also a shallow, irrigation well on site. Fully fenced and gated side lot for your toys, trucks, hobby stuff... bring your boat as the Harbour Heights County park is right around the corner with public amenities including day docks, boat ramp, fishing pier, playground, tennis, basketball, shuffleboard, picnic tables, covered pavilion, grills ... a super home in a super location for major highway accessibility, schools, shopping, day trips to the beach, restaurants, you name it. Call today and see for yourself why the sellers had such difficulty making the decision to sell.
/u.realgeeks.media/searchmyflorida/CapeCoralSusan_Logo_1-min.png)
Additional Information
- HOA Fee
- $20
- Year Built
- 1961
- Construction
- Block, Brick
- Living Area
- 1,406
- Acres
- 0.56
- Hoa Fee
- $20
- Interior Features
- Built-in Features, Ceiling Fans(s), Eat-in Kitchen, Open Floorplan, Solid Surface Counters, Stone Counters, Thermostat
- Cooling
- Central Air
- Heating
- Central, Electric
- Parking
- Covered, Driveway, Ground Level
- Garage Description
- 1 Car Carport
- Exterior Features
- French Doors, Garden, Hurricane Shutters, Private Mailbox, Private Yard, Rain Gutters, Sliding Doors
- Sewer
- Septic Tank
- Stories
- 1
- Pets
- Yes
Listing courtesy of COLDWELL BANKER SUNSTAR REALTY.
Mortgage Calculator
All listing information is deemed reliable but not guaranteed and should be independently verified through personal inspection by appropriate professionals. Listings displayed on this website may be subject to prior sale or removal from sale. Availability of any listing should always be independently verified. Listing information is provided for consumer personal, non-commercial use, solely to identify potential properties for potential purchase. All other use is strictly prohibited and may violate relevant federal and state law. Data last updated on