14300 Riva Del Lago Drive Unit 1802, Fort Myers, FL 33907
- $409,000
- 3
- BD
- 2
- BA
- 1,506
- SqFt












- List Price
- $409,000
- Status
- ACTIVE
- MLS#
- C7528221
- Price Change
- ▼ $19,000 1788397046
- Bedrooms
- 3
- Bathrooms
- 2
- Living Area
- 1,506
- Subdivision
- Riva Del Lago
Property Description
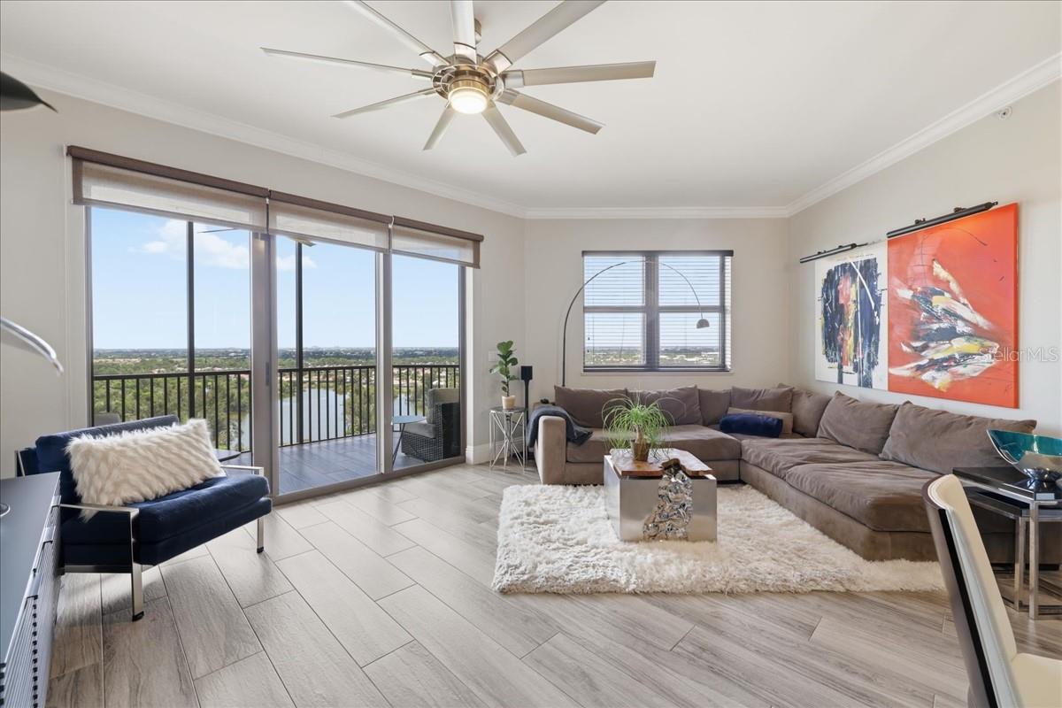
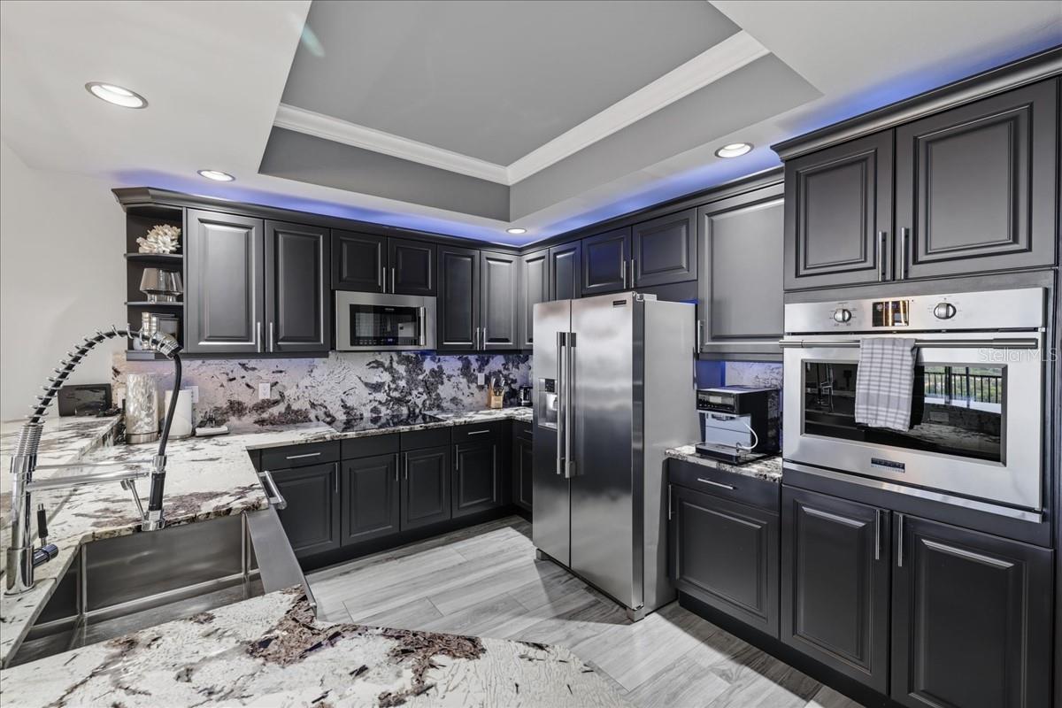
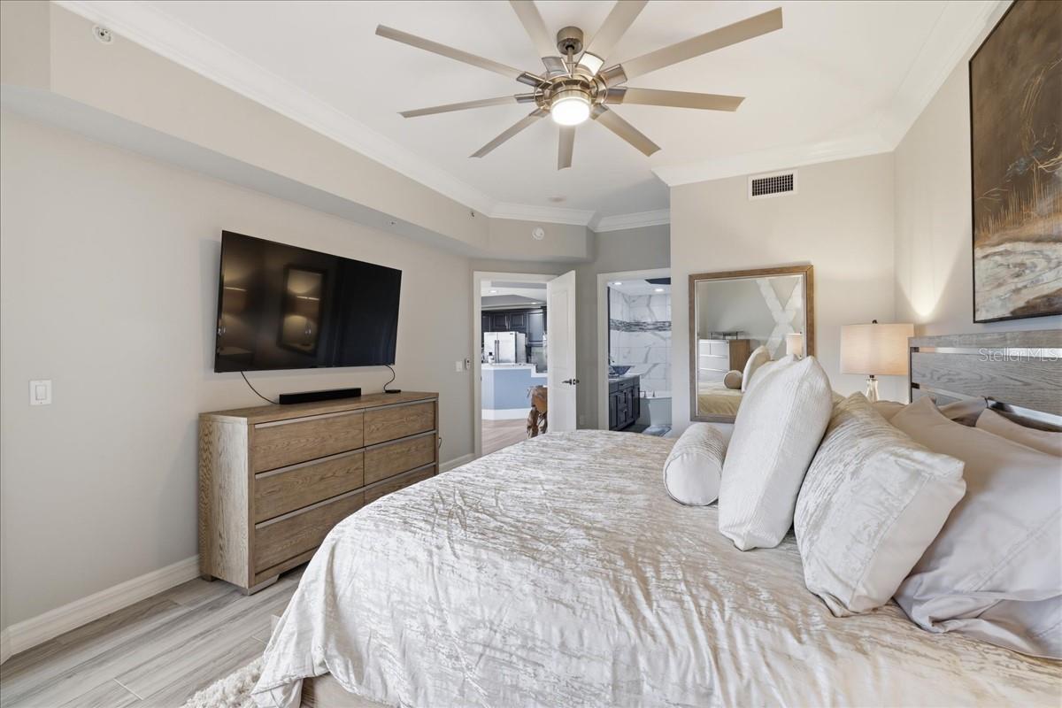
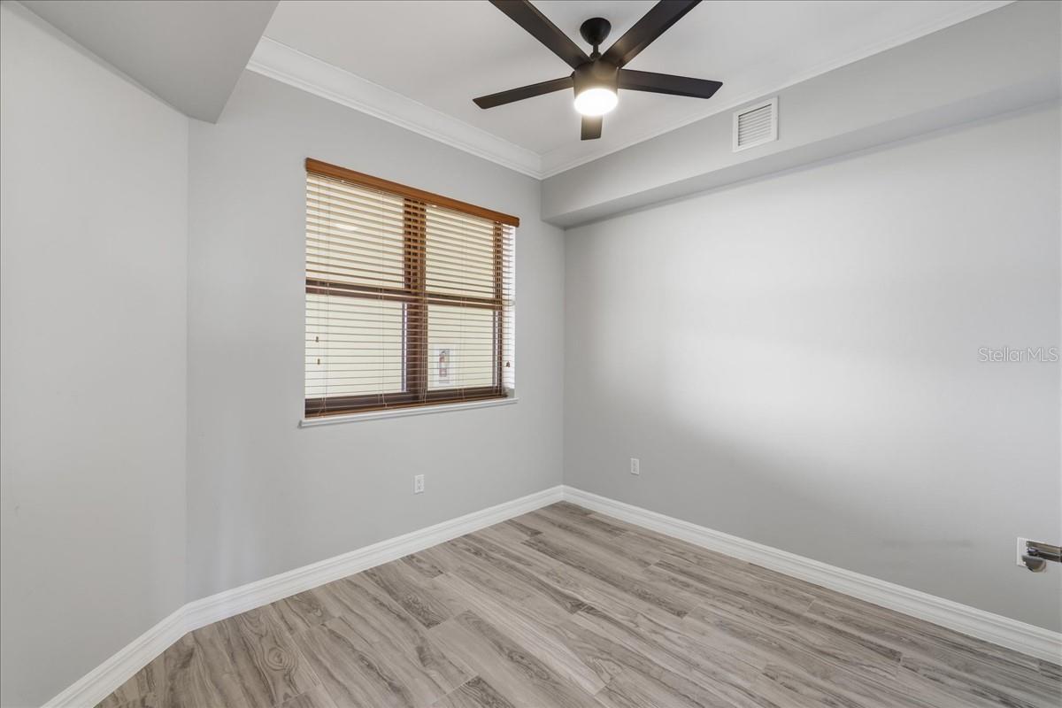
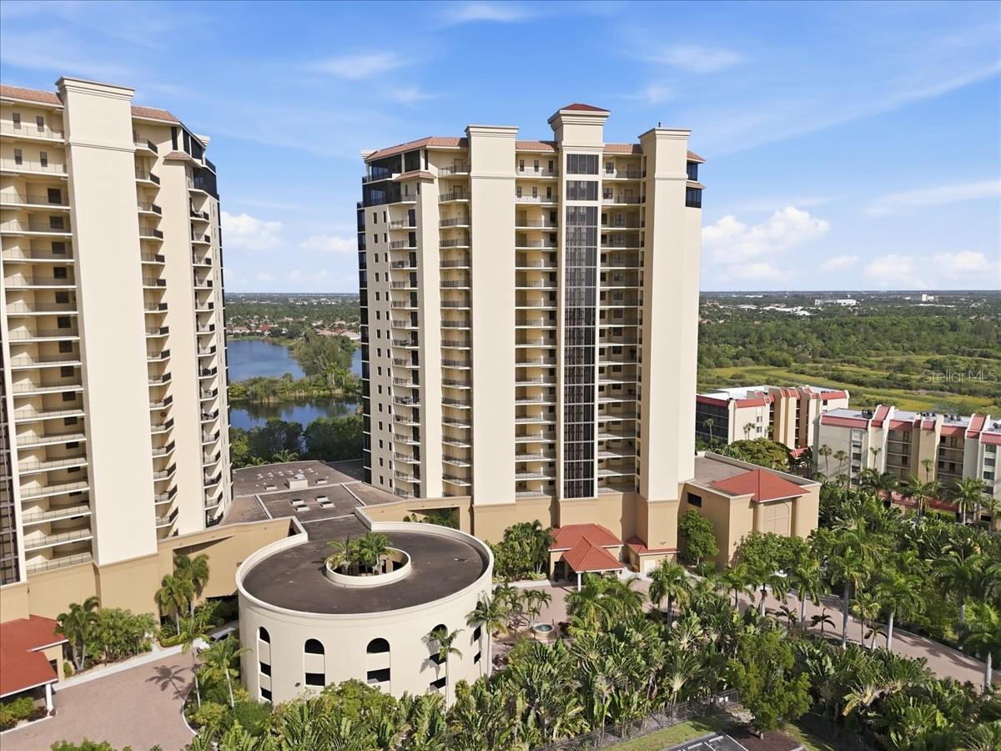
Welcome to luxury high-rise living at Riva Del Lago. Located on the **18th floor**, this beautifully updated residence showcases breathtaking panoramic views and a sophisticated blend of contemporary design and effortless comfort. Enjoy PRIVATE direct access to Lakes Park. Step inside to discover an open-concept floor plan featuring plank flooring throughout, elegant tray ceilings with crown molding, designer lighting, and expansive impact-resistant windows that fill the home with natural light. The gourmet kitchen is the centerpiece of the home, boasting dramatic granite countertops with a full-height matching backsplash, upgraded dark cabinetry, stainless steel appliances, built-in wall oven and microwave, an oversized breakfast bar, and abundant storage—perfect for entertaining. The spacious living and dining areas seamlessly extend to the private screened balcony, creating the ideal indoor-outdoor living experience while capturing spectacular views of the Caloosahatchee River, Lakes Regional Park, and the surrounding Southwest Florida skyline. Residents of Reva Del Lago enjoy an exceptional collection of resort-style amenities, including a lakeside infinity-edge pool and spa, fitness center, library, social room, secured lobby, billards/party room, and covered parking. Conveniently located just minutes from Gulf Coast Town Center, FGCU, RSW International Airport, dining, shopping, golf, and Southwest Florida's beautiful beaches. Experience maintenance-free luxury living with designer finishes, incredible views, and unmatched amenities in one of Southwest Florida's premier high-rise communities.
/u.realgeeks.media/searchmyflorida/CapeCoralSusan_Logo_1-min.png)
Additional Information
- HOA Fee
- $3,246
- Year Built
- 2005
- Construction
- Stucco
- Living Area
- 1,506
- Acres
- 1.13
- Interior Features
- Ceiling Fans(s), Crown Molding, Open Floorplan, Split Bedroom, Walk-In Closet(s)
- Cooling
- Central Air
- Heating
- Electric
- Parking
- Covered
- Exterior Features
- Tennis Court(s)
- View
- City, Park/Greenbelt, Trees/Woods, Water
- Water
- Lake Front
- Sewer
- Public Sewer
- Pool Description
- Infinity
- Stories
- 19
- Pets
- Yes
Listing courtesy of REFUGE REALTY.
Mortgage Calculator
All listing information is deemed reliable but not guaranteed and should be independently verified through personal inspection by appropriate professionals. Listings displayed on this website may be subject to prior sale or removal from sale. Availability of any listing should always be independently verified. Listing information is provided for consumer personal, non-commercial use, solely to identify potential properties for potential purchase. All other use is strictly prohibited and may violate relevant federal and state law. Data last updated on