3841 Albacete Circle Unit 51, Punta Gorda, FL 33950
- $195,000
- 2
- BD
- 2
- BA
- 1,451
- SqFt






- List Price
- $195,000
- Status
- ACTIVE
- MLS#
- C7528340
- Bedrooms
- 2
- Bathrooms
- 2
- Living Area
- 1,451
- Subdivision
- Villas Of Burnt Store Isles
Property Description
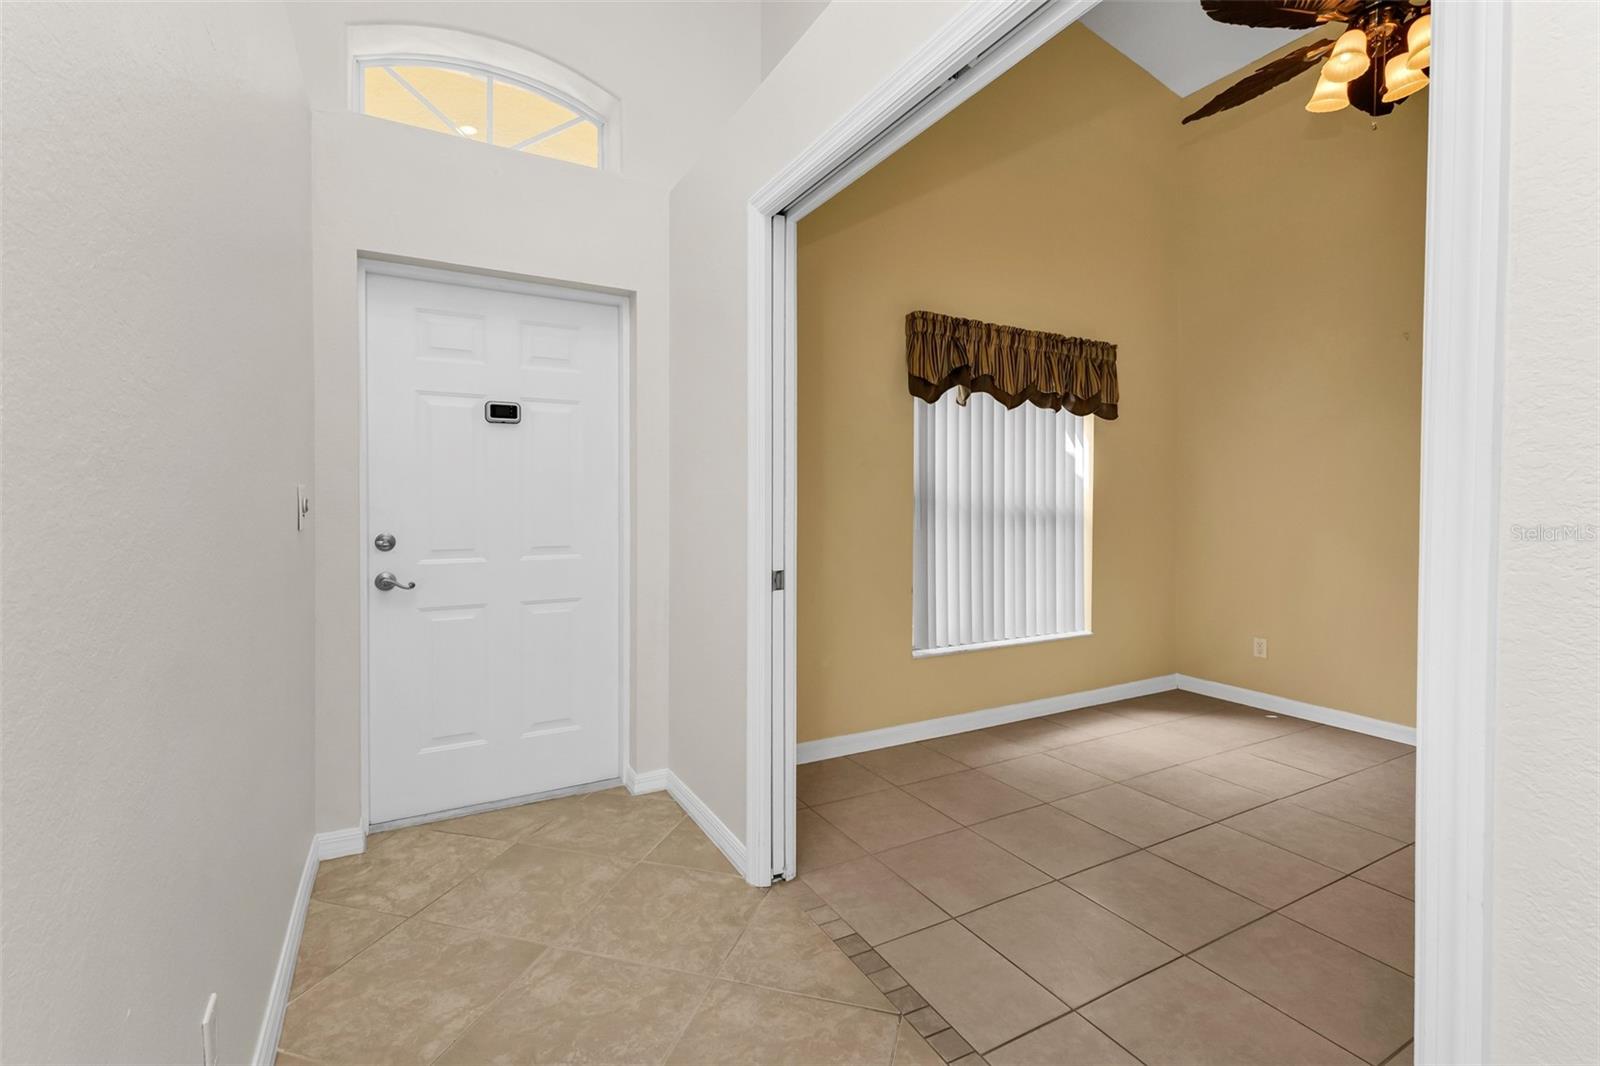
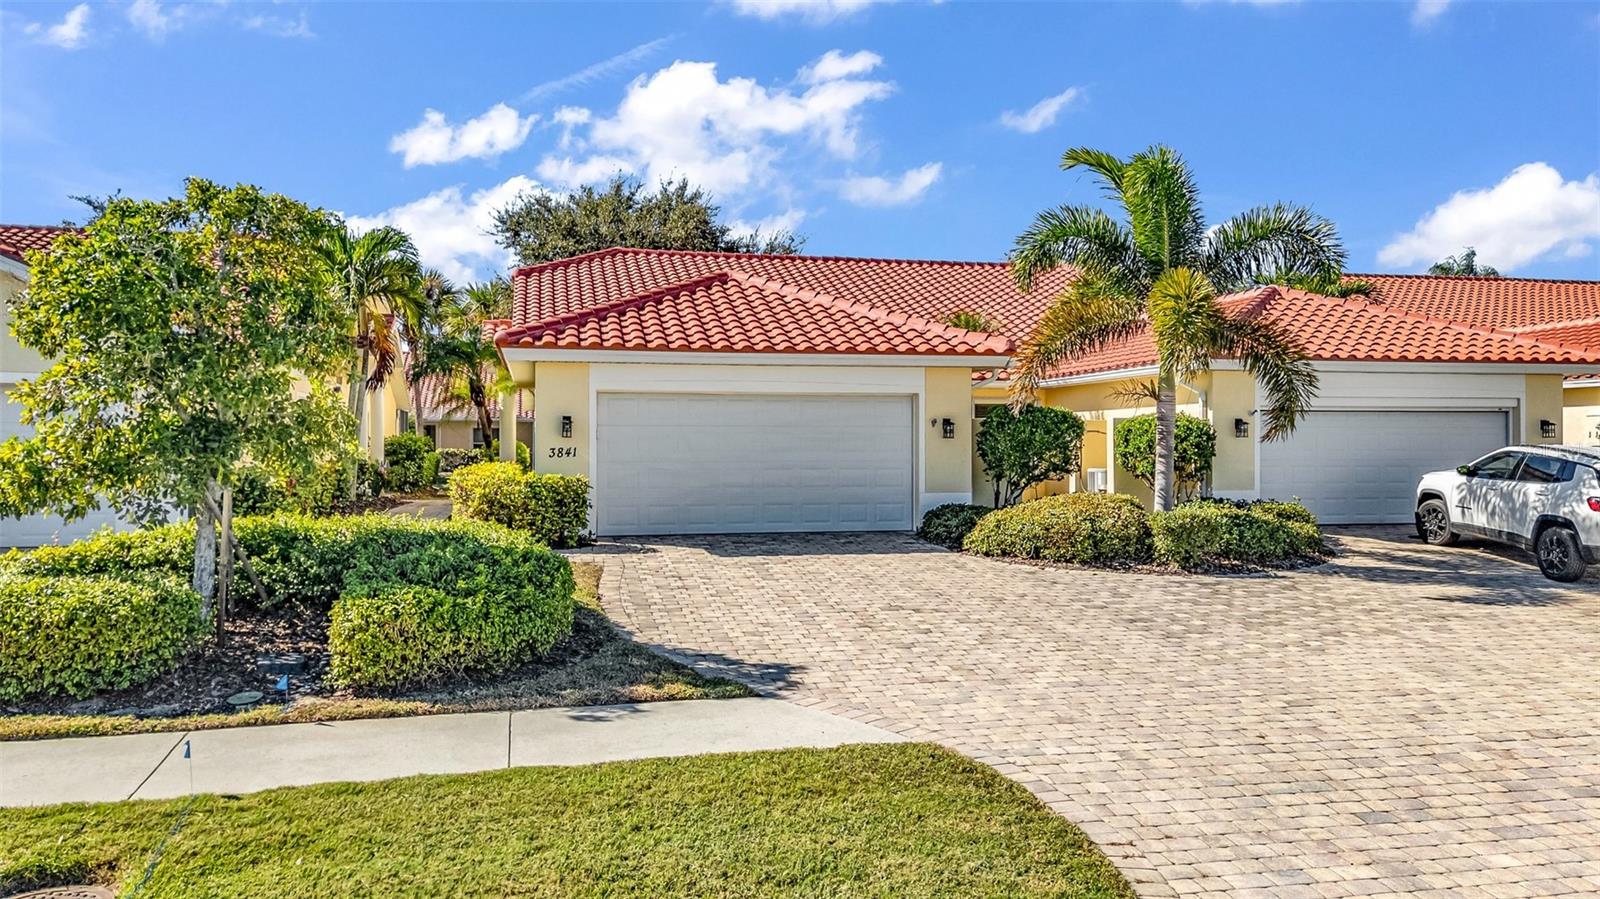
Welcome to this bright, airy, and impeccably maintained home offering the perfect blend of comfort, convenience, and Florida lifestyle. Located just minutes from downtown Punta Gorda and with quick access to I-75, this property places you close to everything—waterfront activities, restaurants, shopping, and top-rated golf courses. Property Highlights include: 2 Spacious Bedrooms 2 Full Bathrooms Versatile Den/Office featuring custom California Closets—ideal for work, hobbies, or extra storage Open-Concept Living Area with great natural light, perfect for entertaining. NEWLY PAINTED AND NEW LVF IN LIVING AREA AS WELL AS PRIMARY MASTER BEDROOM. AC HANDLER IS BRAND NEW 7/2026. Expanded Lanai offering extra outdoor living space with hurricane shutters throughout as well as lanai blind for extra protection. So you can relax and enjoy the Florida weather Well-designed kitchen and comfortable dining space Low-maintenance living in a peaceful, friendly community NEWLY INSTALLED TILE ROOF, EXTERIOR PAINT AND OUTDOOR LIGHTING FIXTURES. ONE YEAR AMERICAN HOME SHIELD WARRANTY INCLUDED. Location, location, location.. 5–10 minutes to downtown Punta Gorda’s charming boutiques, farmers markets, and waterfront parks Quick access to I-75 for easy travel Close to marinas, canals, and boating opportunities Near restaurants, shopping centers, and multiple golf courses Whether you’re looking for a year-round residence or a seasonal retreat, this home has everything you need to enjoy the best of Southwest Florida living.
/u.realgeeks.media/searchmyflorida/CapeCoralSusan_Logo_1-min.png)
Additional Information
- HOA Fee
- $720
- Year Built
- 2006
- Construction
- Block, Stucco
- Living Area
- 1,451
- Acres
- 0.05
- Hoa Fee
- $720
- Interior Features
- Cathedral Ceiling(s), Ceiling Fans(s), Eat-in Kitchen, High Ceilings, Living Room/Dining Room Combo, Open Floorplan, Primary Bedroom Main Floor, Split Bedroom, Thermostat, Vaulted Ceiling(s), Walk-In Closet(s)
- Cooling
- Central Air
- Heating
- Central
- Parking
- Garage Door Opener
- Garage Spaces
- 2
- Garage Description
- 2 Car Garage
- Exterior Features
- Hurricane Shutters, Lighting, Private Entrance, Rain Gutters, Sliding Doors
- Sewer
- Public Sewer
- Pets
- Yes
Listing courtesy of KW PEACE RIVER PARTNERS.
Mortgage Calculator
All listing information is deemed reliable but not guaranteed and should be independently verified through personal inspection by appropriate professionals. Listings displayed on this website may be subject to prior sale or removal from sale. Availability of any listing should always be independently verified. Listing information is provided for consumer personal, non-commercial use, solely to identify potential properties for potential purchase. All other use is strictly prohibited and may violate relevant federal and state law. Data last updated on