431 Palmyra Avenue, Lehigh Acres, FL 33974
- $345,000
- 3
- BD
- 2
- BA
- 1,717
- SqFt






- List Price
- $345,000
- Status
- ACTIVE
- MLS#
- C7528426
- Bedrooms
- 3
- Bathrooms
- 2
- Living Area
- 1,717
- Subdivision
- Southwood
Property Description
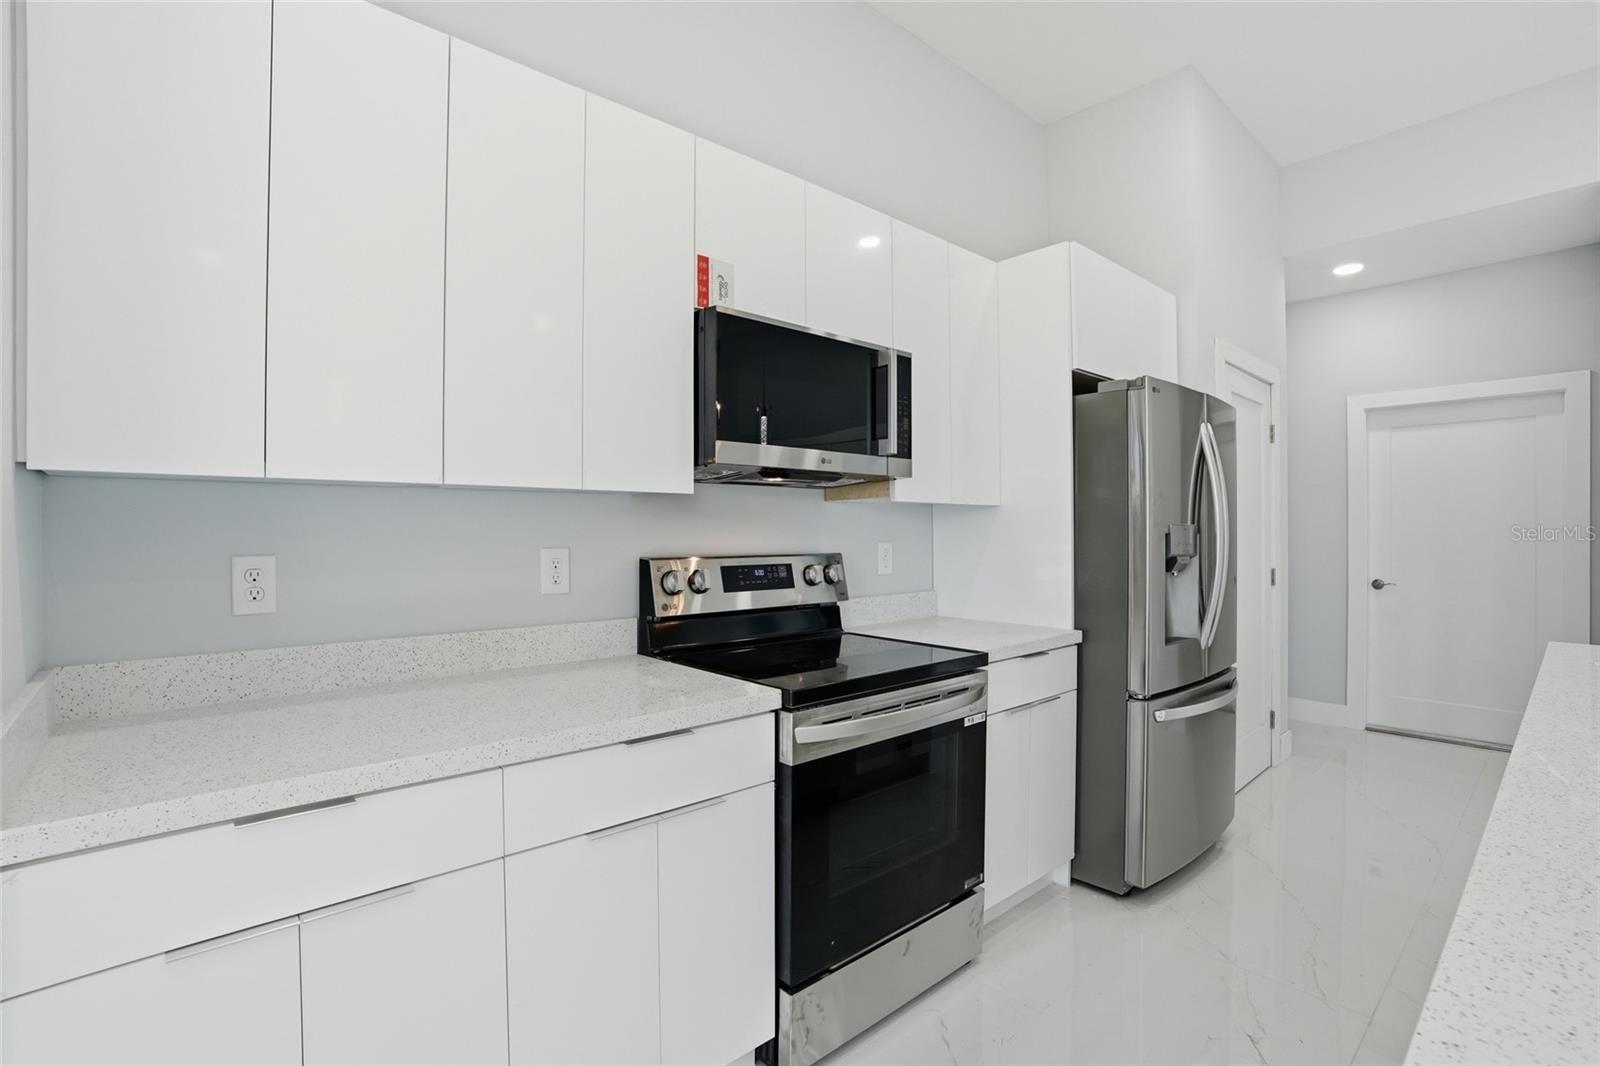
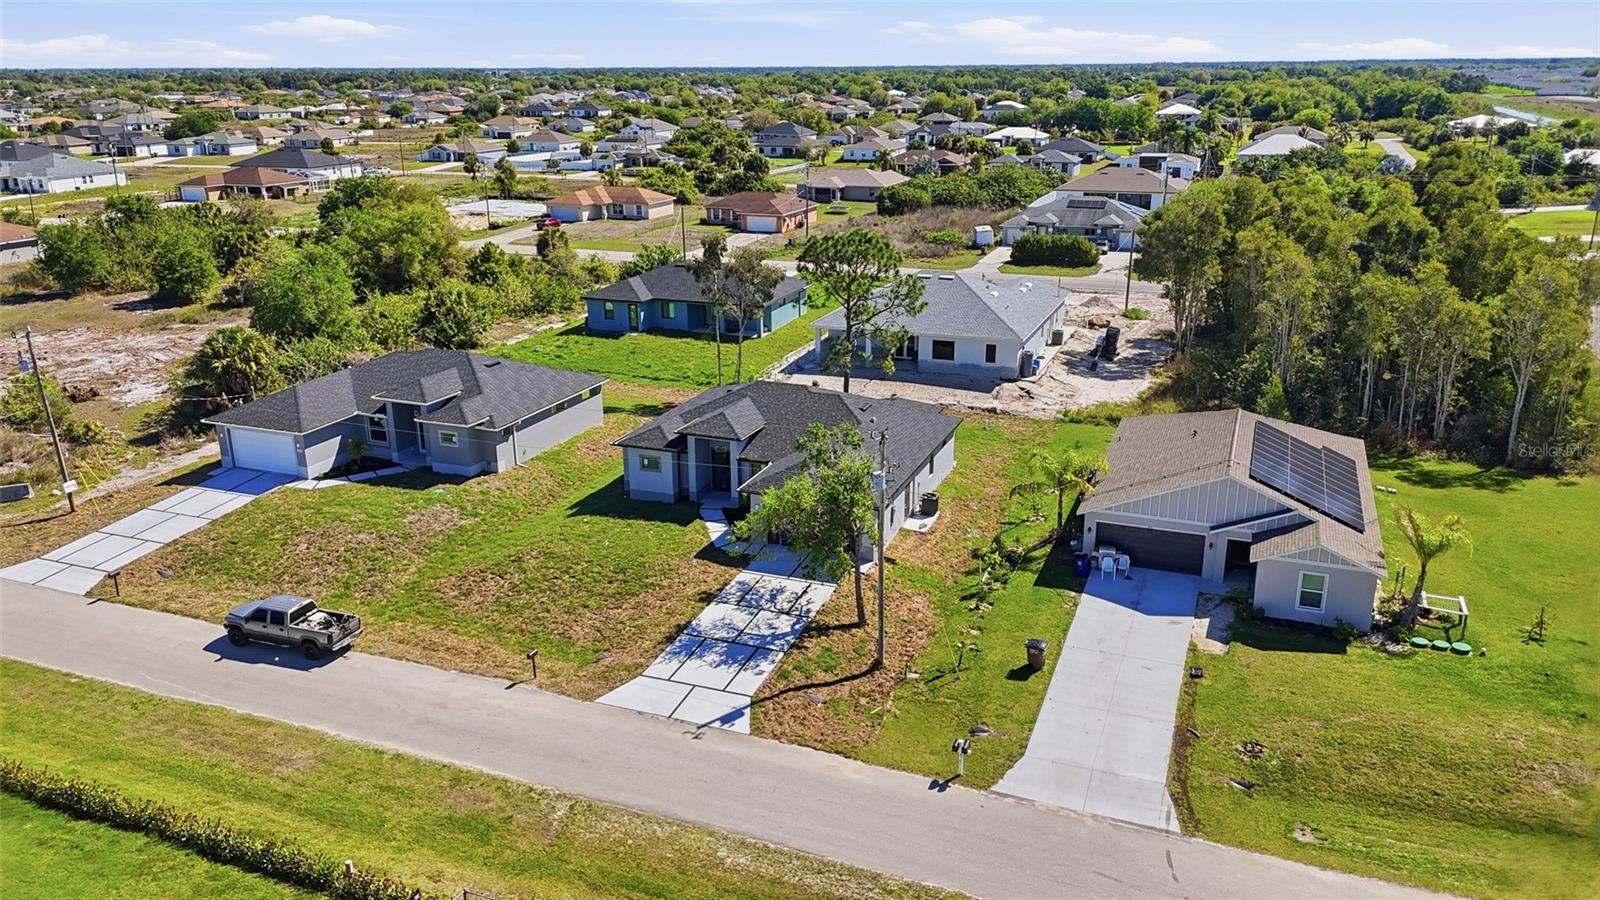
Why are Buyers thrilled with this new construction 3-bedroom plus den, 2-bath home by Smart Homes Constructions offering 1,717 sq. ft. of living area ? The builder with attention to detail partnered with an architect with a keen sense of design. The pair had an intention: All boxes checked and all promises kept to construct an exceptional home. Their open-concept design offers a spacious great room floorplan featuring a chef kitchen possibility. It is a bright functional layout with quartz countertops, stainless steel appliances, contemporary finishes, and excellent visibility into the main living area. Tile flooring, tray ceilings, a shingle roof, and hurricane impact windows add style, durability and storm protection. The flexible den provides useful space for an office, study, media room, or guest-use area. The primary suite includes a spa-style bath with a walk-around shower and separate soaking tub. Enjoy Southwest Florida outdoor living from the covered lanai with outdoor kitchen, ideal for grilling, dining, and relaxing. Additional features include a laundry room and a spacious 2-car garage. And the property is in FEMA Flood Zone X . Work with the builder's lender and we can offer a credit to buyer's closing costs. The builder loves working with realtors in all markets. Realtors love working with this builder as together we can make the buyer's dreams come true.
/u.realgeeks.media/searchmyflorida/CapeCoralSusan_Logo_1-min.png)
Additional Information
- Year Built
- 2026
- Construction
- Concrete, Stucco
- Living Area
- 1,717
- Acres
- 0.23
- Interior Features
- Ceiling Fans(s), High Ceilings, Kitchen/Family Room Combo, Open Floorplan, Solid Surface Counters, Split Bedroom, Stone Counters, Tray Ceiling(s), Walk-In Closet(s)
- Cooling
- Central Air
- Heating
- Central, Electric
- Garage Spaces
- 2
- Garage Description
- 2 Car Garage
- Exterior Features
- Outdoor Kitchen
- View
- Trees/Woods
- Sewer
- Septic Tank
- Stories
- 1
- Pets
- Yes
Listing courtesy of KELLER WILLIAMS REALTY FT MYER.
Mortgage Calculator
All listing information is deemed reliable but not guaranteed and should be independently verified through personal inspection by appropriate professionals. Listings displayed on this website may be subject to prior sale or removal from sale. Availability of any listing should always be independently verified. Listing information is provided for consumer personal, non-commercial use, solely to identify potential properties for potential purchase. All other use is strictly prohibited and may violate relevant federal and state law. Data last updated on