14422 Chamberlain Boulevard, Port Charlotte, FL 33953
- $360,000
- 3
- BD
- 2
- BA
- 1,655
- SqFt










- List Price
- $360,000
- Status
- PENDING
- MLS#
- C7528562
- Bedrooms
- 3
- Bathrooms
- 2
- Living Area
- 1,655
- Subdivision
- Port Charlotte
Property Description
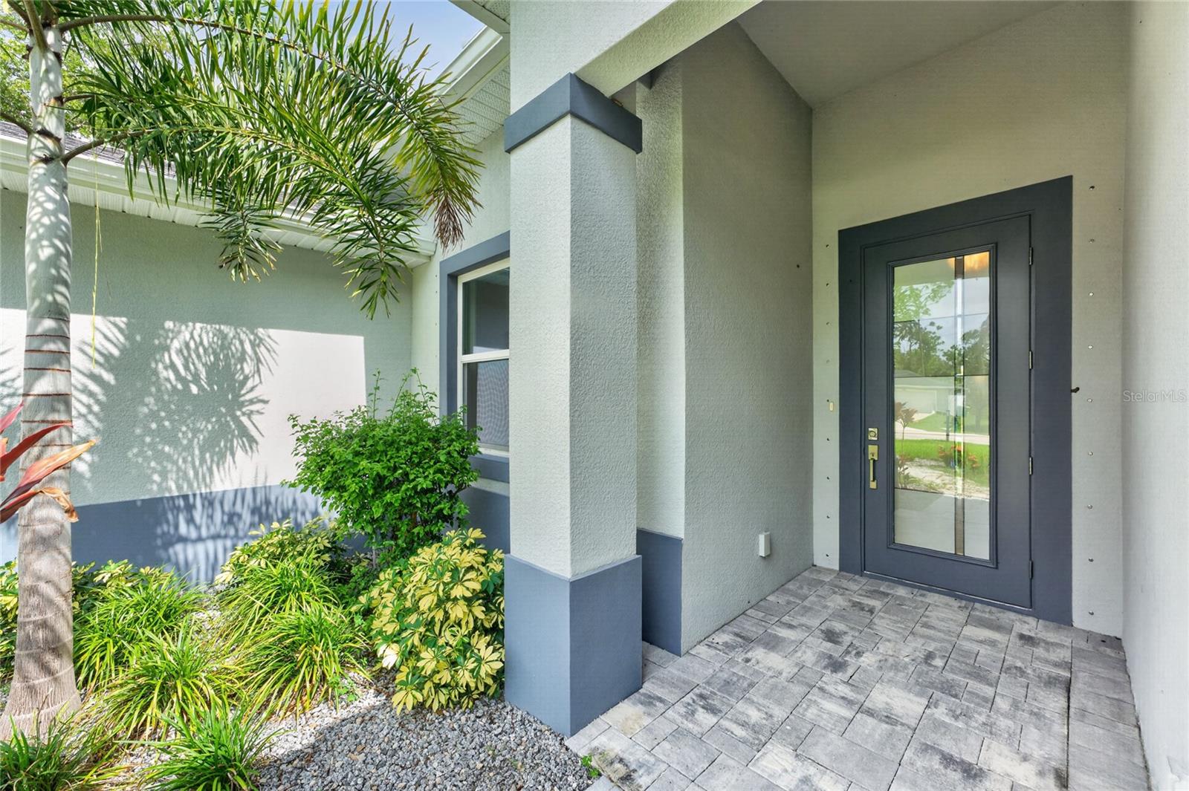
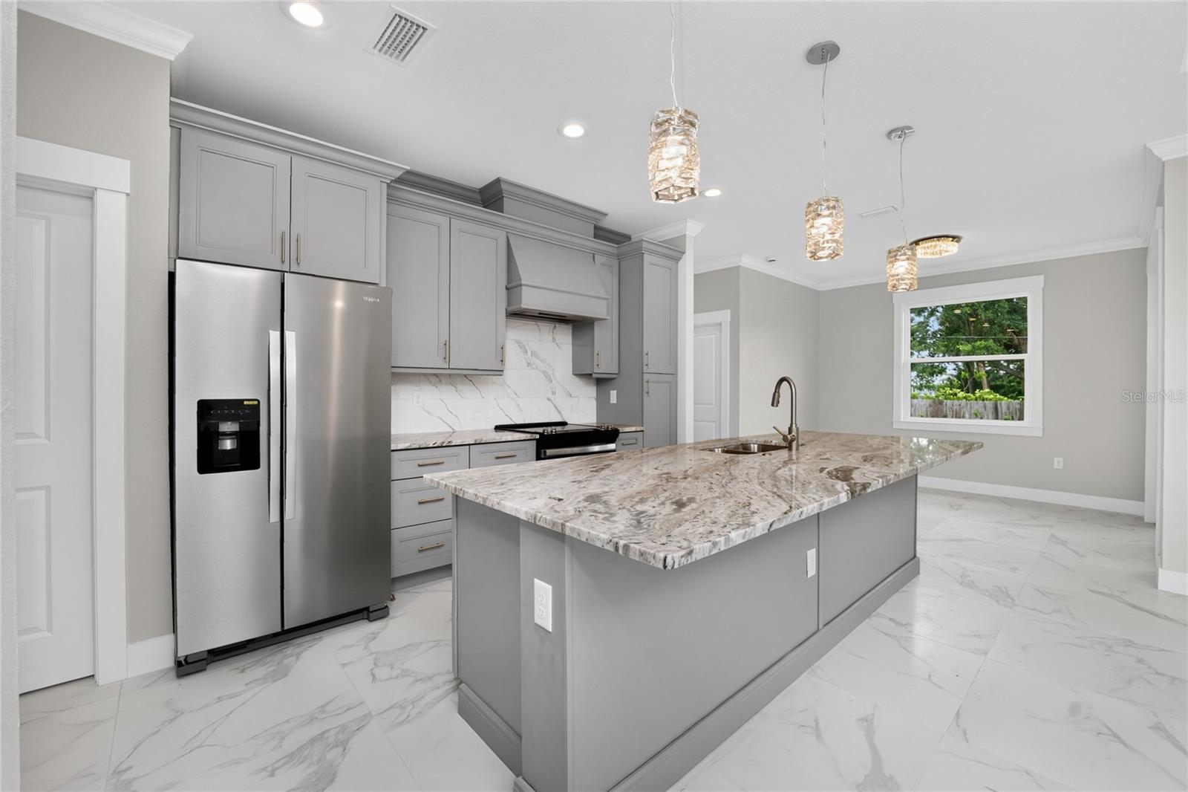
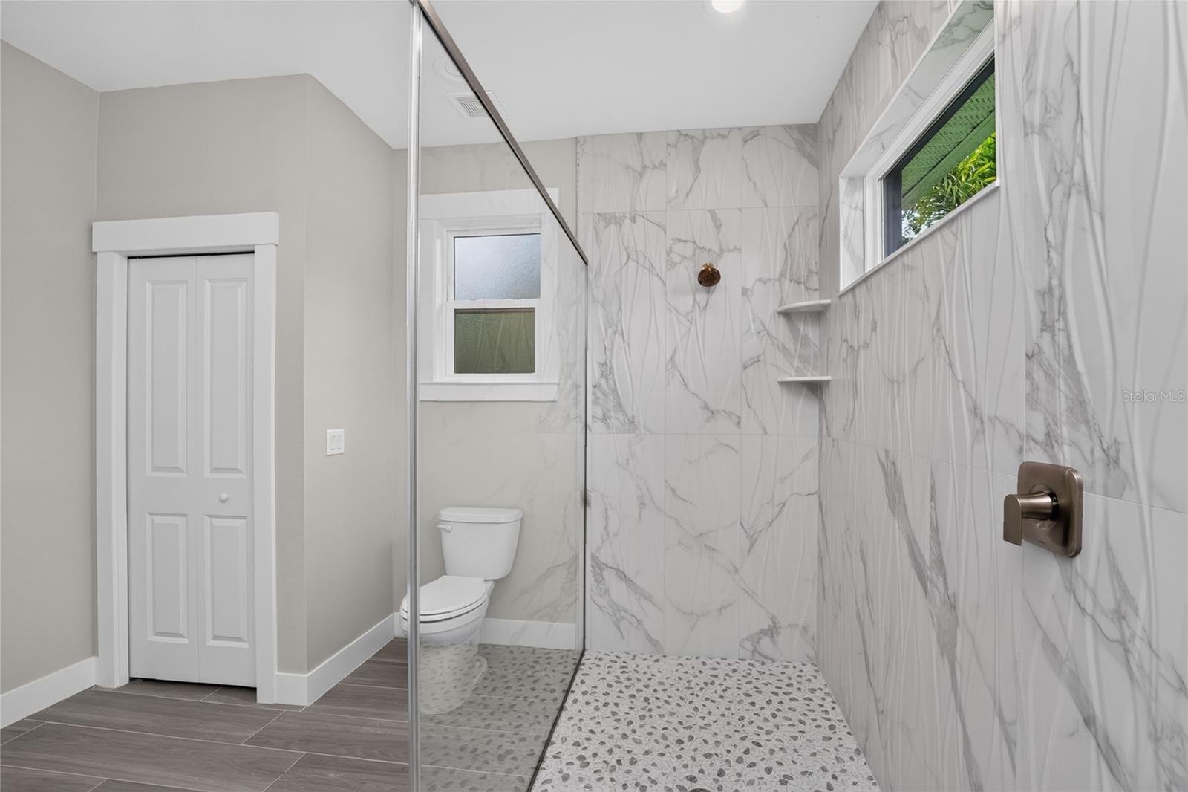
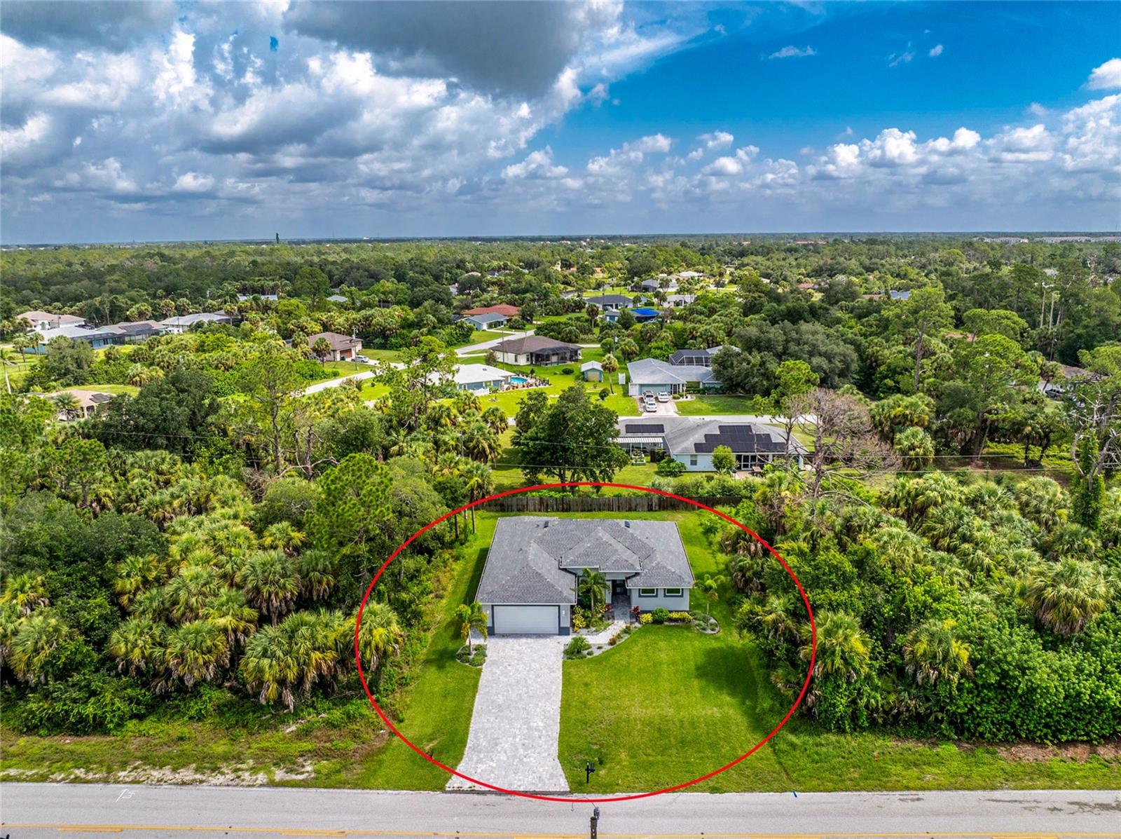
Impressive 3 Bedroom home built in 2024 with Den/Office, 2 Bathrooms, and attached 2 Car Garage. Located in fast growing North Port. This spacious light and bright home offers an open and split floor plan with Great Room, well appointed Kitchen, screened Porch, Inside Laundry with washer and dryer hookups, sink and granite counter. Beautiful design features throughout. The Great Room with tray ceilings opens to the Kitchen with neutral grey cabinets and beautiful granite counters. good storage and counter space, tile backsplash, stainless appliances and large dining area. Appliances include: oven/range with hood, double door refrigerator, dishwasher, double sink. There is also an office/den off of the Great Room accessed via French doors. The Master Bedroom suite as TWO walk in closets, tray ceiling, sliding glass doors to the lanai and a private bathroom with freestanding soaking bath tub, shower, dual sinks, granite counters There are two additional generous sized bedrooms one with a double closet and one with a walk in closet.The guest bathroom has a walk in shower and granite counter. Other features include: hurricane shutters, paver driveway and walkway, rain gutters, Gorgeous 3x3 porcelain tile throughout the home.Nice size yard for your family. NO HOA. **Three adjacent lots are also available for purchase MLS # C7528563. ** North Port is ranked nationally as one of the fastest-growing cities in the U.S., it is undergoing a massive transformation from a quiet, sprawling subdivision into a major hub in Southwest Florida.
/u.realgeeks.media/searchmyflorida/CapeCoralSusan_Logo_1-min.png)
Additional Information
- Year Built
- 2024
- Construction
- Block, Stucco
- Living Area
- 1,655
- Acres
- 0.23
- Interior Features
- Ceiling Fans(s), Crown Molding, Eat-in Kitchen, High Ceilings, Open Floorplan, Primary Bedroom Main Floor, Stone Counters, Thermostat, Walk-In Closet(s)
- Cooling
- Central Air
- Heating
- Central, Electric
- Parking
- Driveway, Garage Door Opener
- Garage Spaces
- 2
- Garage Description
- 2 Car Garage
- Exterior Features
- Hurricane Shutters, Lighting, Private Mailbox, Private Yard, Rain Gutters, Sliding Doors
- Sewer
- Septic Tank
- Stories
- 1
- Pets
- Yes
Listing courtesy of RE/MAX ALLIANCE GROUP.
Mortgage Calculator
All listing information is deemed reliable but not guaranteed and should be independently verified through personal inspection by appropriate professionals. Listings displayed on this website may be subject to prior sale or removal from sale. Availability of any listing should always be independently verified. Listing information is provided for consumer personal, non-commercial use, solely to identify potential properties for potential purchase. All other use is strictly prohibited and may violate relevant federal and state law. Data last updated on