429 Londrina Drive, Punta Gorda, FL 33983
- $499,900
- 3
- BD
- 2
- BA
- 2,000
- SqFt






- List Price
- $499,900
- Status
- ACTIVE
- MLS#
- C7528570
- Bedrooms
- 3
- Bathrooms
- 2
- Living Area
- 2,000
- Subdivision
- Deep Creek
Property Description
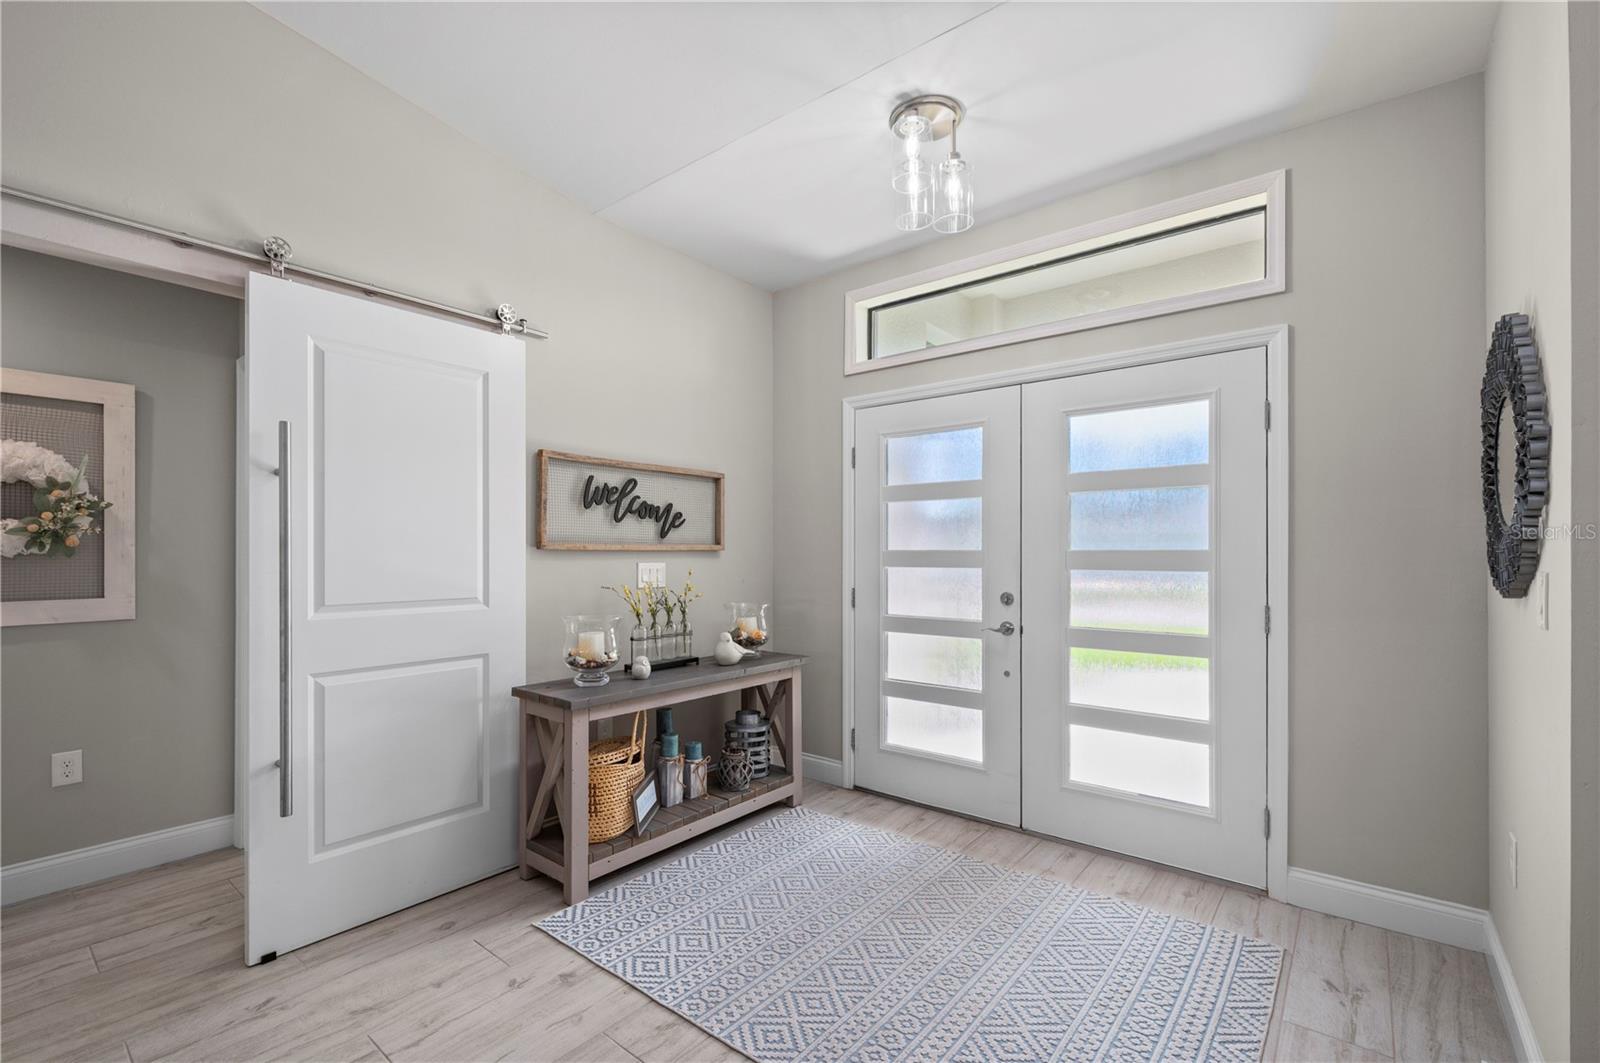
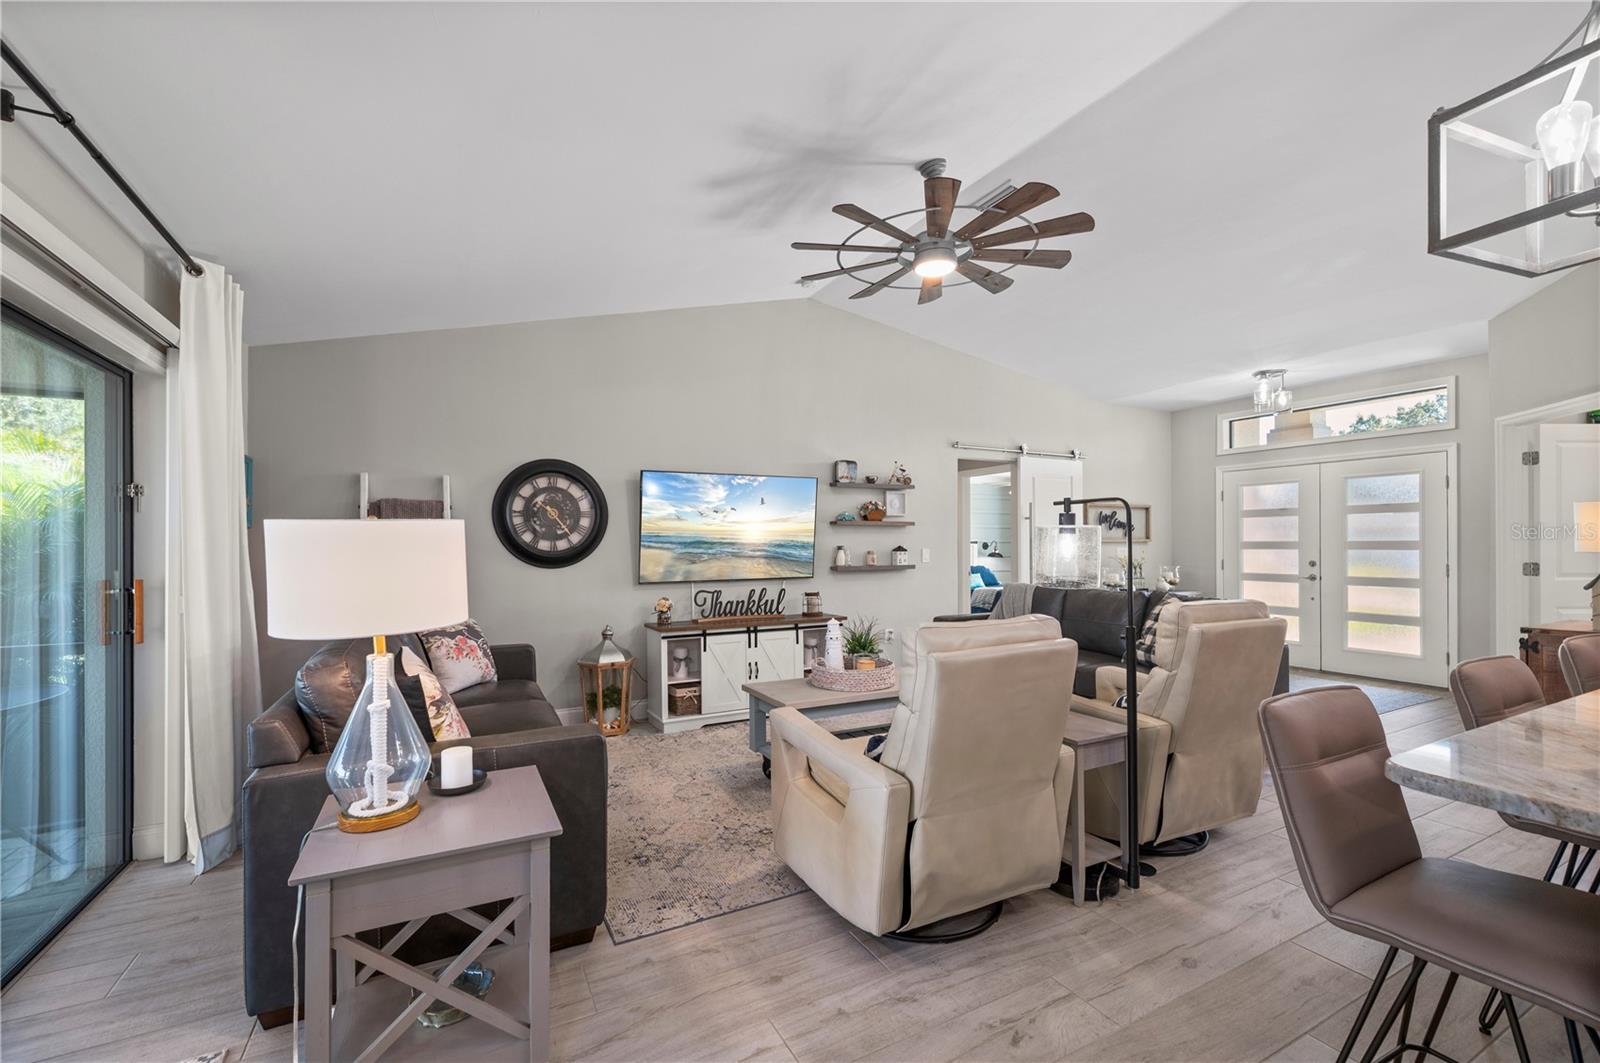
Welcome to this stunning custom-built Lexington home, completed in 2021 and impeccably maintained, offering the perfect blend of luxury, comfort, and style in the desirable Deep Creek community of Florida. Situated in a Non-Flood Zone X, this beautifully appointed residence features 3 spacious bedrooms, 2 full bathrooms, and a bonus versatile den/office, all showcased within a thoughtfully designed open-concept floor plan with tasteful, turnkey furnishings and décor. This home is being sold TURNKEY / Move in READY. The home also features elegant custom shiplap accents, crown molding, tray ceilings, high ceilings, porcelain tile flooring throughout, designer light fixtures, and stylish window treatments create an elegant yet inviting atmosphere. The gourmet kitchen is a chef's dream, boasting custom soft-close cabinetry, granite stone countertops, a beautiful tile backsplash, stainless steel appliances, and abundant storage, while matching granite vanities continue the home's upscale finishes. Barn doors, walk-in closets, and exceptional storage add both character and functionality. Step outside to your private backyard retreat featuring a heated saltwater pool, mature tropical landscaping, and an irrigation system, creating the perfect setting for relaxing or entertaining. With underground utilities, a peaceful private setting, and a convenient location just minutes from shopping, dining, golf, and other local amenities, this move-in-ready home offers Florida living at its finest.
/u.realgeeks.media/searchmyflorida/CapeCoralSusan_Logo_1-min.png)
Additional Information
- HOA Fee
- $210
- Amenity/Rec Fee
- See POA restrictions in the attachments.
- Year Built
- 2021
- Construction
- Block, Stucco
- Living Area
- 2,000
- Acres
- 0.22
- Hoa Fee
- $210
- Interior Features
- Built-in Features, Ceiling Fans(s), Chair Rail, Crown Molding, Eat-in Kitchen, High Ceilings, Kitchen/Family Room Combo, Open Floorplan, Solid Wood Cabinets, Stone Counters, Tray Ceiling(s), Walk-In Closet(s), Window Treatments
- Amenities
- Clubhouse
- Cooling
- Central Air
- Heating
- Central, Electric
- Parking
- Garage Door Opener
- Garage Spaces
- 2
- Garage Description
- 2 Car Garage
- Exterior Features
- Hurricane Shutters, Lighting, Private Mailbox, Rain Gutters, Sliding Doors
- View
- Park/Greenbelt
- Sewer
- Public Sewer
- Pool Description
- Gunite, Heated, In Ground, Lighting, Pool Alarm, Salt Water, Screen Enclosure, Tile
- Pets
- Yes
Listing courtesy of RE/MAX HARBOR REALTY.
Mortgage Calculator
All listing information is deemed reliable but not guaranteed and should be independently verified through personal inspection by appropriate professionals. Listings displayed on this website may be subject to prior sale or removal from sale. Availability of any listing should always be independently verified. Listing information is provided for consumer personal, non-commercial use, solely to identify potential properties for potential purchase. All other use is strictly prohibited and may violate relevant federal and state law. Data last updated on