1608 Yancy Street, Port Charlotte, FL 33952
- $190,000
- 2
- BD
- 2
- BA
- 1,025
- SqFt




- List Price
- $190,000
- Status
- ACTIVE
- MLS#
- C7528600
- Bedrooms
- 2
- Bathrooms
- 2
- Half-baths
- 1
- Living Area
- 1,025
- Subdivision
- Port Charlotte
Property Description
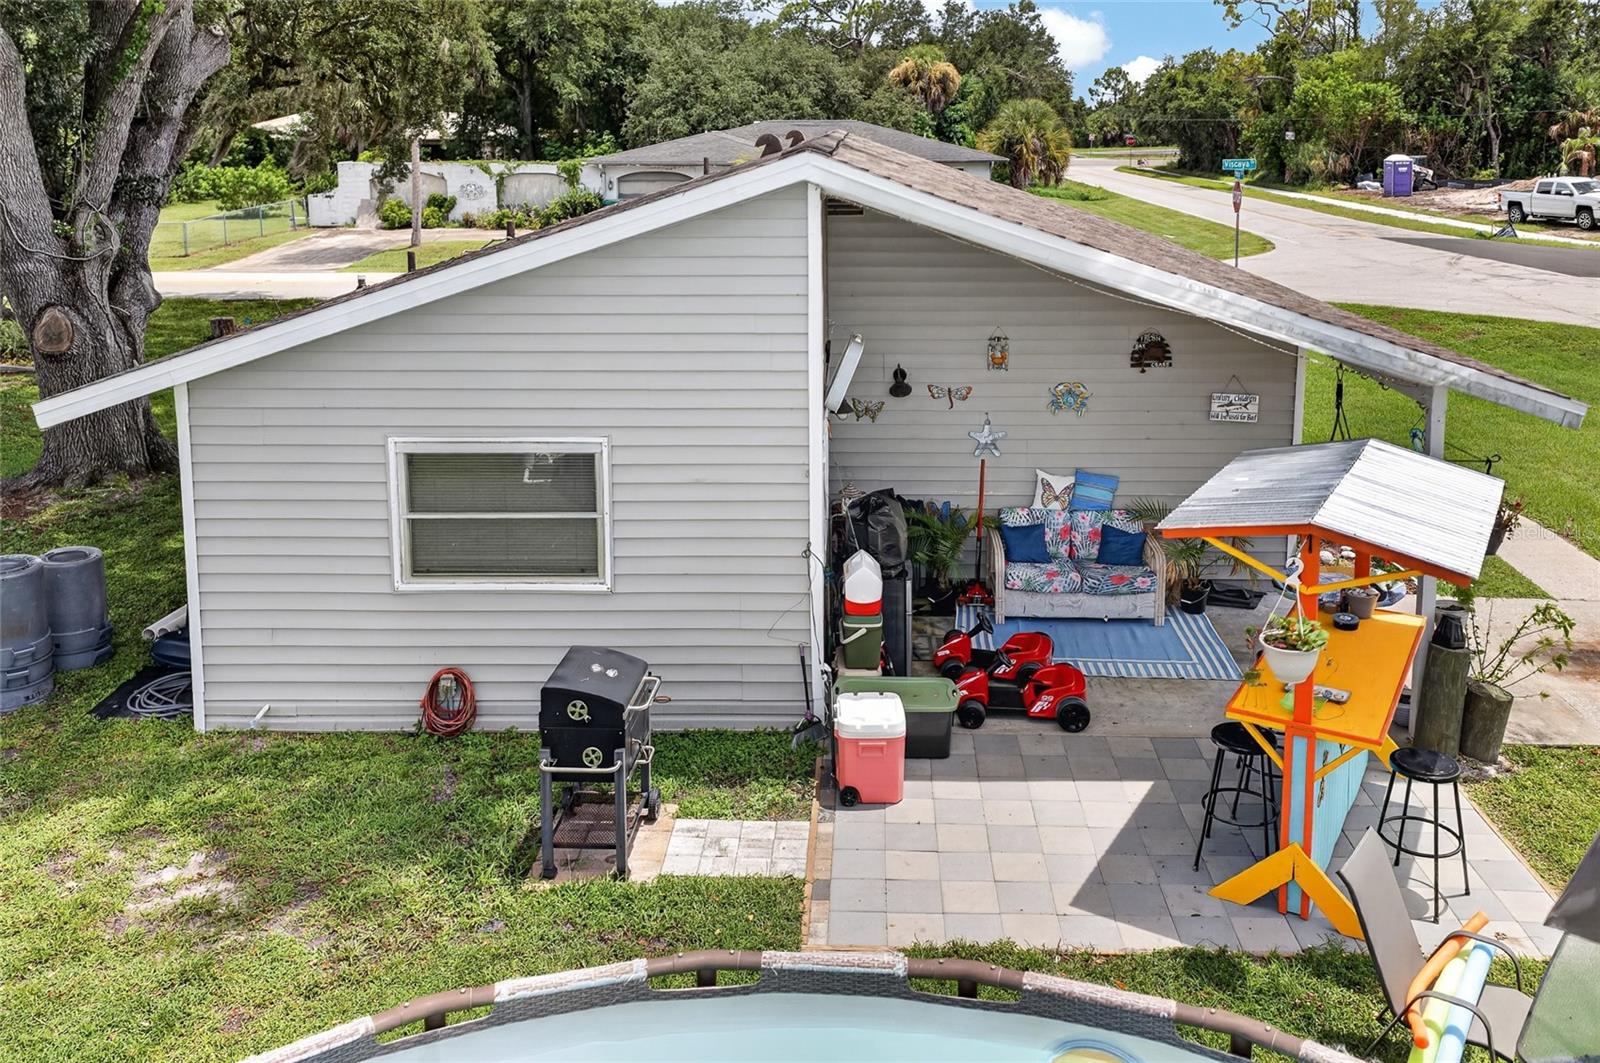
MOVE-IN READY HOME ON AN OVERSIZED CORNER LOT WITH MODERN UPDATES! Welcome to this charming 2-bedroom + den, 1.5-bathroom home offering a comfortable layout, tasteful updates, and a convenient Port Charlotte location. Situated on a spacious corner lot, this home is perfect for first-time buyers, seasonal residents, downsizers, or investors looking for a well-maintained property with plenty of potential. Step inside to discover an inviting open-concept floor plan that creates a bright and airy feel throughout the main living spaces. Luxury vinyl plank flooring extends through most of the home, providing both style and easy maintenance. The kitchen is equipped with stainless steel appliances and opens seamlessly to the living and dining areas, making everyday living and entertaining effortless. The generously sized primary bedroom offers a comfortable retreat and features its own ensuite half bathroom for added convenience. A versatile den/bonus room provides the flexibility to create a home office, hobby room, guest space, or additional sitting area to fit your lifestyle. Outside, you'll find an expanded paver patio just off the carport, creating the perfect spot to enjoy your morning coffee, grill with friends, or unwind in the Florida sunshine. The corner lot provides additional yard space and enhances the home's curb appeal. Additional highlights include a NEW ROOF (2022), helping provide peace of mind for years to come. Conveniently located near shopping, dining, parks, schools, golf courses, medical facilities, and just a short drive to Southwest Florida's beautiful beaches, this charming home offers an excellent opportunity to enjoy everything Port Charlotte has to offer. Don't miss your chance to make this delightful property your own—schedule your private showing today!
/u.realgeeks.media/searchmyflorida/CapeCoralSusan_Logo_1-min.png)
Additional Information
- Year Built
- 1973
- Construction
- Vinyl Siding, Frame
- Living Area
- 1,025
- Acres
- 0.23
- Interior Features
- Ceiling Fans(s), Kitchen/Family Room Combo, Open Floorplan, Primary Bedroom Main Floor, Thermostat
- Cooling
- Central Air
- Heating
- Central, Electric
- Garage Description
- 1 Car Carport
- Exterior Features
- Lighting, Private Mailbox
- Sewer
- Septic Tank
- Pool Description
- Above Ground
- Stories
- 1
- Pets
- Yes
Listing courtesy of GRANT TEAM REAL ESTATE, LLC.
Mortgage Calculator
All listing information is deemed reliable but not guaranteed and should be independently verified through personal inspection by appropriate professionals. Listings displayed on this website may be subject to prior sale or removal from sale. Availability of any listing should always be independently verified. Listing information is provided for consumer personal, non-commercial use, solely to identify potential properties for potential purchase. All other use is strictly prohibited and may violate relevant federal and state law. Data last updated on