26063 Ancuda Drive, Punta Gorda, FL 33983
- $449,000
- 3
- BD
- 2
- BA
- 2,051
- SqFt





- List Price
- $449,000
- Status
- PENDING
- MLS#
- C7529194
- Bedrooms
- 3
- Bathrooms
- 2
- Living Area
- 2,051
- Subdivision
- Deep Creek
Property Description
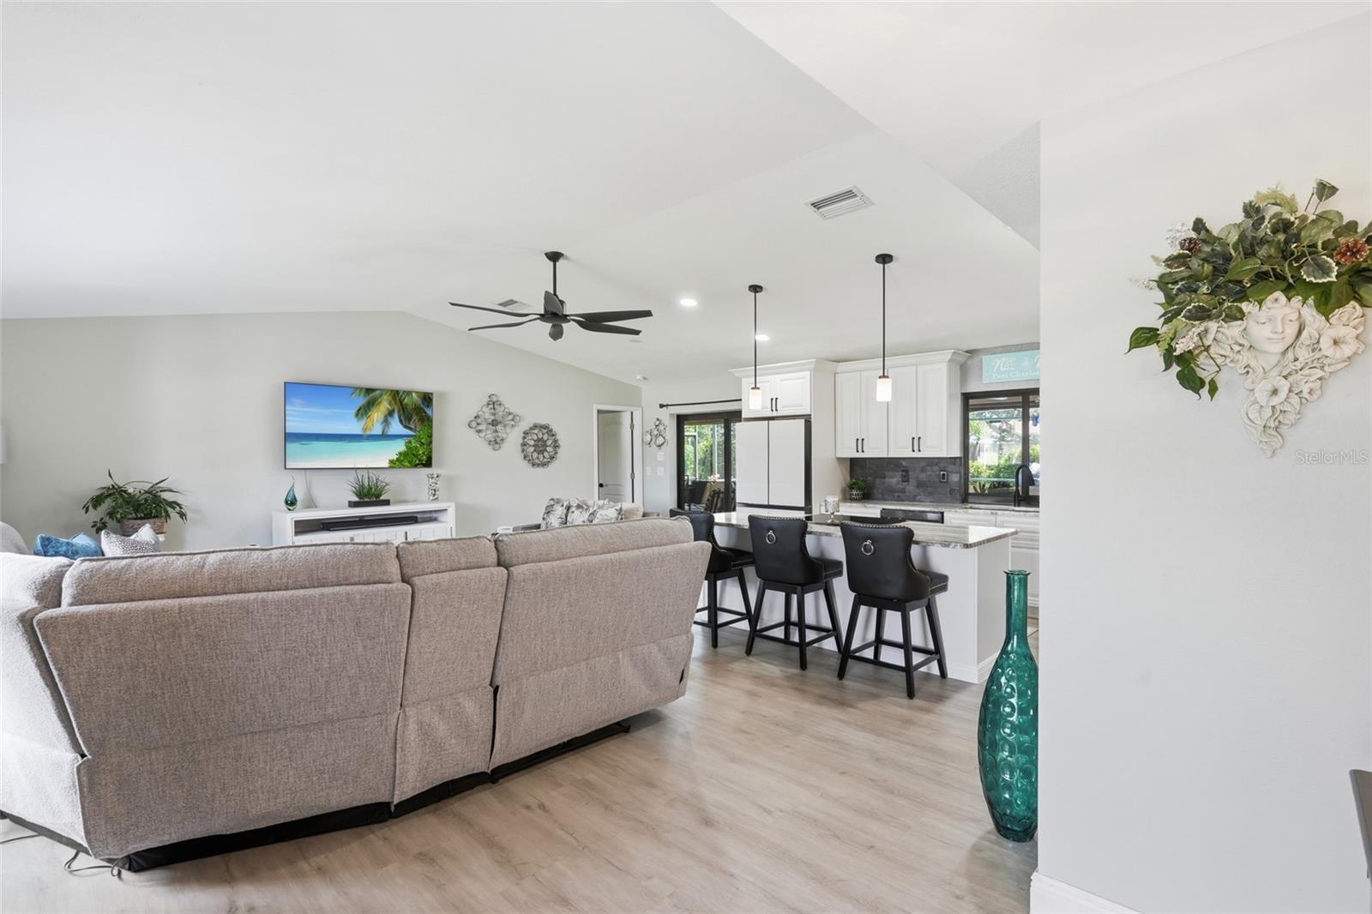
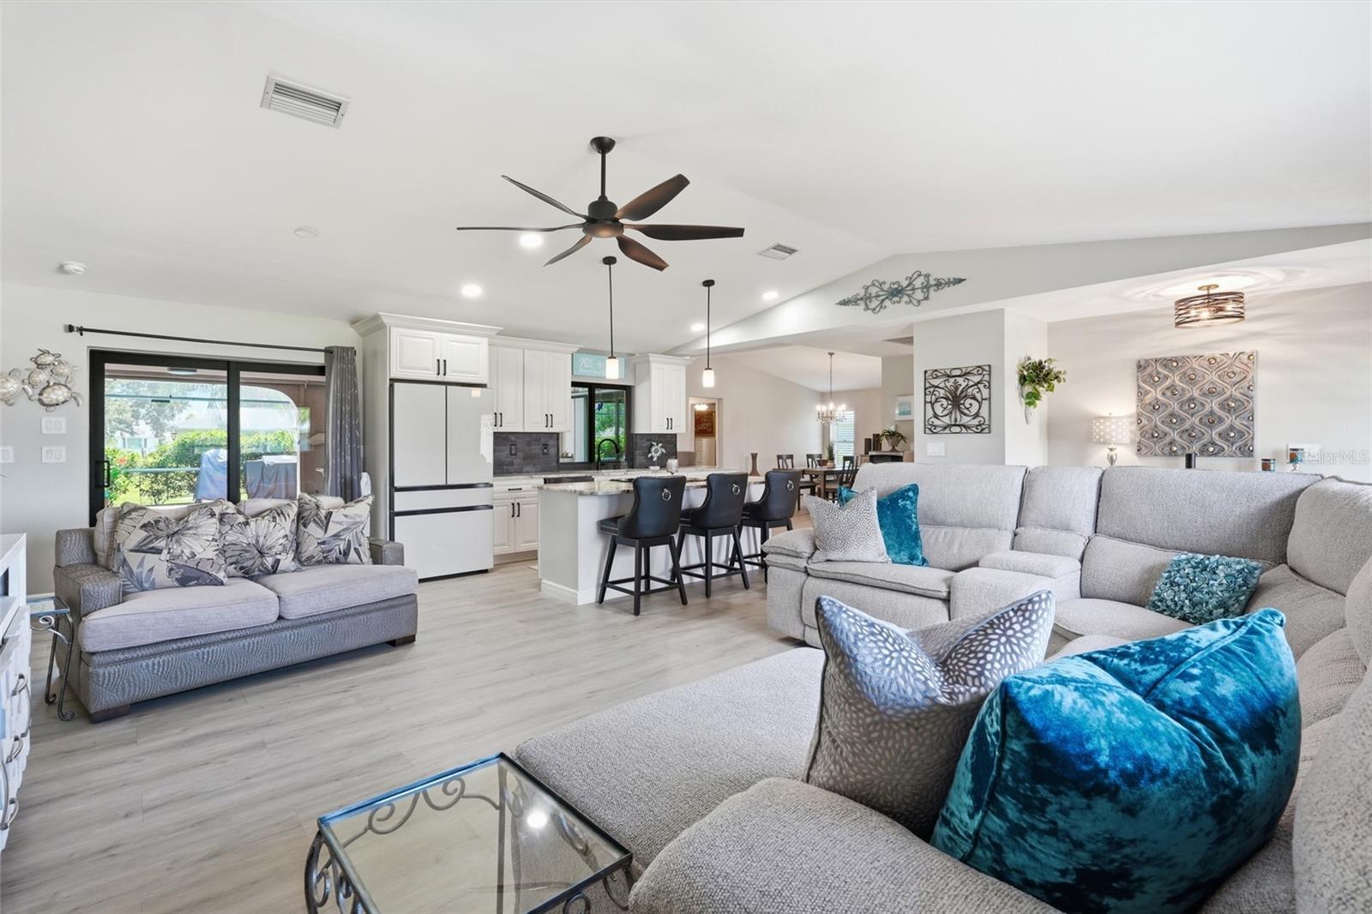
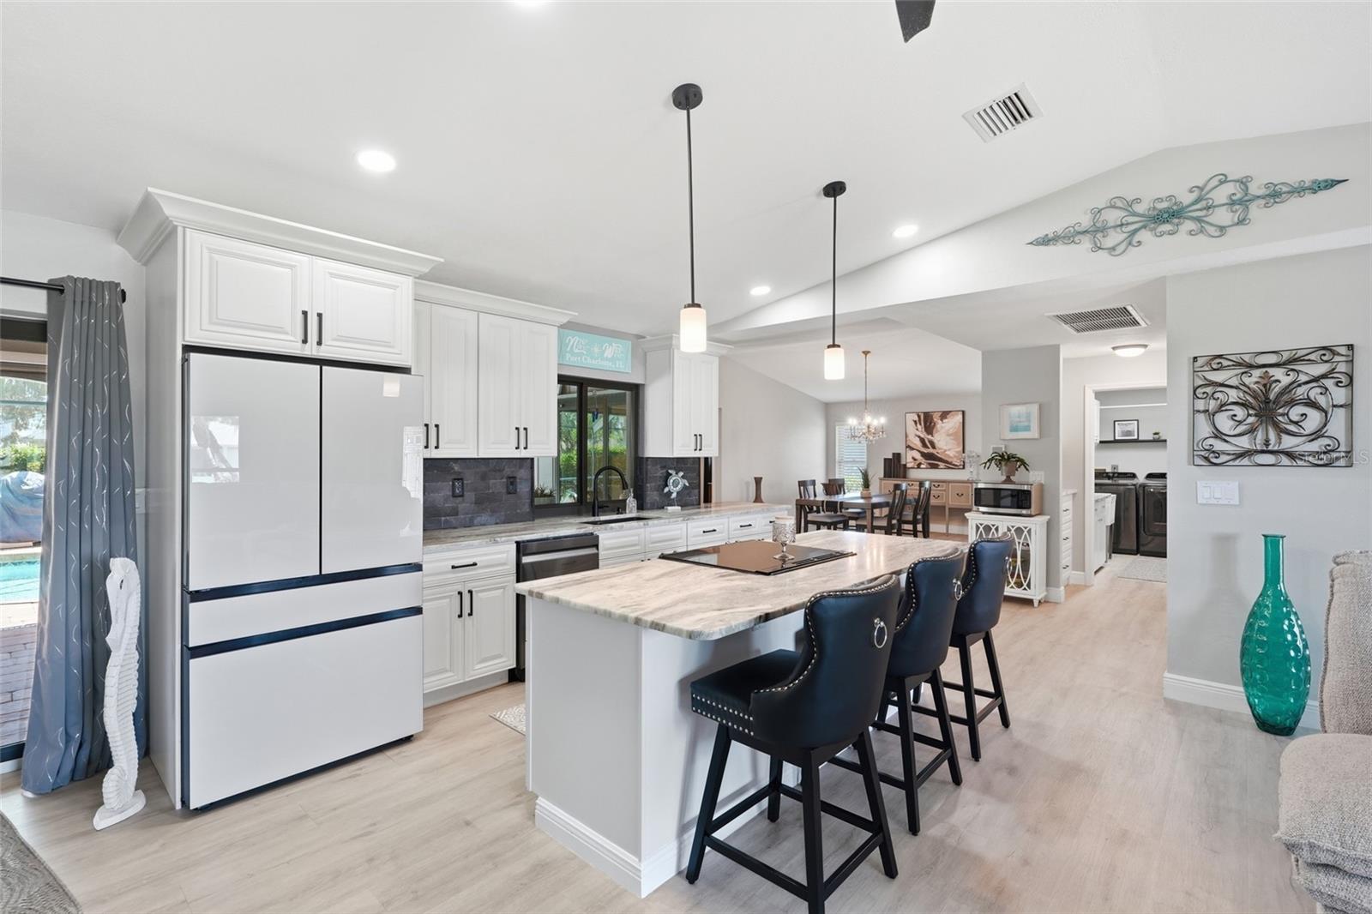
Under contract-accepting backup offers. BEAUTIFULLY UPDATED Partially Furnished 3-Bed, 2-Bath Pool Home located on a Quiet Cul-De-Sac in the Sought-After Deep Creek Community of Punta Gorda. Neutral Tones, an Open Floor Plan and Vaulted Ceilings Create a Bright, Inviting Atmosphere throughout the Kitchen, Living, Dining and Sitting areas. The Beautifully Remodeled Kitchen Features Granite Countertops, Soft-Close Cabinetry, a New Refrigerator, Black Samsung Stainless-Steel Appliances and Picturesque Views of the Pool and Greenbelt. A New Set of Soft Close Cabinets w/ Granite Counter for your Coffee Bar was Installed in 2026. This Home Offers Complete Hurricane Shutters on all Windows and Front Door. Electric Shutters on the Lanai. Three Sets of Hurricane-Rated Pocket Sliders Open Completely from the Living Room, Dining Area and Primary Suite to the Expansive Lanai, Oversized Southern-Exposure Pool and Spacious Pool Deck—Perfect for Entertaining and Enjoying Florida Living. Additional Features Include Fully Remodeled Bathrooms, Walk-In Closets in all Three Bedrooms, Dual Sinks in the Primary Suite and Convenient Pool Access from the Guest Bath. Major Improvements Include a New Roof and Gutters in 2023, HVAC System Installed in 2022 with a Recently Replaced A-Frame Coil, and a New Pool Pump in 2023. New Electric Garage Screen 2025, Garage Air Conditioner 2025 and Large Wall of New Cabinets 2025. Located in a Non-Flood Zone with Public Water and Sewer, this Exceptional Home is Convenient to Downtown Punta Gorda, Area Beaches and I-75. Schedule Your Private Showing Today!
/u.realgeeks.media/searchmyflorida/CapeCoralSusan_Logo_1-min.png)
Additional Information
- HOA Fee
- $210
- Year Built
- 1986
- Construction
- Concrete
- Living Area
- 2,051
- Acres
- 0.25
- Hoa Fee
- $210
- Interior Features
- Cathedral Ceiling(s), Ceiling Fans(s), Eat-in Kitchen, High Ceilings, Kitchen/Family Room Combo, Open Floorplan, Primary Bedroom Main Floor, Split Bedroom, Stone Counters, Vaulted Ceiling(s), Walk-In Closet(s)
- Cooling
- Central Air, Mini-Split Unit(s)
- Heating
- Central
- Parking
- Driveway, Garage Door Opener, Ground Level
- Garage Spaces
- 2
- Garage Description
- 2 Car Garage
- Exterior Features
- Hurricane Shutters, Rain Gutters
- View
- Garden, Park/Greenbelt
- Sewer
- Public Sewer
- Pool Description
- Gunite, In Ground, Lighting, Solar Cover
- Pets
- Yes
Listing courtesy of COLDWELL BANKER SUNSTAR REALTY.
Mortgage Calculator
All listing information is deemed reliable but not guaranteed and should be independently verified through personal inspection by appropriate professionals. Listings displayed on this website may be subject to prior sale or removal from sale. Availability of any listing should always be independently verified. Listing information is provided for consumer personal, non-commercial use, solely to identify potential properties for potential purchase. All other use is strictly prohibited and may violate relevant federal and state law. Data last updated on