1234 Fletcher Street, Port Charlotte, FL 33952
- $385,500
- 3
- BD
- 2
- BA
- 1,659
- SqFt






- List Price
- $385,500
- Status
- PENDING
- MLS#
- C7529724
- Bedrooms
- 3
- Bathrooms
- 2
- Living Area
- 1,659
- Subdivision
- Port Charlotte
Property Description
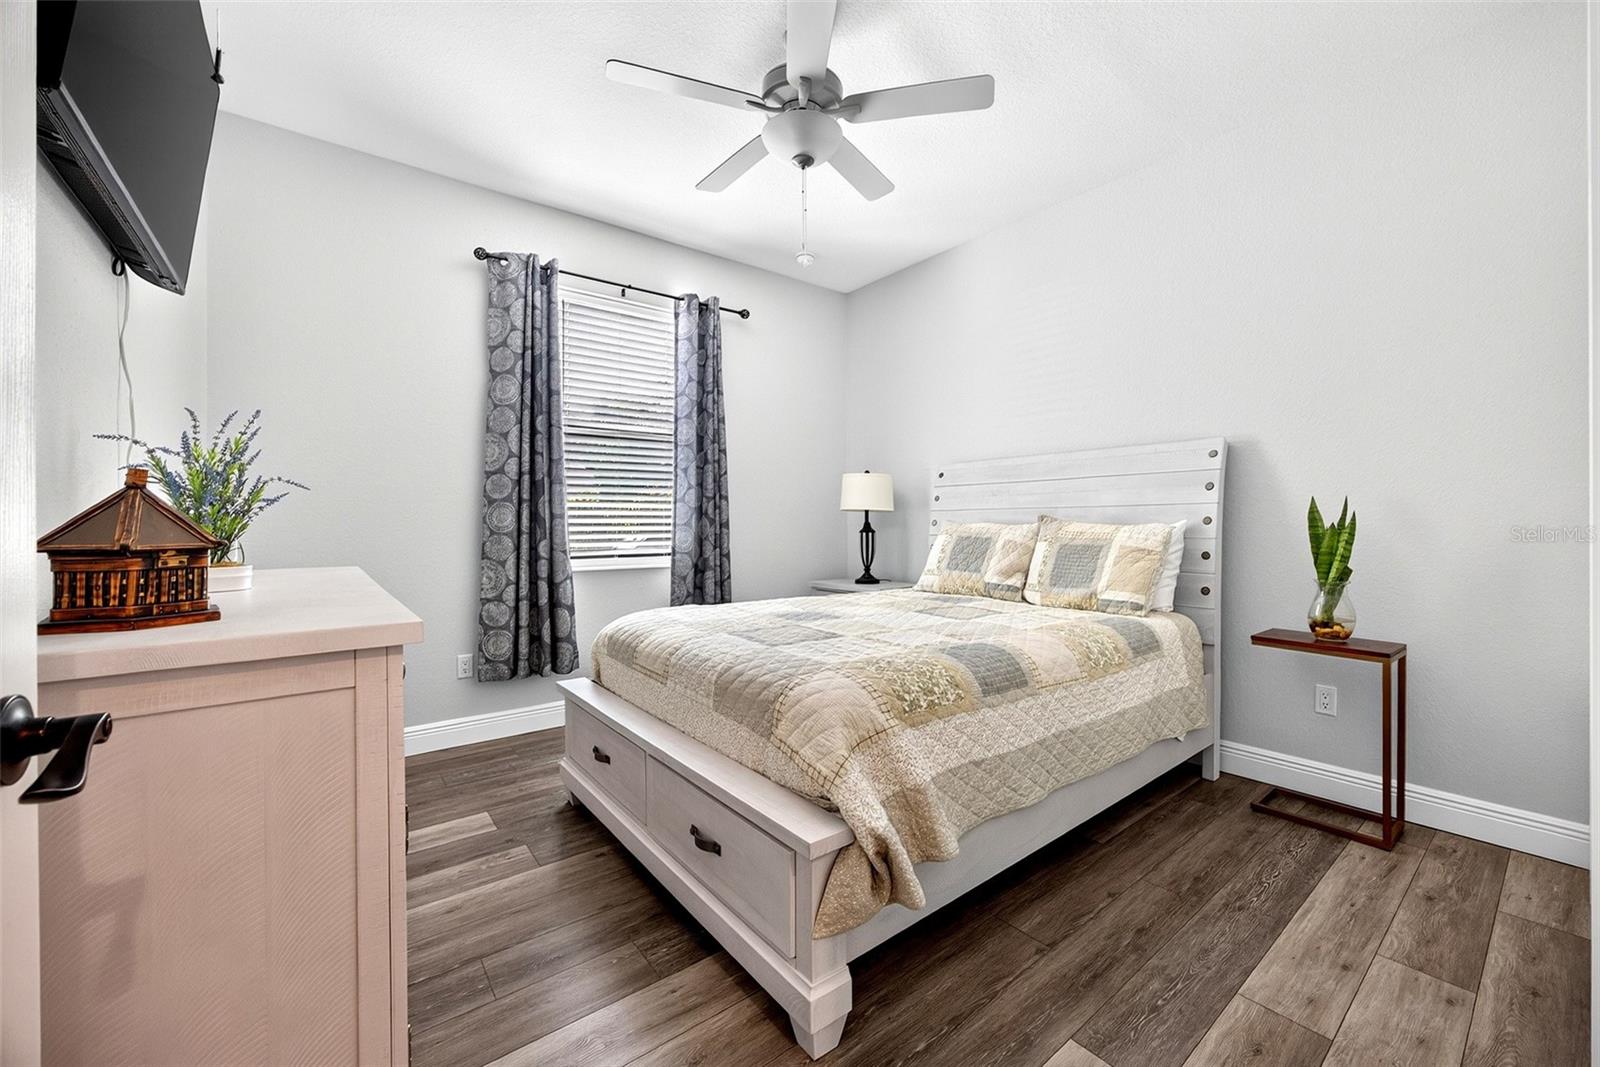
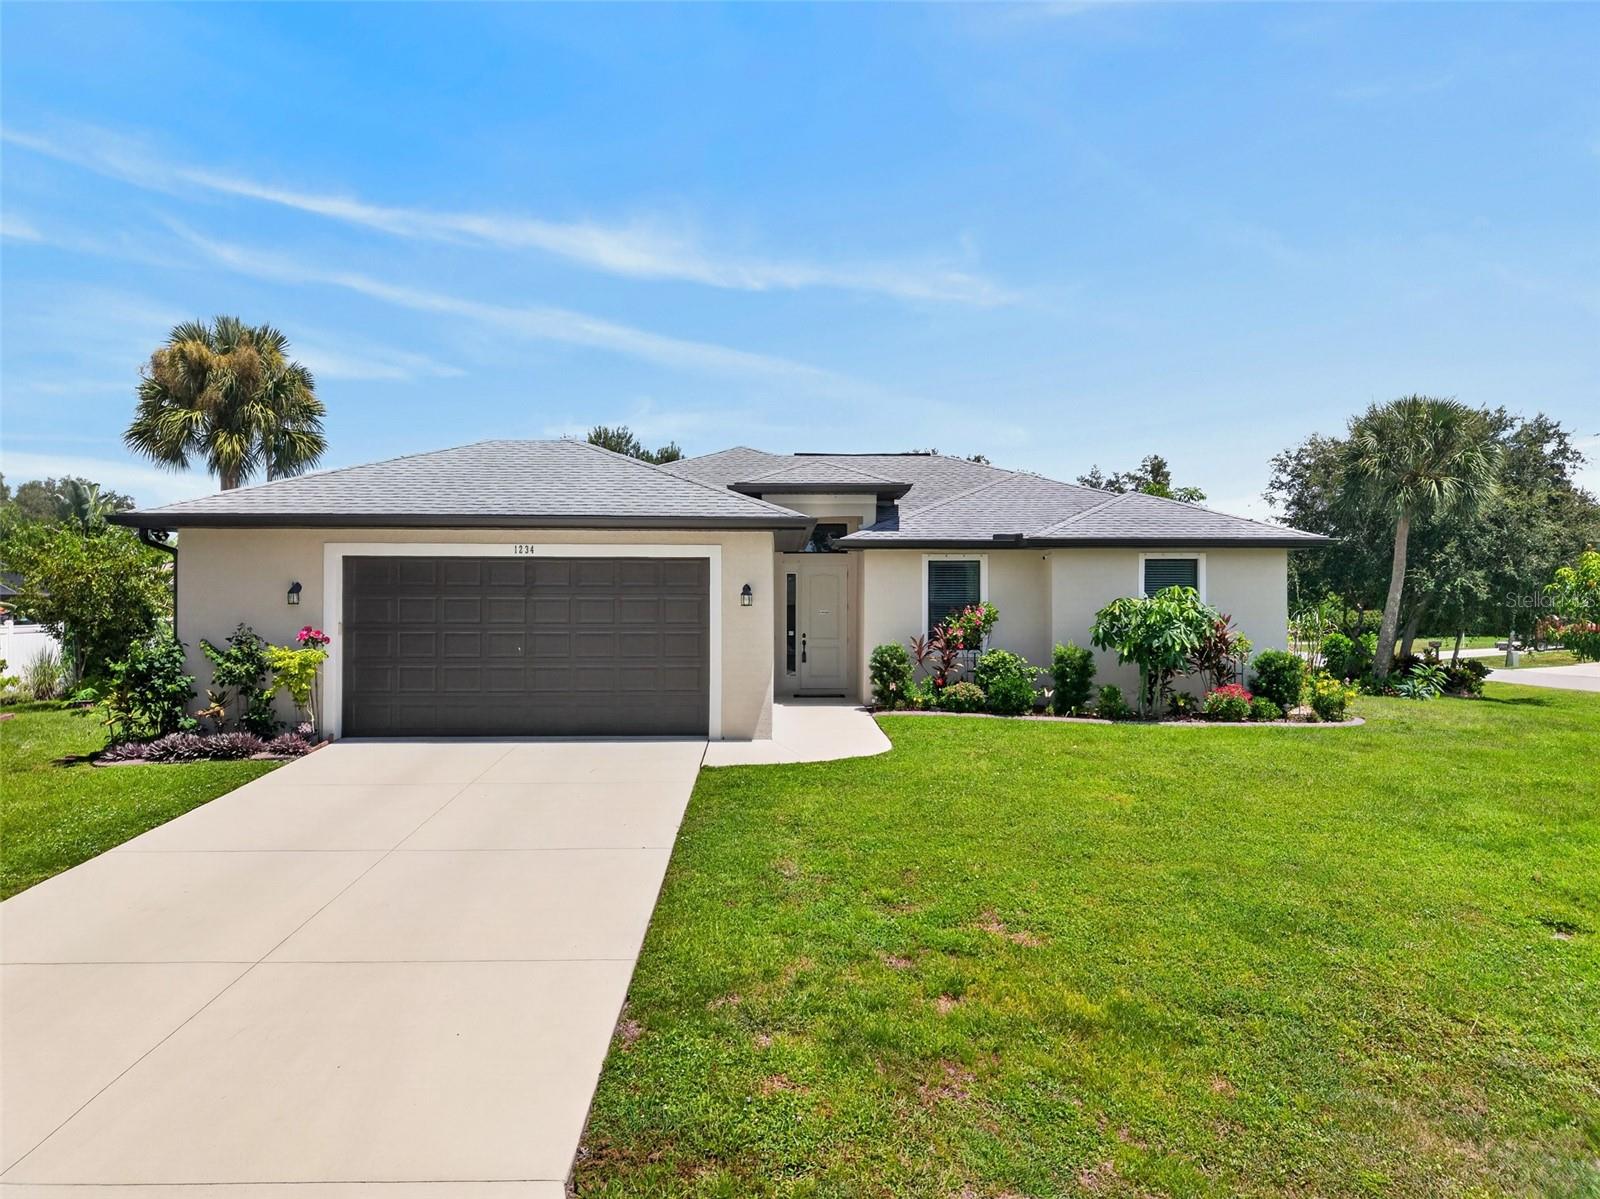
Under contract-accepting backup offers. OVERSIZED CORNER LOT! PRISTINE 3 BEDROOM PLUS A DEN, 2 BATH, 2-CAR GARAGE, POOL HOME IN PORT CHARLOTTE! Beautiful curb appeal with mature and lush exterior landscaping. Inviting entryway leads you to an open floor plan thoughtfully designed with tray ceilings, neutral tones, and luxury vinyl flooring throughout. As you step inside, you're welcomed by the living room, which offers views of the lanai and pool. The open layout flows effortlessly into the kitchen, which features two-toned cabinetry, granite countertops, and a large island perfect for entertaining. Adjacent to the living room, an office/den offers endless versatility, providing the perfect space for working from home or creating an additional entertainment area. Generous primary suite features tray ceilings, spacious walk-in closet, and an ensuite with dual vanities and a tile walk-in shower. Split floorplan ensures privacy, with two guest bedrooms sharing a well-appointed guest bath. Step outside to your own private retreat, where outdoor living meets ultimate relaxation. The covered lanai extends to a saltwater pool, while the backyard is enhanced by a variety of fruit trees, creating a peaceful outdoor setting. Additional seller features and upgrades include an under-sink and refrigerator water filtration system, irrigation system, generator, and hurricane shutters plus no HOA. Nestled on a quiet street near US-41, Murdock restaurant and shopping district, parks, golf, boating, fishing and historic downtown Punta Gorda with fine dining, arts, community events and entertainment. Don’t miss this opportunity! Call to schedule your private showing today!
/u.realgeeks.media/searchmyflorida/CapeCoralSusan_Logo_1-min.png)
Additional Information
- Year Built
- 2021
- Construction
- Block, Concrete, Stucco
- Living Area
- 1,659
- Acres
- 0.38
- Interior Features
- Ceiling Fans(s), High Ceilings, Kitchen/Family Room Combo, Living Room/Dining Room Combo, Open Floorplan, Solid Wood Cabinets, Split Bedroom, Stone Counters, Tray Ceiling(s), Walk-In Closet(s)
- Cooling
- Central Air
- Heating
- Central, Electric
- Parking
- Driveway, Garage Door Opener
- Garage Spaces
- 2
- Garage Description
- 2 Car Garage
- Exterior Features
- Lighting, Rain Barrel/Cistern(s), Rain Gutters
- View
- Pool
- Sewer
- Septic Tank
- Pool Description
- Gunite, In Ground, Lighting, Salt Water
- Stories
- 1
- Pets
- Yes
Listing courtesy of COMPASS FLORIDA.
Mortgage Calculator
All listing information is deemed reliable but not guaranteed and should be independently verified through personal inspection by appropriate professionals. Listings displayed on this website may be subject to prior sale or removal from sale. Availability of any listing should always be independently verified. Listing information is provided for consumer personal, non-commercial use, solely to identify potential properties for potential purchase. All other use is strictly prohibited and may violate relevant federal and state law. Data last updated on