2420 Pinellas Drive, Punta Gorda, FL 33983
- $325,000
- 2
- BD
- 2
- BA
- 1,607
- SqFt








- List Price
- $325,000
- Status
- ACTIVE
- MLS#
- C7530337
- Bedrooms
- 2
- Bathrooms
- 2
- Living Area
- 1,607
- Subdivision
- Harbour Heights
Property Description
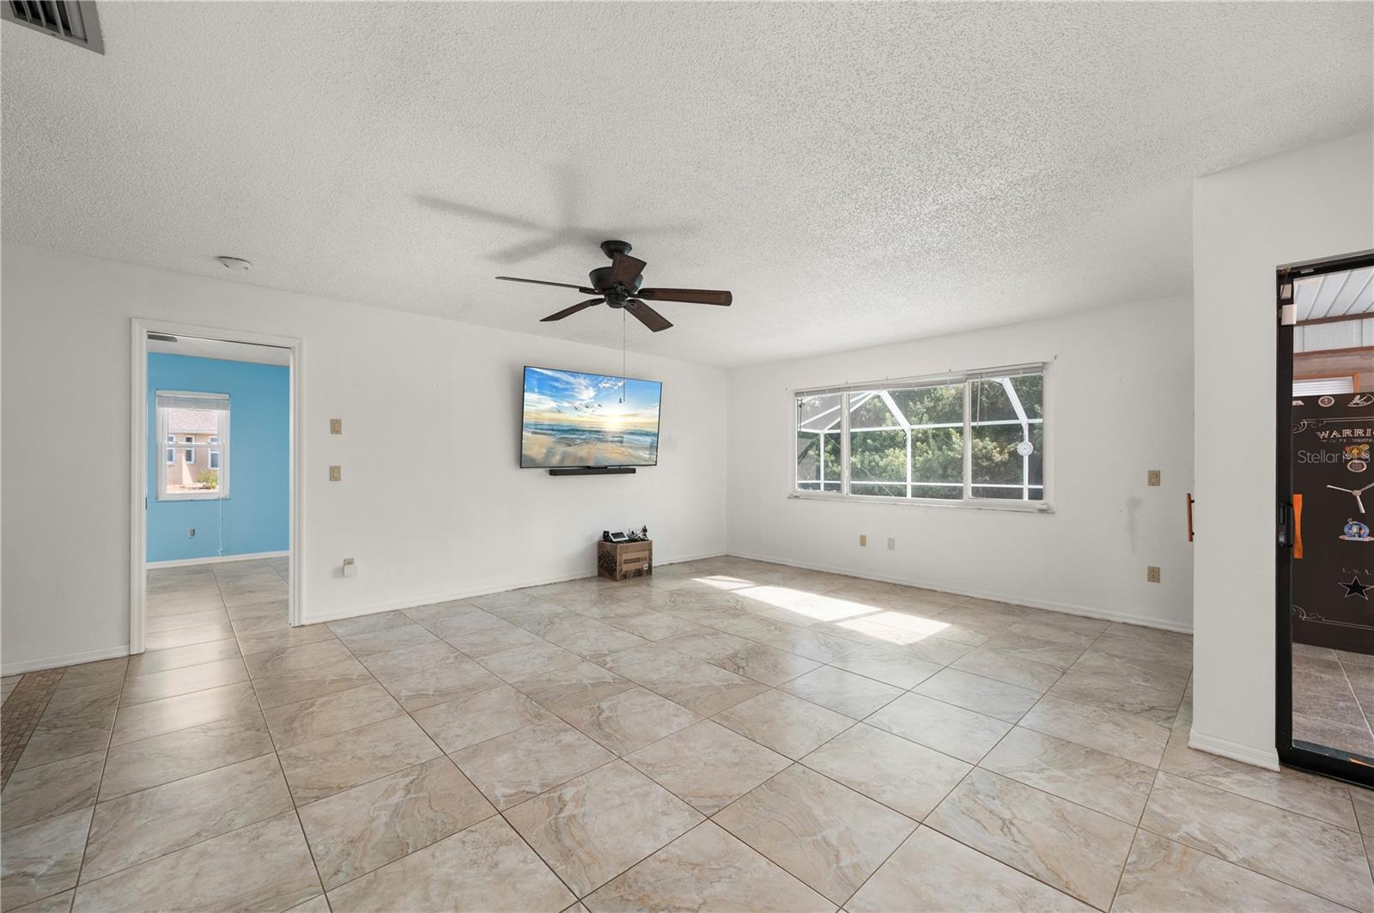
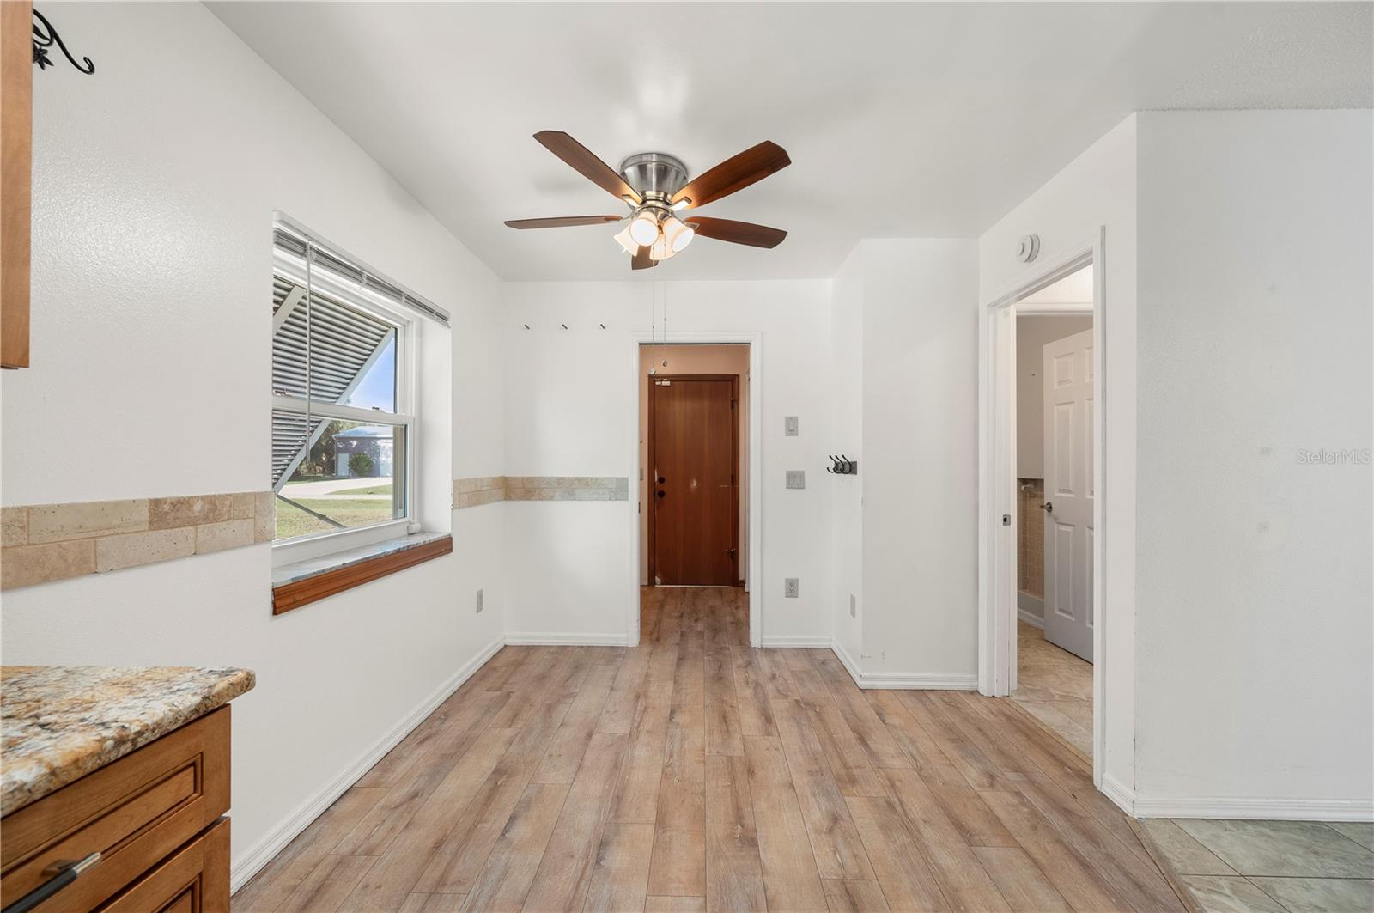
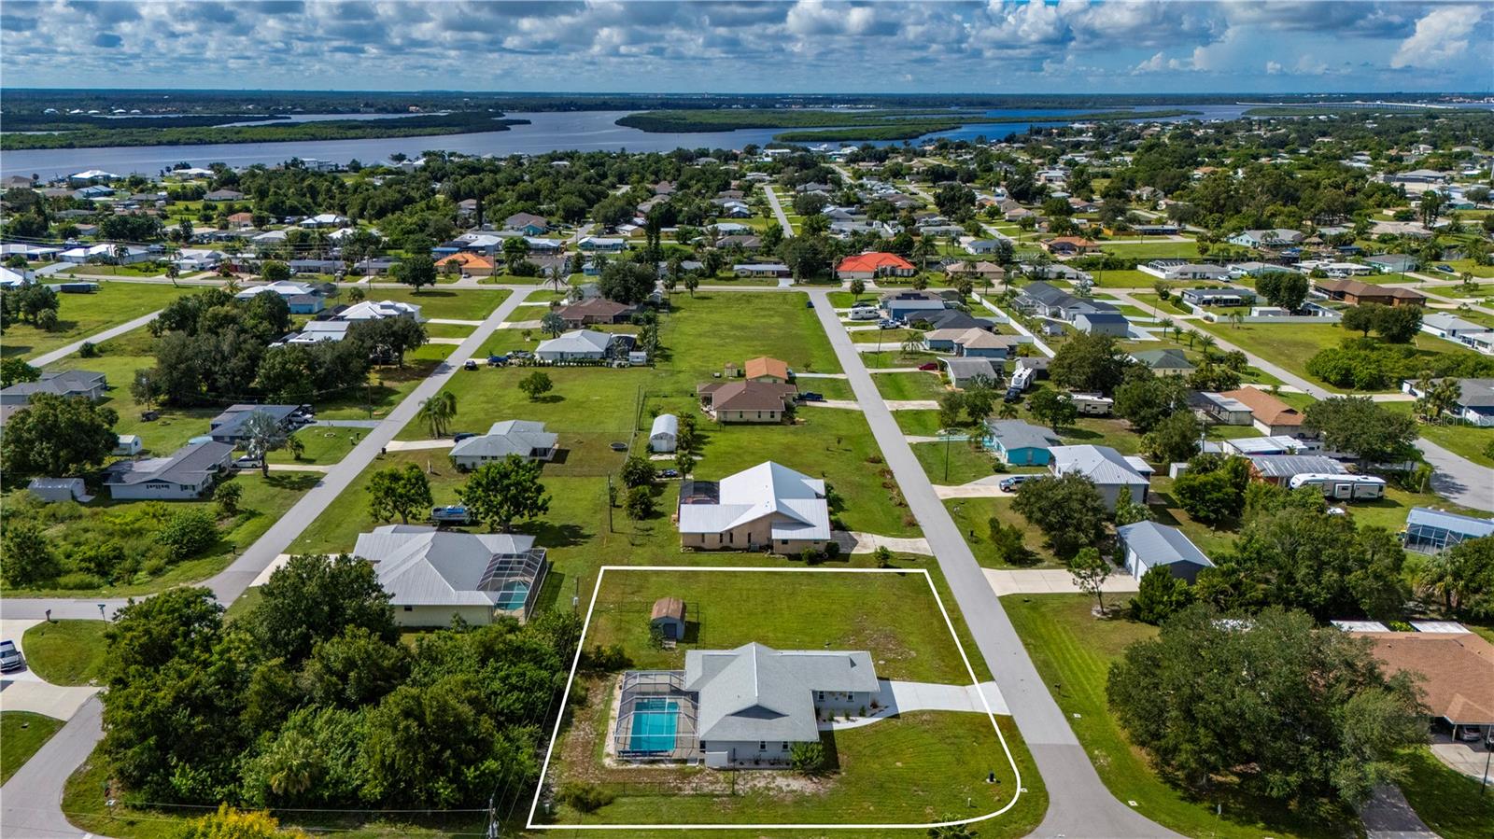
DOUBLE LOT • POOL • NO DEED RESTRICTIONS • PEACE RIVER ACCESS via Harbour Heights Boat Ramp! Live the Florida lifestyle in this 2-bedroom, 2-bath Harbour Heights POOL home offering exceptional space, flexibility and value! Situated on a DOUBLE LOT, the adjacent buildable lot is partially fenced with a SHED and provides plenty of room for your boat, RV, toys, pets—or future possibilities. Open air Patio perfect for Firepit, Grilling or Star gazing. The updated kitchen features wood cabinetry w/soft close and pull outs, granite countertops and graphite gray stainless steel appliances, opening to the dining and living areas. Pocket Sliders extend the living space into an all-season room with its own mini-split A/C, perfect for relaxing year-round. Outdoors, enjoy a caged swimming pool plus a separate open patio for grilling, entertaining and soaking up the Florida sunshine. This home is ready for Florida weather with a WHOLE-HOUSE GENERATOR w/underground 250 gal propane, IMPACT WINDOWS AND HURRICANE SHUTTERS for added protection and peace of mind. WATER HEATER 2023, ELECTRICAL PANEL 2021 and ROOF 2019. Best of all—NO DEED RESTRICTIONS! Bring the toys and enjoy the nearby Harbour Heights waterfront community park featuring a boat ramp, docks, clubhouse and playground, with boating access to the Peace River, Charlotte Harbor and the Gulf beyond. Whether you're looking for a full-time home or Florida getaway, you'll appreciate the extra land, pool, boating lifestyle and freedom this property offers. A LOT OF BANG FOR YOUR BUCK! Be sure to explore the INTERACTIVE VIRTUAL TOUR!
/u.realgeeks.media/searchmyflorida/CapeCoralSusan_Logo_1-min.png)
Additional Information
- Year Built
- 1983
- Construction
- Block, Stucco
- Living Area
- 1,607
- Acres
- 0.45
- Interior Features
- Accessibility Features, Ceiling Fans(s), Eat-in Kitchen, Living Room/Dining Room Combo, Open Floorplan, Primary Bedroom Main Floor, Solid Wood Cabinets, Split Bedroom, Stone Counters, Walk-In Closet(s), Window Treatments
- Amenities
- Basketball Court, Park, Playground, Pool, Tennis Court(s)
- Cooling
- Central Air, Mini-Split Unit(s)
- Heating
- Central, Electric
- Parking
- Driveway, Garage Door Opener
- Garage Spaces
- 2
- Garage Description
- 2 Car Garage
- Exterior Features
- Hurricane Shutters, Private Mailbox, Storage
- View
- Park/Greenbelt
- Sewer
- Septic Tank
- Pool Description
- Fiberglass, In Ground, Screen Enclosure
- Stories
- 1
- Pets
- Yes
Listing courtesy of RE/MAX ALLIANCE GROUP.
Mortgage Calculator
All listing information is deemed reliable but not guaranteed and should be independently verified through personal inspection by appropriate professionals. Listings displayed on this website may be subject to prior sale or removal from sale. Availability of any listing should always be independently verified. Listing information is provided for consumer personal, non-commercial use, solely to identify potential properties for potential purchase. All other use is strictly prohibited and may violate relevant federal and state law. Data last updated on