25228 Keygrass Court, Punta Gorda, FL 33955
- $659,000
- 2
- BD
- 3
- BA
- 1,874
- SqFt






- List Price
- $659,000
- Status
- ACTIVE
- MLS#
- C7530495
- Bedrooms
- 2
- Bathrooms
- 3
- Half-baths
- 1
- Living Area
- 1,874
- Subdivision
- Heritage Landing Golf And Country Club
Property Description
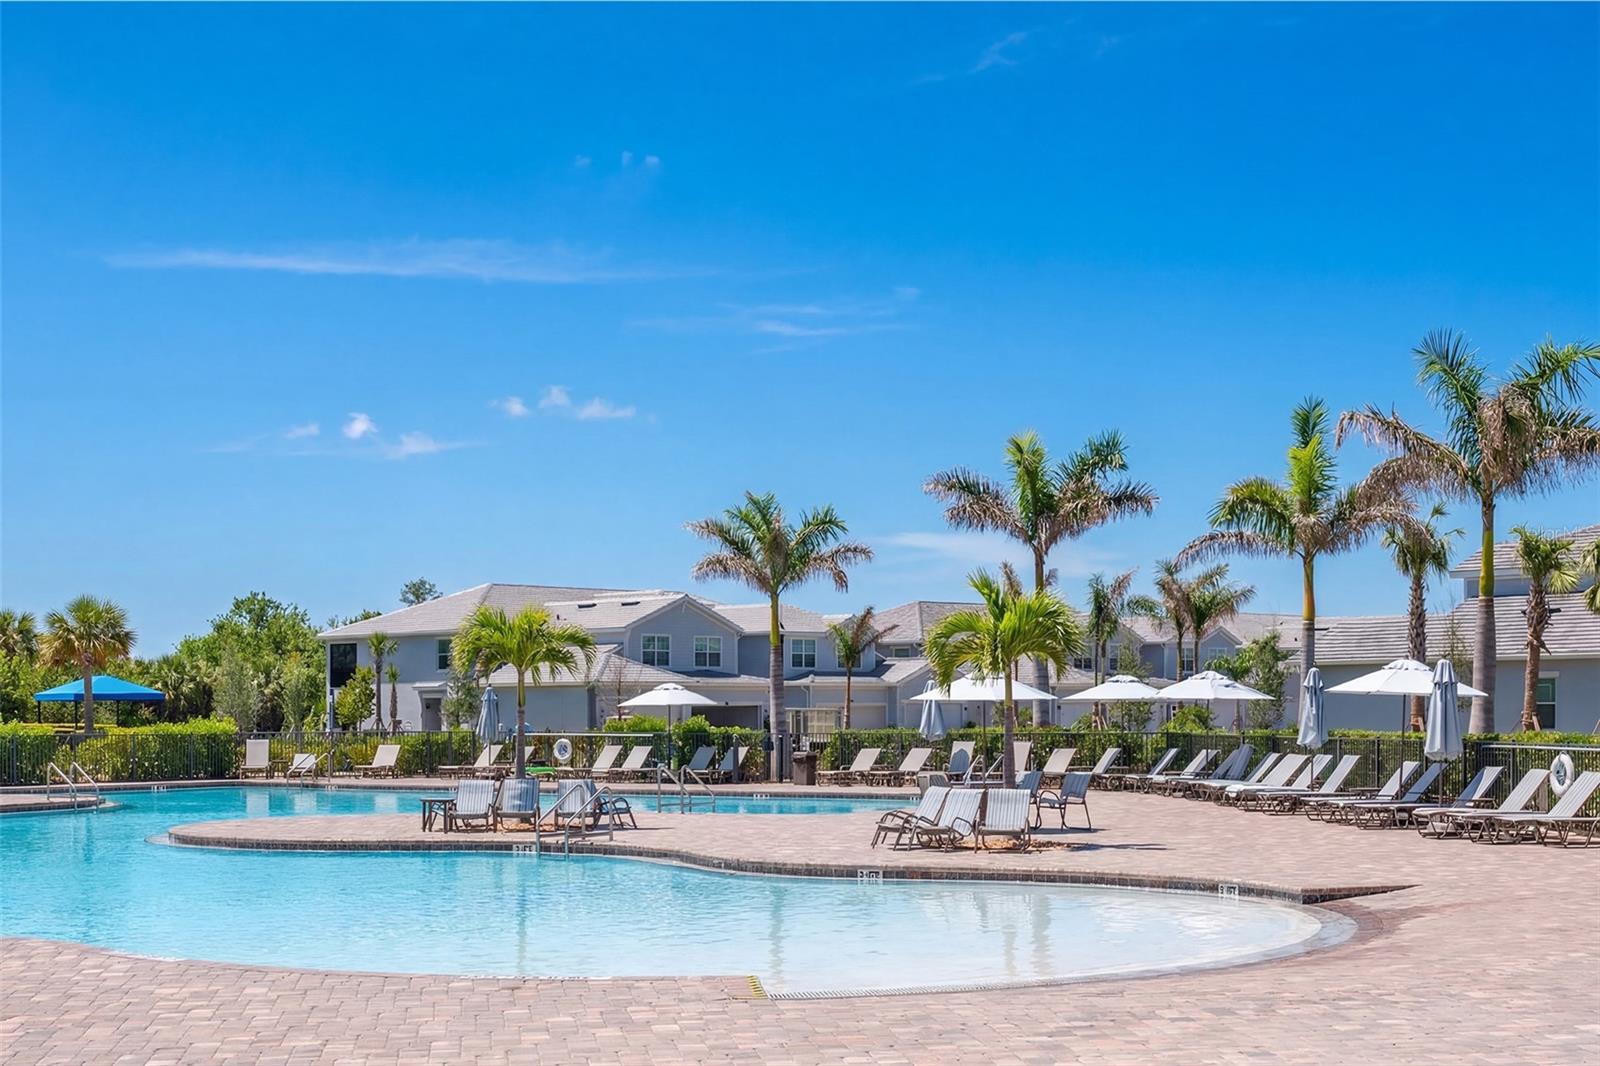
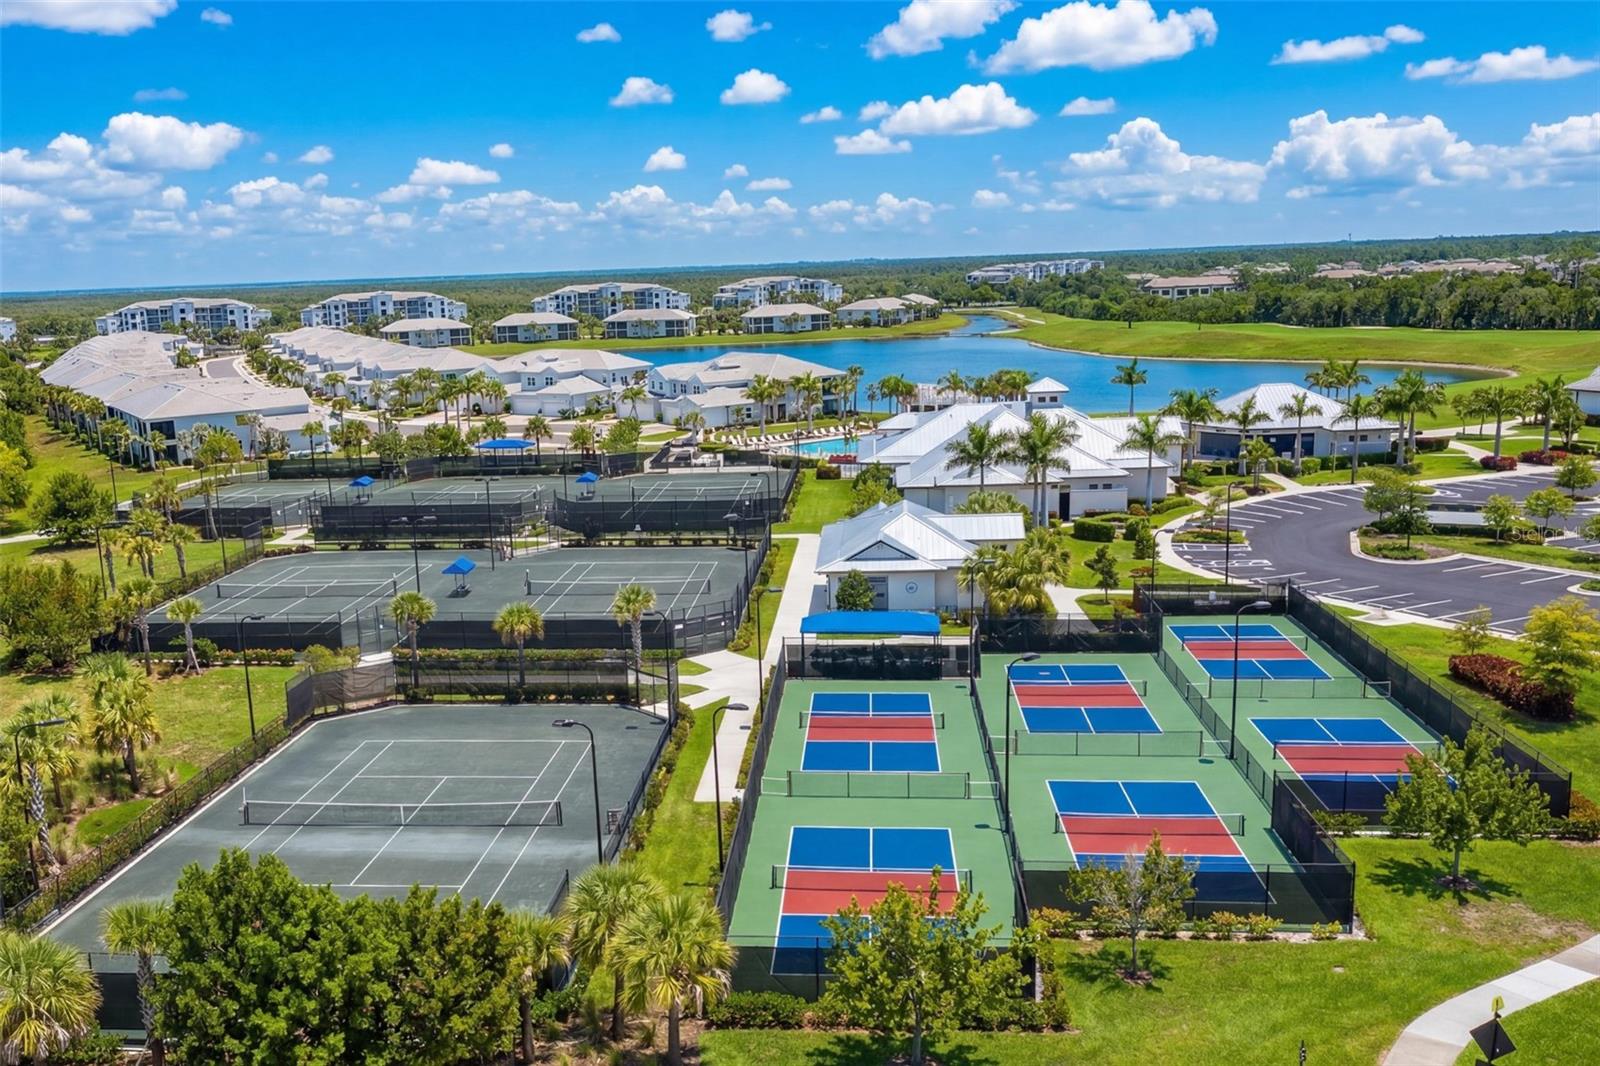
Deeded Golf, Private Pool & Spa on the Course – Heritage Landing Golf & Country Club! Welcome to 25228 Keygrass Court, a beautifully maintained 2021-built home in the gated Heritage Landing Golf & Country Club in Punta Gorda. This 2-bedroom + den, 2.5-bath Lennar "Victoria" floor plan offers 1,874 sq ft of open-concept living with golf course and water views right from your backyard. Step outside to your own private oasis: a heated, saltwater pool and spa, screened lanai with no-see-um screening, and a fully equipped outdoor kitchen — perfect for entertaining or simply unwinding after a round of golf. This home is offered turnkey furnished and move-in ready. Inside, enjoy tray ceilings, crown molding, solid surface counters, a kitchen island, and a split-bedroom layout with a spacious primary suite featuring a walk-in closet and en-suite bath. Impact windows and doors provide peace of mind, and the flexible den is ideal for a home office or guest space. This home includes a deeded golf membership, giving you full access to Heritage Landing's championship golf course. As a resident, you'll also enjoy resort-style amenities including a clubhouse with dining, fitness center, tennis and pickleball courts, and a community pool — all within a guard-gated, low-maintenance community. Minutes from shopping, dining, and Southwest Florida's best beaches, this is golf community living at its finest. Schedule your private showing today!
/u.realgeeks.media/searchmyflorida/CapeCoralSusan_Logo_1-min.png)
Additional Information
- Taxes
- $2,507
- HOA Fee
- $583
- Amenity/Rec Fee
- This home comes with deeded golf which is $583.75 per quarter
- Year Built
- 2021
- Construction
- Block, Concrete
- Living Area
- 1,874
- Acres
- 0.18
- Hoa Fee
- $583
- Interior Features
- Ceiling Fans(s), Crown Molding, Eat-in Kitchen, High Ceilings, In Wall Pest System, Open Floorplan, Primary Bedroom Main Floor, Solid Surface Counters, Split Bedroom, Thermostat, Tray Ceiling(s), Walk-In Closet(s), Window Treatments
- Amenities
- Clubhouse, Fence Restrictions, Fitness Center, Gated, Golf Course, Maintenance, Pickleball Court(s), Pool, Recreation Facilities, Sauna, Security, Spa/Hot Tub, Tennis Court(s), Trail(s), Vehicle Restrictions
- Cooling
- Central Air
- Heating
- Central, Electric
- Parking
- Driveway, Garage Door Opener, Ground Level
- Garage Spaces
- 2
- Garage Description
- 2 Car Garage
- Exterior Features
- Awning(s), Outdoor Grill, Outdoor Kitchen, Private Entrance, Private Mailbox, Private Yard, Rain Gutters
- View
- Golf Course, Water
- Sewer
- Public Sewer
- Pool Description
- Heated, In Ground, Lighting, Outside Bath Access, Salt Water, Screen Enclosure, Tile
- Stories
- 1
- Pets
- Yes
Listing courtesy of EXP REALTY LLC.
Mortgage Calculator
All listing information is deemed reliable but not guaranteed and should be independently verified through personal inspection by appropriate professionals. Listings displayed on this website may be subject to prior sale or removal from sale. Availability of any listing should always be independently verified. Listing information is provided for consumer personal, non-commercial use, solely to identify potential properties for potential purchase. All other use is strictly prohibited and may violate relevant federal and state law. Data last updated on