380 Hoffer Street, Port Charlotte, FL 33953
- $564,900
- 3
- BD
- 2
- BA
- 1,907
- SqFt




- List Price
- $564,900
- Status
- PENDING
- MLS#
- D6139934
- Price Change
- ▼ $20,000 1736975420
- Bedrooms
- 3
- Bathrooms
- 2
- Living Area
- 1,907
- Subdivision
- Port Charlotte Subs
Property Description
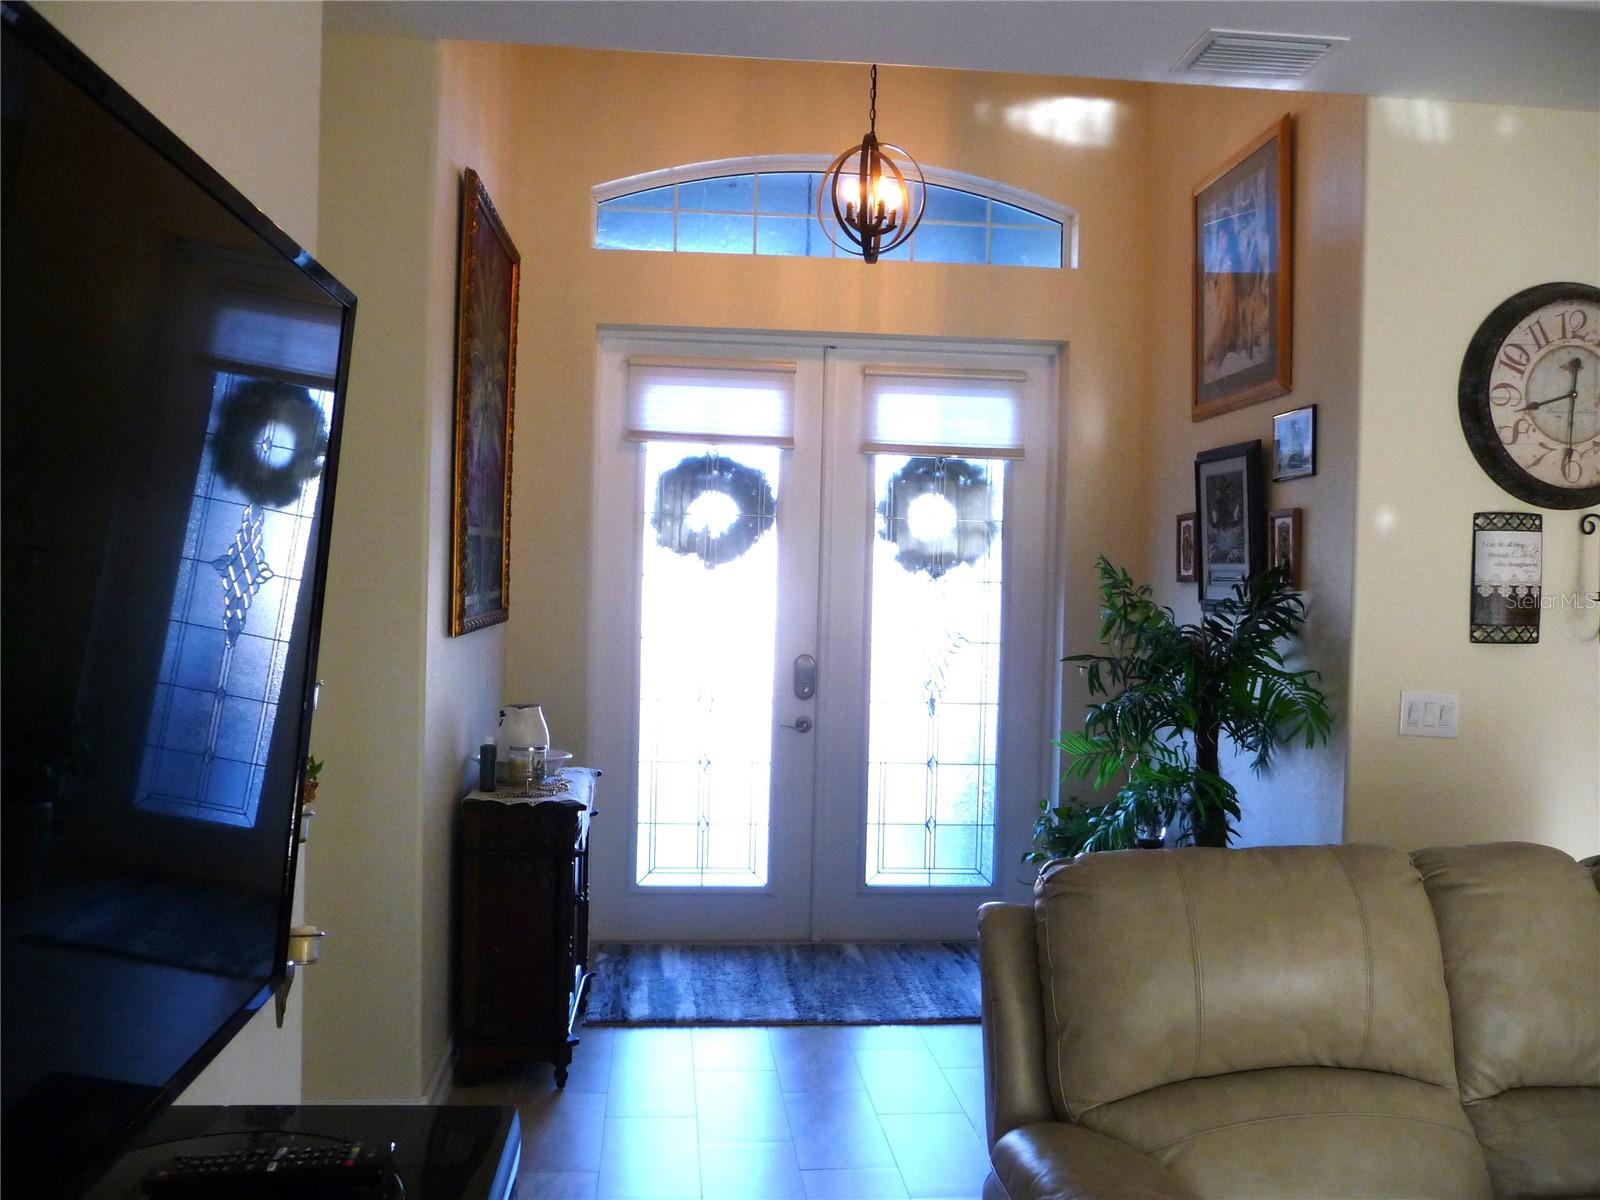
PRETTIEST HOUSE ON THE STREET, according to neighbors, this custom built high-end home will become your Florida dream home. Etched glass double entry front doors welcome you into a large foyer and open floorplan. High ceilings provide lots of light and low utility bills and an open inviting space. Tall pocket sliding glass doors cover one living room wall and dining room wall to completely open the outdoors for entertaining and enjoying the gulf breezes. The great room has a double trayed ceiling and built-in surround sound and lighting for that special ambience. A HUGE island in the kitchen provides lots of room for eating and preparing your gourmet meals. 42" solid wood cabinets have pull-out trays for convenience and are all soft-close. All bedrooms are spacious and have walk-in closets. The primary bedroom comes with an ensuite bathroom, tiled ROMAN SHOWER, separate vanities and private water closet. Outside you will find a large pavered and enclosed lanai. The pool is heated, has a light and is accompanied by an outdoor shower. Last but not least is the 3 car garage and WORK SHOP with air conditioning. Flooring is expoxy for easy clean up and the garage doors are insulated. This lovely home on a double lot is close to great shopping, 5 sparkling beaches, the Atlanta Braves ball park, North Port Aqua Center, disk golf park, walking trails and many fantastic seafood restaurants. Airports are plentiful in Punta Gorda, Sarasota, Ft. Myers and Tampa. Room sizes are approximate. Call the listing agent for more details.
/u.realgeeks.media/searchmyflorida/CapeCoralSusan_Logo_1-min.png)
Additional Information
- Year Built
- 2018
- Construction
- Block, Metal Frame, Stucco
- Living Area
- 1,907
- Acres
- 0.49
- Interior Features
- Attic Ventilator, Ceiling Fans(s), High Ceilings, Kitchen/Family Room Combo, Open Floorplan, Primary Bedroom Main Floor, Solid Surface Counters, Split Bedroom, Thermostat, Tray Ceiling(s), Walk-In Closet(s), Window Treatments
- Cooling
- Central Air, Attic Fan
- Heating
- Central
- Garage Spaces
- 3
- Garage Description
- 3 Car Garage
- Exterior Features
- Hurricane Shutters, Lighting, Outdoor Shower, Private Mailbox, Rain Gutters, Sidewalk, Sliding Doors, Storage
- View
- Trees/Woods
- Sewer
- Septic Tank
- Pool Description
- Child Safety Fence, Gunite, Heated
- Stories
- 1
- Pets
- Yes
Listing courtesy of COLDWELL BANKER SUNSTAR REALTY.
Mortgage Calculator
All listing information is deemed reliable but not guaranteed and should be independently verified through personal inspection by appropriate professionals. Listings displayed on this website may be subject to prior sale or removal from sale. Availability of any listing should always be independently verified. Listing information is provided for consumer personal, non-commercial use, solely to identify potential properties for potential purchase. All other use is strictly prohibited and may violate relevant federal and state law. Data last updated on