14654 San Domingo Boulevard, Port Charlotte, FL 33981
- $839,000
- 3
- BD
- 2
- BA
- 2,149
- SqFt












- List Price
- $839,000
- Status
- ACTIVE
- MLS#
- D6146749
- Price Change
- ▼ $40,900 1784854169
- Bedrooms
- 3
- Bathrooms
- 2
- Living Area
- 2,149
- Subdivision
- South Gulf Cove
Property Description
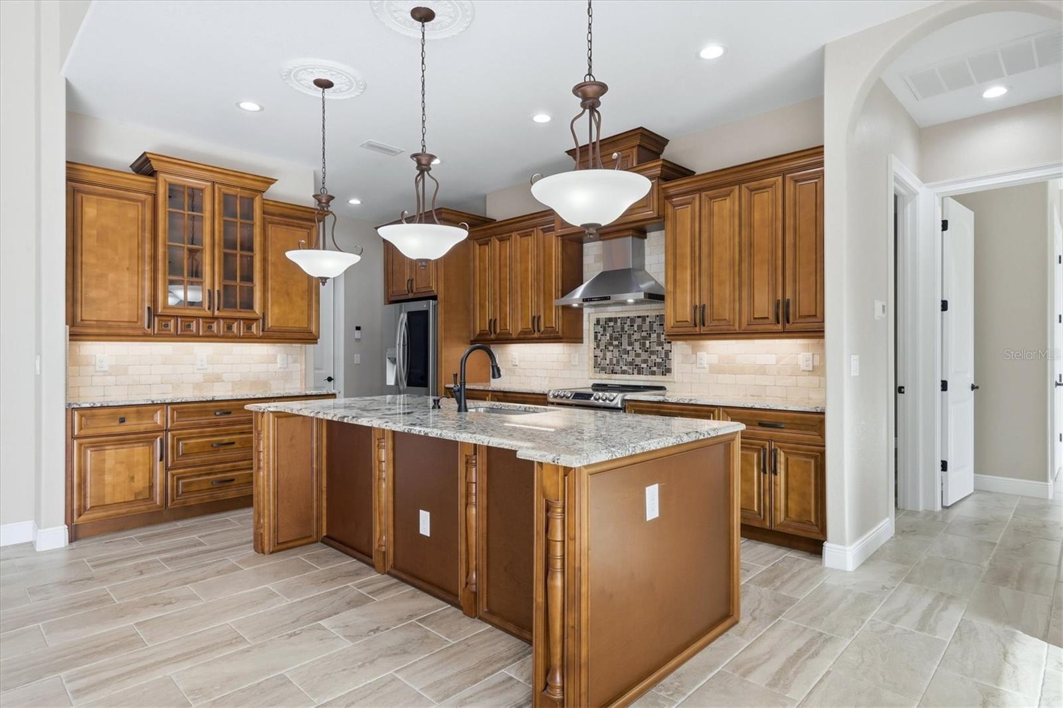
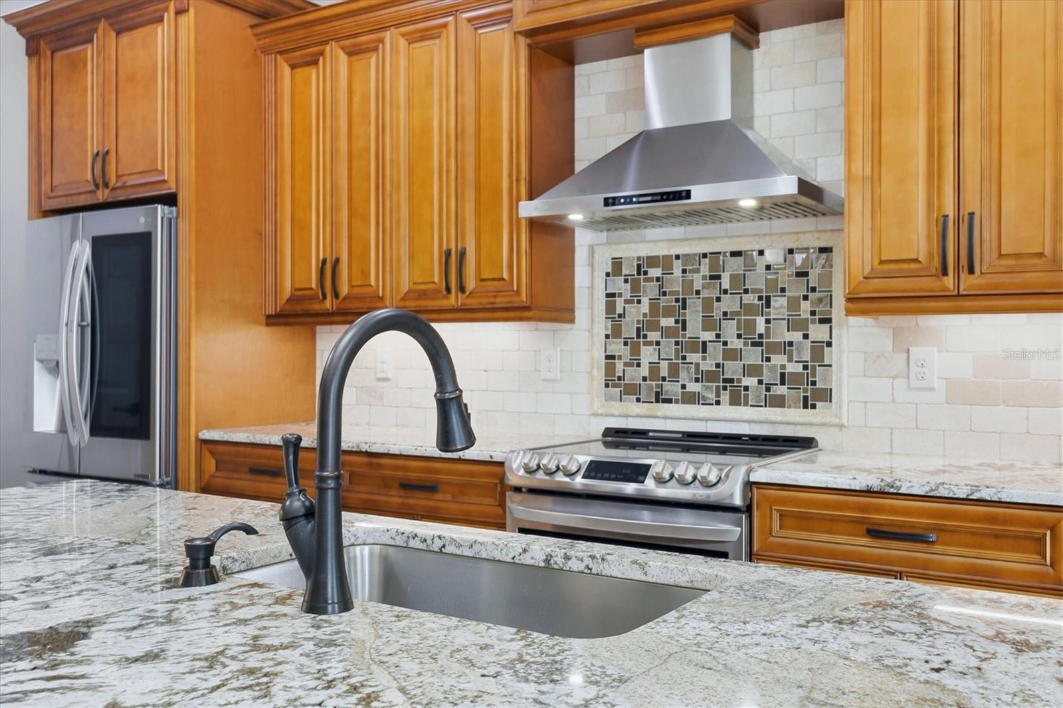
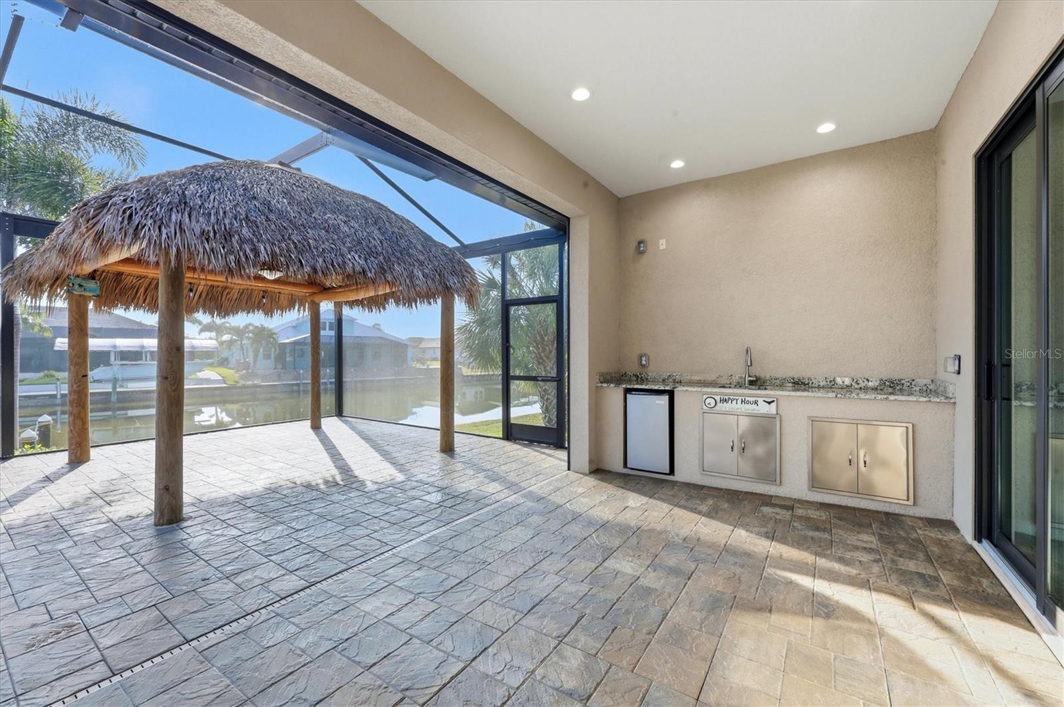
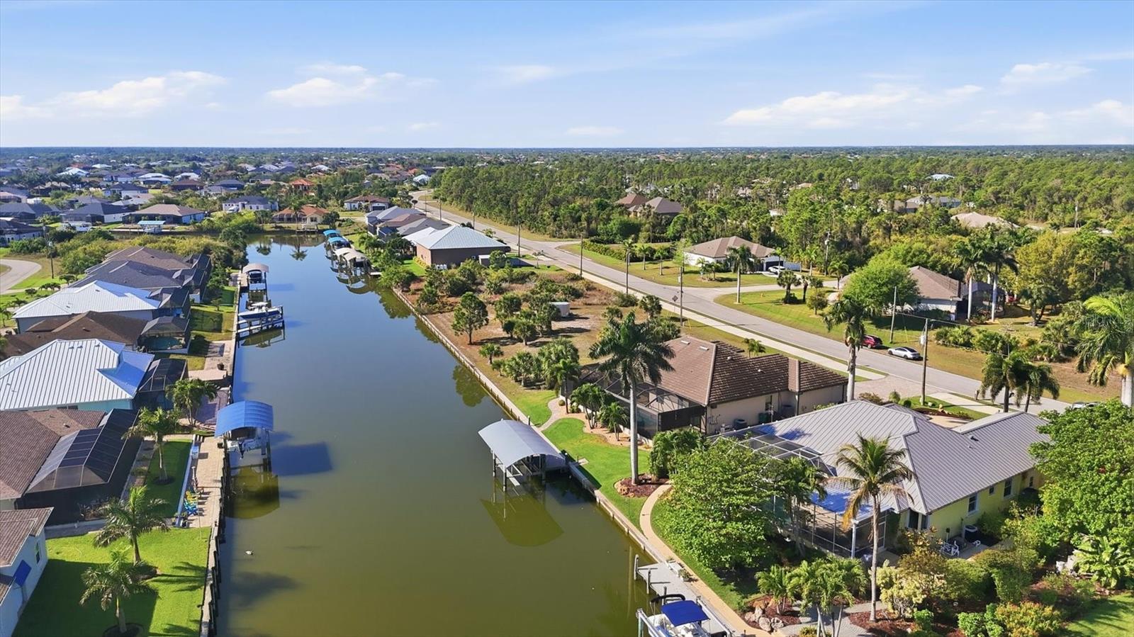
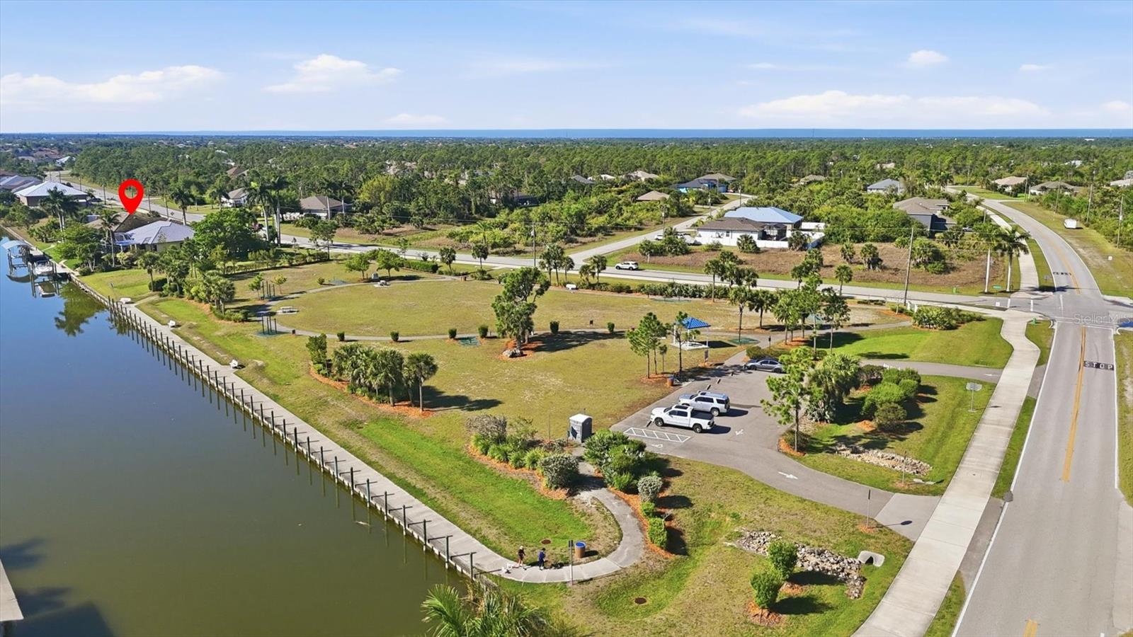
Price Reduced $40,000 Enjoy SW Florida Living in this Exceptional Waterfront Pool Home. This Stunning 3-bedroom, 2-bathroom 3 car Garage, Pool Home with Tile Roof is Loaded with Luxury Features and No Detail has been Spared on the Exterior or Interior. Feast your Eyes on the Stunning Exterior with Stone Accents and Eye Catching Dimensional Design. The Yard has Mature Landscaping with Concrete Curbing and Decorative Rock all kept Lush and Green with Irrigation. The Paver Driveway and Walkway Lead you to the Impressive Entryway Notice the Double Leaded Glass Doors that Open into a Grand Foyer with Decorative Columns, where your Eyes will be Drawn to the Large Open Space of your Living Room, Kitchen and Dining Area. Who could miss the Impressive Coffered Ceiling or The 9 ft Zero Corner Sliders that Open and Give Inviting Views of the Heated Pool, Tiki Hut and Lanai. The Pool area Features a Paver Decking around the Oversized Pool with an Elevated Waterfall, Jets, and Bubbler on the Lounging Ledge. The Tiki Hut provides an Additional Covered Area for Entertaining with its own Electric & Lighting, the Outdoor Kitchen is Equipped with Refrigerator, Sink and Granite Counters. A Paver Walkway takes you to the Incredible 40' Composite Dock. This Dock is Fully Equipped with Water, Electric, a 10,000 lb Covered Boat Lift, A Fish Light for night time viewing of Fish and an 88' Concrete Seawall, all set in one of the most desirable locations in South Gulf Cove. Inside the Home, the Craftsmanship Shines with Coffered and Tray ceilings Adorned with Crown Molding, Beautiful Fixtures and Accent Paint Color. The Entire home has Porcelain Tile, Wide Baseboards, Hurricane Impact Windows & Doors, Window Coverings and a Super Hurricane Shade for the Lanai. The Chef Inspired Kitchen is a Showstopper, Boasting a Double Deep Center Island, Luxury Stainless Steel Appliances, Refrigerator, Range with Built In Range Hood, Under Cabinet Microwave, and Custom Soft-close All Wood Cabinetry With Crown molding & Under Cabinet Lighting. A Tile Backsplash with Decorative Detail and the Walk-In Pantry add to the Kitchen's Charm. The Nook/Dining Area is Oversized and will Accommodate a Sizeable Table and/or a Buffet Cabinet. The Well Equipped Laundry Room is Located off the Kitchen and Has Great Storage Cabinets with Sink. The Owner's Suite is an Oasis, with Tray Ceilings, Pool access, and 2 Walk-in Closets. The Luxurious Owner's Bath Offers a Large walk-in Shower, Dual Vanities with Vessel Sinks, Granite countertops and a Custom Make-up Vanity. The Room Located to the Front of the Home can Be Used as a Formal Dining Room, Office, or a Flex Space. Two nicely Sized Bedrooms are on the opposite side of the Home and give Privacy for Family or Guests. The Luxurious Second Bath Doubles as the Pool Bath with a Full Shower and Vanity with Vessel Sink. These are Just Some of the Exceptional Details that make this Home the Epitome of Indoor Elegance & Outdoor Paradise. Entertain, Relax, Fish and Boat All from your Back Yard. Come See this Home and what this Community has to See. South Gulf Cove is Nestled along the banks of the Myakka River, this community is just minutes from world-class beaches and championship golf. Perfectly positioned near Boca Grande, Englewood, and the pristine sands of Gasparilla Island. South Gulf Cove maintains a serene, "Old Florida" feel where wide, paved streets, sidewalks and nature preserves give a sense of space that is a rare luxury on the coast.
/u.realgeeks.media/searchmyflorida/CapeCoralSusan_Logo_1-min.png)
Additional Information
- HOA Fee
- $120
- Year Built
- 2020
- Construction
- Block, Stucco
- Living Area
- 2,149
- Acres
- 0.26
- Hoa Fee
- $120
- Interior Features
- Ceiling Fans(s), Coffered Ceiling(s), Crown Molding, Eat-in Kitchen, High Ceilings, Open Floorplan, Primary Bedroom Main Floor, Solid Wood Cabinets, Stone Counters, Tray Ceiling(s), Walk-In Closet(s), Window Treatments
- Cooling
- Central Air
- Heating
- Central
- Parking
- Driveway, Garage Door Opener
- Garage Spaces
- 3
- Garage Description
- 3 Car Garage
- Exterior Features
- Rain Gutters, Sliding Doors
- View
- Water
- Waterfront
- Yes
- Waterfront Description
- Canal - Brackish
- Water
- Boatable Water
- Sewer
- Public Sewer
- Pool Description
- Heated, Screen Enclosure
- Stories
- 1
- Pets
- Yes
Listing courtesy of PARADISE EXCLUSIVE INC.
Mortgage Calculator
All listing information is deemed reliable but not guaranteed and should be independently verified through personal inspection by appropriate professionals. Listings displayed on this website may be subject to prior sale or removal from sale. Availability of any listing should always be independently verified. Listing information is provided for consumer personal, non-commercial use, solely to identify potential properties for potential purchase. All other use is strictly prohibited and may violate relevant federal and state law. Data last updated on