20186 Cristoforo Place, Venice, FL 34293
- $715,000
- 4
- BD
- 3
- BA
- 2,358
- SqFt








- List Price
- $715,000
- Status
- ACTIVE
- MLS#
- D6147509
- Bedrooms
- 4
- Bathrooms
- 3
- Half-baths
- 1
- Living Area
- 2,358
- Subdivision
- Gran Paradiso
Property Description
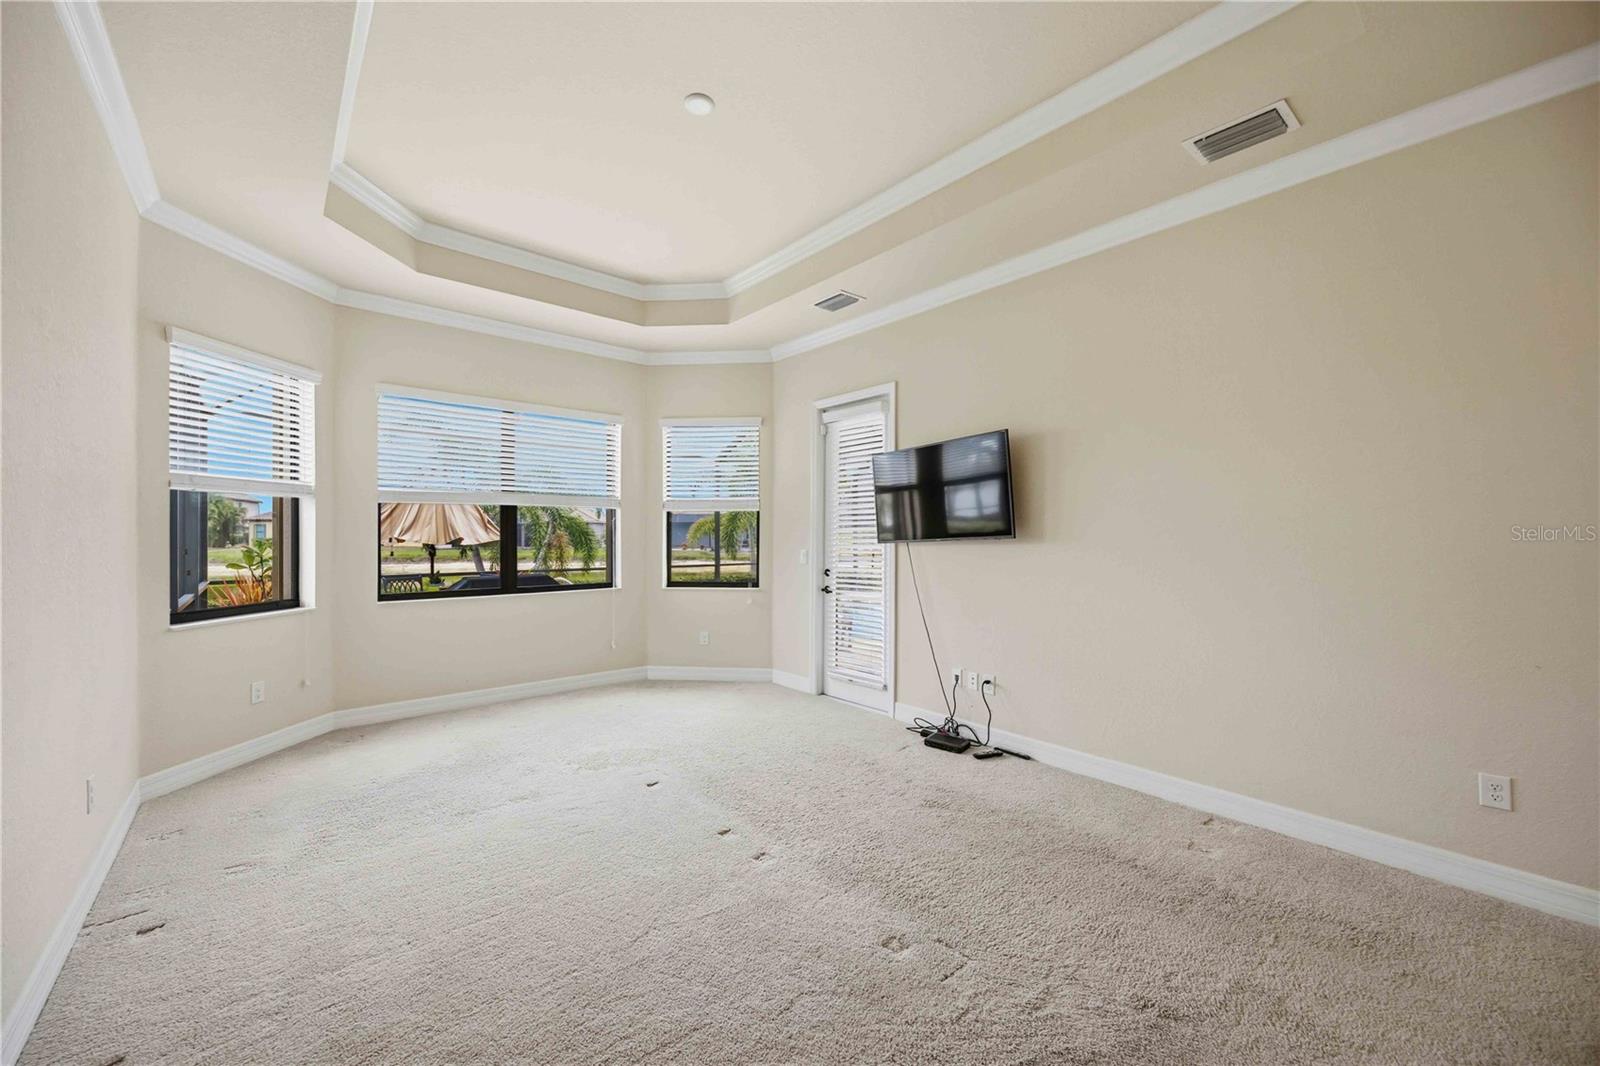
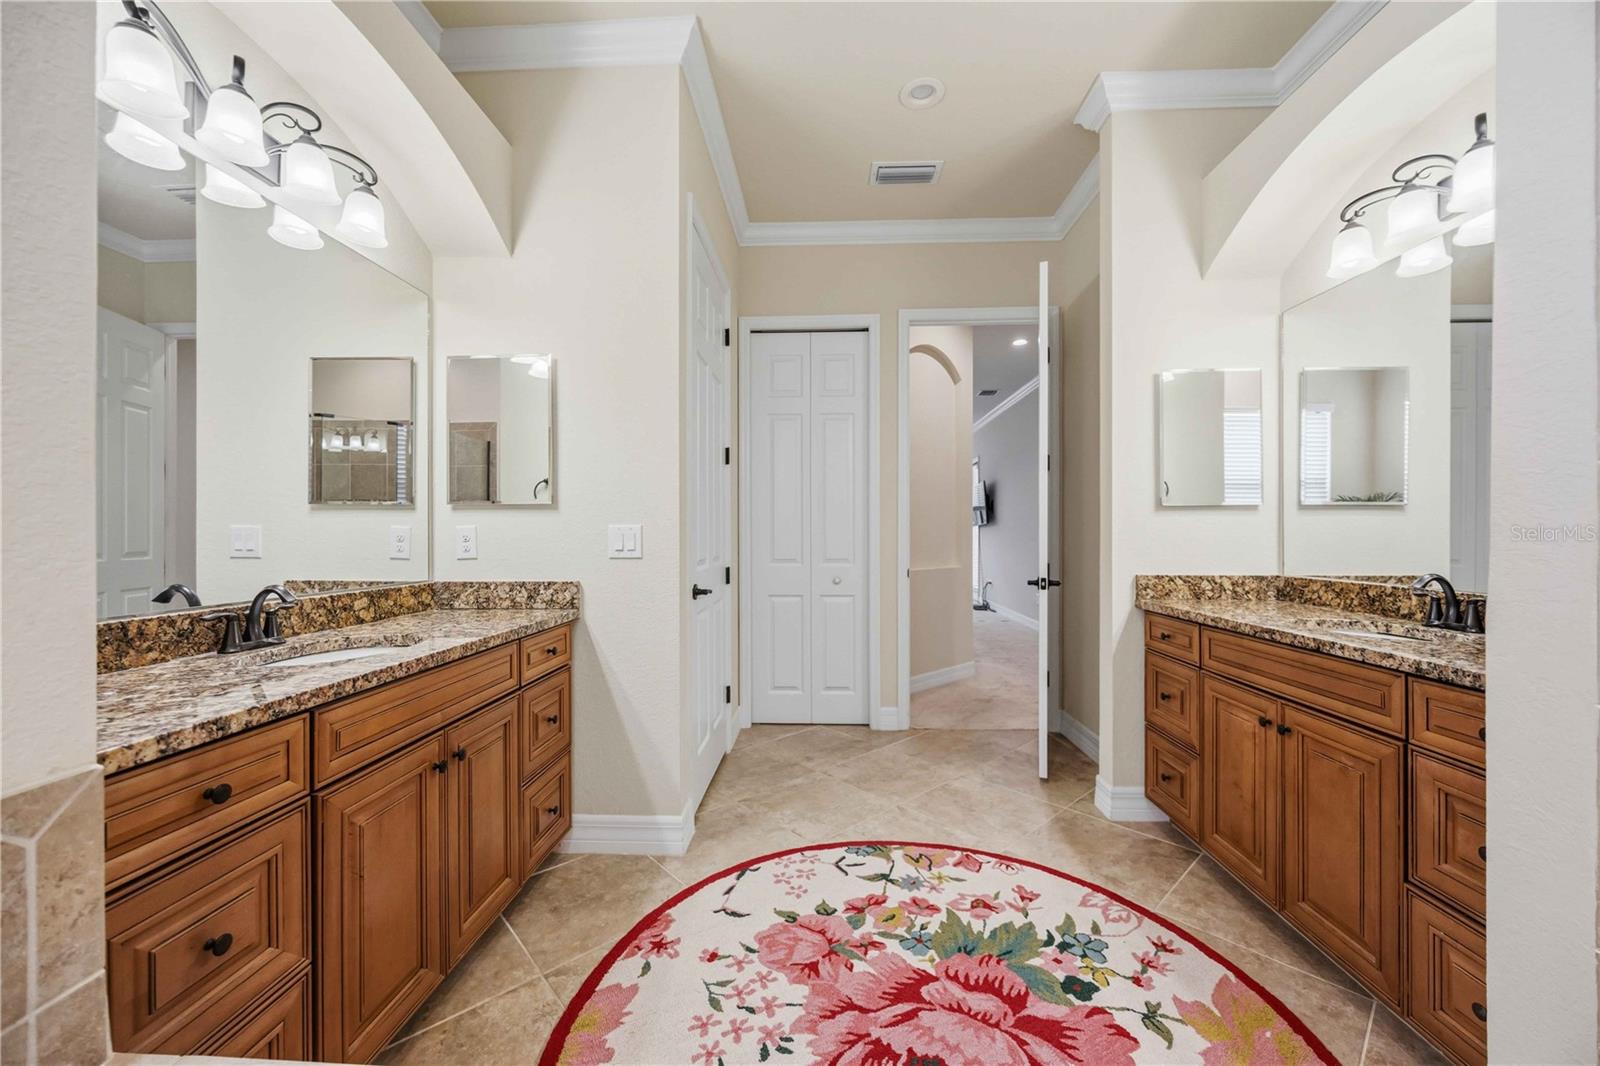
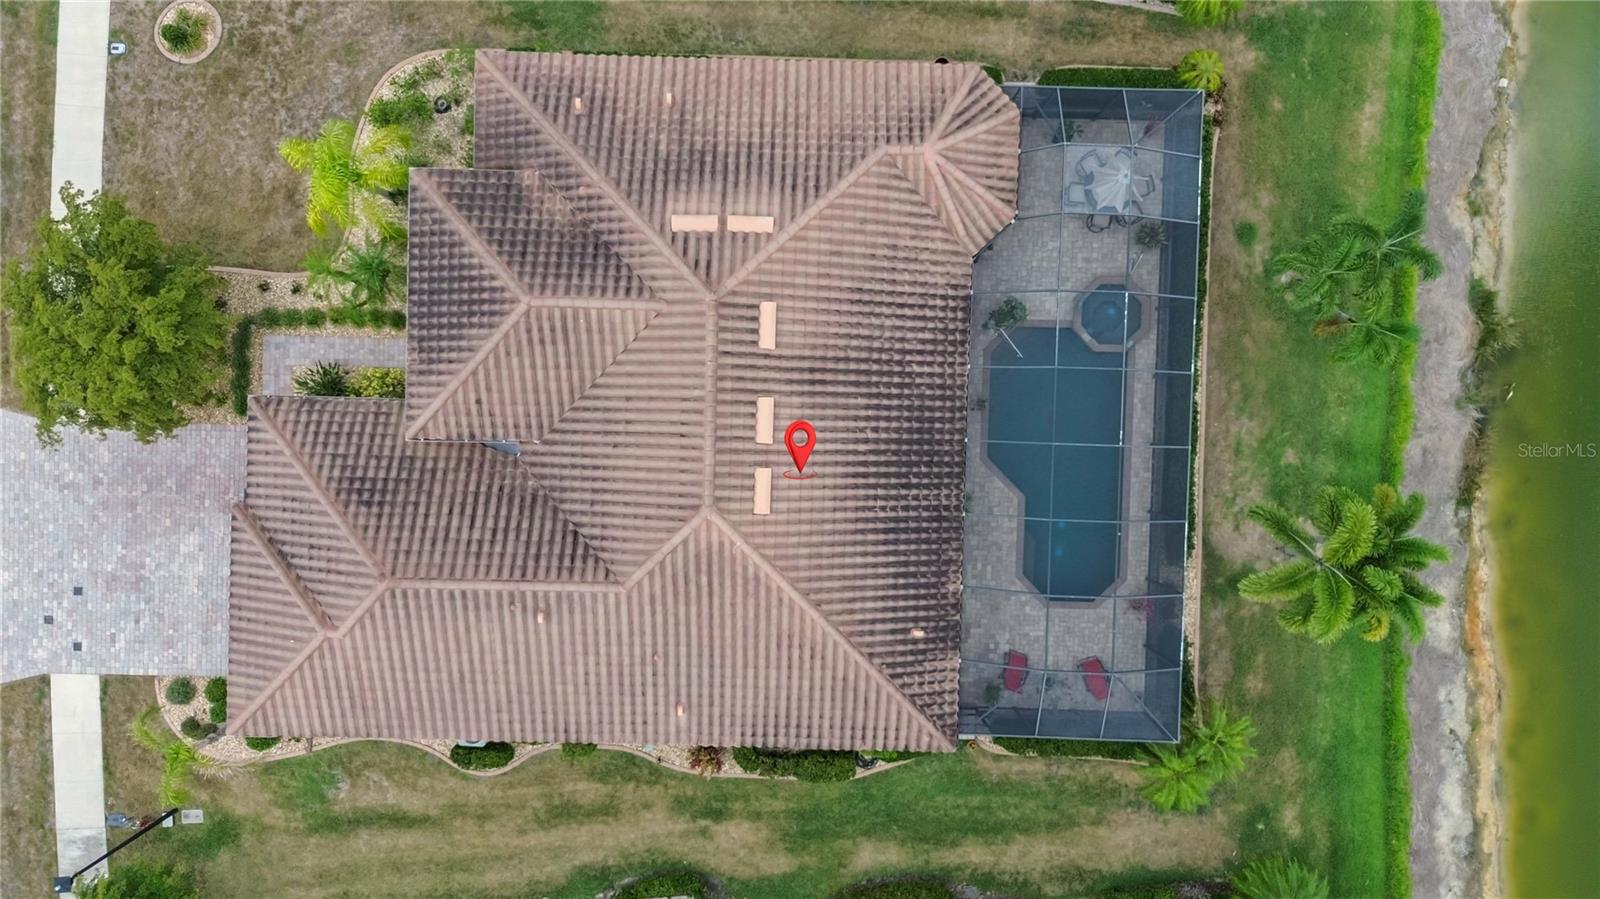
4 BEDROOM, WATERFRONT HOME IN GATED COMMUNITY/WELLEN PARK: Why wait to build a home when the perfect, luxurious home is ready for you now? With a full 4 bedrooms (one can serve as a great home office) a “split” bedroom plan (privacy for all), 2 ½ bathrooms, an open floor plan & a beautiful brick paver lanai with heated pool and spa overlooking a picturesque pond– it’s ready for you right now! This Oakmont floor plan home greets you with an elegant paver driveway & walkway, luscious landscaping with stone, concrete curbing & lighting up to a grand, double pillar entry. Stepping inside, the spacious living room & dining room features over 10' ceilings (with 8' doors throughout the house), elevated crown molding, 5 1/4' baseboards, rounded corners, and a stunning view of your private backyard oasis overlooking the tranquil water. The designer-forward kitchen boasts 42" wood cabinetry, pull-out drawers, under cabinet lighting, granite countertops with tile backsplash, quality stainless steel appliances, and ample seating at the bar and dinette areas--this all overlooks the amazing views through the sliding glass doors–leading to the large, covered lanai (22’ x 11’), & an expansive screened area with your pebble tech, electric heated pool and spa with water feature all with beautiful paver flooring, ample space for lounging and gathering with guests–all overlooking the calming water views, affording you the ultimate in privacy! Truly, your own personal “retreat”! There is plenty of room inside with the "split" bedrooms, the owner’s suite is separate offering a spacious bedroom, a doors leading to the lanai & pool area, spacious walk-in closet with custom built-ins to maximize space & large spa-like ensuite bathroom combination. You’ll enjoy the comfort of dual split sinks, granite countertops & wood cabinets, a private water closet, soaking tub with separate shower, and a linen closet. The 2nd bedroom has a roomy double closet & ceiling fan--the 3rd bedroom has a half bath that leads out to the pool for ease of access. The 4th bedroom offers a great flex space with french doors & large closet that can used as an office, den, or bedroom. A separate laundry room with quality washer & dryer just 3 years old, complete w/cabinets, sink & access to the with a full 3-car garage with epoxy coated floor, utility sink, & working area with built-in cabinets for storage and countertop space. Additional features of this home include: complete hurricane protection plus an electric hurricane shutter for the lanai, the exterior of the home was painted 4 years ago, automatic underground landscape lighting in the front & backyards, and the added bonus of being in an "X" flood zone. This home is offered partially furnished–perfect for an easy "move in"--come enjoy our balmy Florida winters! Additionally, you’ll have the luxury of enjoying the AMAZING community of Gran Paradiso complete w/ world-class resort center & clubhouse w/ a resort pool, fitness center, saunas, tennis & pickleball courts, and SO much more! With a variety of classes & activities all within the community, you'll never want to leave. All this & you are right next door to Wellen Park Downtown complete w/a wide variety of casual & upscale dining venues, shopping, Farmer’s markets, concerts, walking & biking trails. Close to world-class Gulf beaches, boating & fishing, as well as numerous golf courses! Don’t wait…
/u.realgeeks.media/searchmyflorida/CapeCoralSusan_Logo_1-min.png)
Additional Information
- Taxes
- $2,257
- HOA Fee
- $996
- Year Built
- 2016
- Construction
- Concrete, Stucco
- Living Area
- 2,358
- Acres
- 0.22
- Hoa Fee
- $996
- Interior Features
- Ceiling Fans(s), Crown Molding, Eat-in Kitchen, High Ceilings, Open Floorplan, Solid Wood Cabinets, Split Bedroom, Stone Counters, Thermostat, Tray Ceiling(s), Walk-In Closet(s), Window Treatments
- Amenities
- Clubhouse, Gated, Pickleball Court(s), Playground, Pool, Recreation Facilities, Sauna, Spa/Hot Tub, Tennis Court(s), Vehicle Restrictions
- Cooling
- Central Air
- Heating
- Central, Electric
- Parking
- Driveway, Garage Door Opener
- Garage Spaces
- 3
- Garage Description
- 3 Car Garage
- Exterior Features
- Hurricane Shutters, Lighting, Rain Gutters, Sidewalk, Sliding Doors
- View
- Water
- Water
- Lake Front
- Sewer
- Public Sewer
- Pool Description
- Gunite, Heated, In Ground, Lap, Lighting, Outside Bath Access, Screen Enclosure
- Stories
- 1
- Pets
- Yes
Listing courtesy of KELLER WILLIAMS ISLAND LIFE REAL ESTATE.
Mortgage Calculator
All listing information is deemed reliable but not guaranteed and should be independently verified through personal inspection by appropriate professionals. Listings displayed on this website may be subject to prior sale or removal from sale. Availability of any listing should always be independently verified. Listing information is provided for consumer personal, non-commercial use, solely to identify potential properties for potential purchase. All other use is strictly prohibited and may violate relevant federal and state law. Data last updated on