5219 Guava Terrace, Port Charlotte, FL 33981
- $536,000
- 3
- BD
- 2
- BA
- 1,999
- SqFt




- List Price
- $536,000
- Status
- ACTIVE
- MLS#
- D6148359
- Bedrooms
- 3
- Bathrooms
- 2
- Living Area
- 1,999
- Subdivision
- Gulf Cove
Property Description
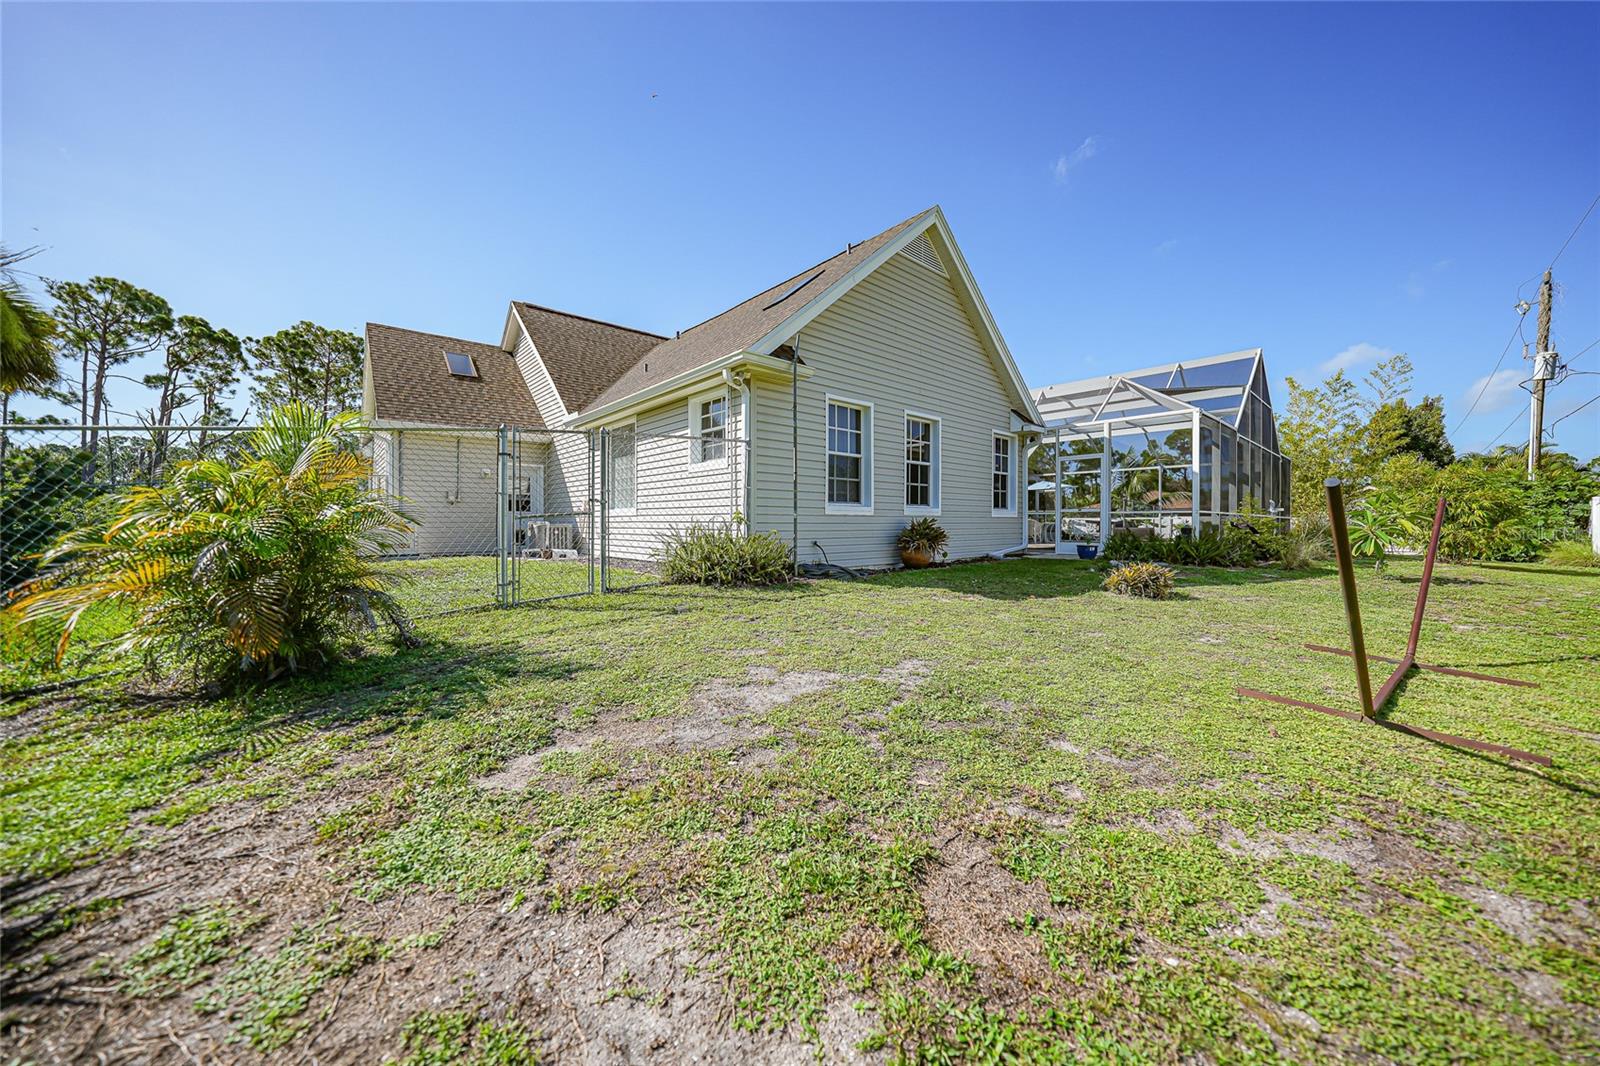
Welcome to 5219 Guava Ter, Port Charlotte, a spacious Florida home designed for comfortable everyday living and enjoyable outdoor entertaining. This inviting 3-bedroom residence offers a welcoming layout with high ceilings, abundant natural light, comfortable living spaces, and beautiful tile flooring throughout much of the home. The kitchen provides a practical gathering space with an island and breakfast bar, while the open living areas create an easy flow for both daily living and entertaining. Step outside and discover the property's true highlight—a screened-in in-ground pool and expansive lanai that create your own private Florida retreat. The generous covered and screened outdoor area provides plenty of room for lounging, dining, and entertaining while enjoying the pool and surrounding landscaping. The paver pool deck adds to the appeal and creates a comfortable transition between the home and outdoor living space. The spacious yard offers room to enjoy the outdoors, with established landscaping and a detached storage shed providing additional convenience. The attached garage adds valuable parking and storage space, while the home's thoughtful layout provides comfortable accommodations for family and guests. The photos showcase the home's inviting living areas, kitchen, bedrooms, bathrooms, laundry room, garage, spacious pool area, screened lanai, and surrounding yard, giving you a wonderful look at the lifestyle this property offers. Conveniently located in Port Charlotte's Gulf Cove area, the property provides access to nearby shopping, dining, boating, recreation, and the beautiful Southwest Florida coastline. Come see the space, enjoy the pool, and experience the Florida lifestyle this property has to offer!
/u.realgeeks.media/searchmyflorida/CapeCoralSusan_Logo_1-min.png)
Additional Information
- Year Built
- 1999
- Construction
- Block, Stucco, Vinyl Siding
- Living Area
- 1,999
- Acres
- 0.69
- Interior Features
- Cathedral Ceiling(s), Ceiling Fans(s), Eat-in Kitchen, High Ceilings, Kitchen/Family Room Combo, Living Room/Dining Room Combo, Open Floorplan, Thermostat, Window Treatments
- Cooling
- Central Air
- Heating
- Central, Electric
- Parking
- Driveway, Garage Door Opener, Oversized
- Garage Spaces
- 3
- Garage Description
- 3 Car Garage
- Exterior Features
- Garden, Lighting, Private Yard, Rain Gutters, Storage
- Sewer
- Septic Tank
- Pool Description
- Deck, In Ground, Lighting, Screen Enclosure, Tile
- Stories
- 1
- Pets
- Yes
Listing courtesy of CENTURY 21 SUNBELT REALTY.
How much is your home worth?
...get instant property value now!
Mortgage Calculator
All listing information is deemed reliable but not guaranteed and should be independently verified through personal inspection by appropriate professionals. Listings displayed on this website may be subject to prior sale or removal from sale. Availability of any listing should always be independently verified. Listing information is provided for consumer personal, non-commercial use, solely to identify potential properties for potential purchase. All other use is strictly prohibited and may violate relevant federal and state law. Data last updated on