17625 Opal Sand Drive Unit 307, Venice, FL 34293
- $299,000
- 2
- BD
- 2
- BA
- 1,149
- SqFt



- List Price
- $299,000
- Status
- ACTIVE
- MLS#
- D6148429
- Bedrooms
- 2
- Bathrooms
- 2
- Living Area
- 1,149
- Subdivision
- Wellen Park Golf & Country Club
Property Description
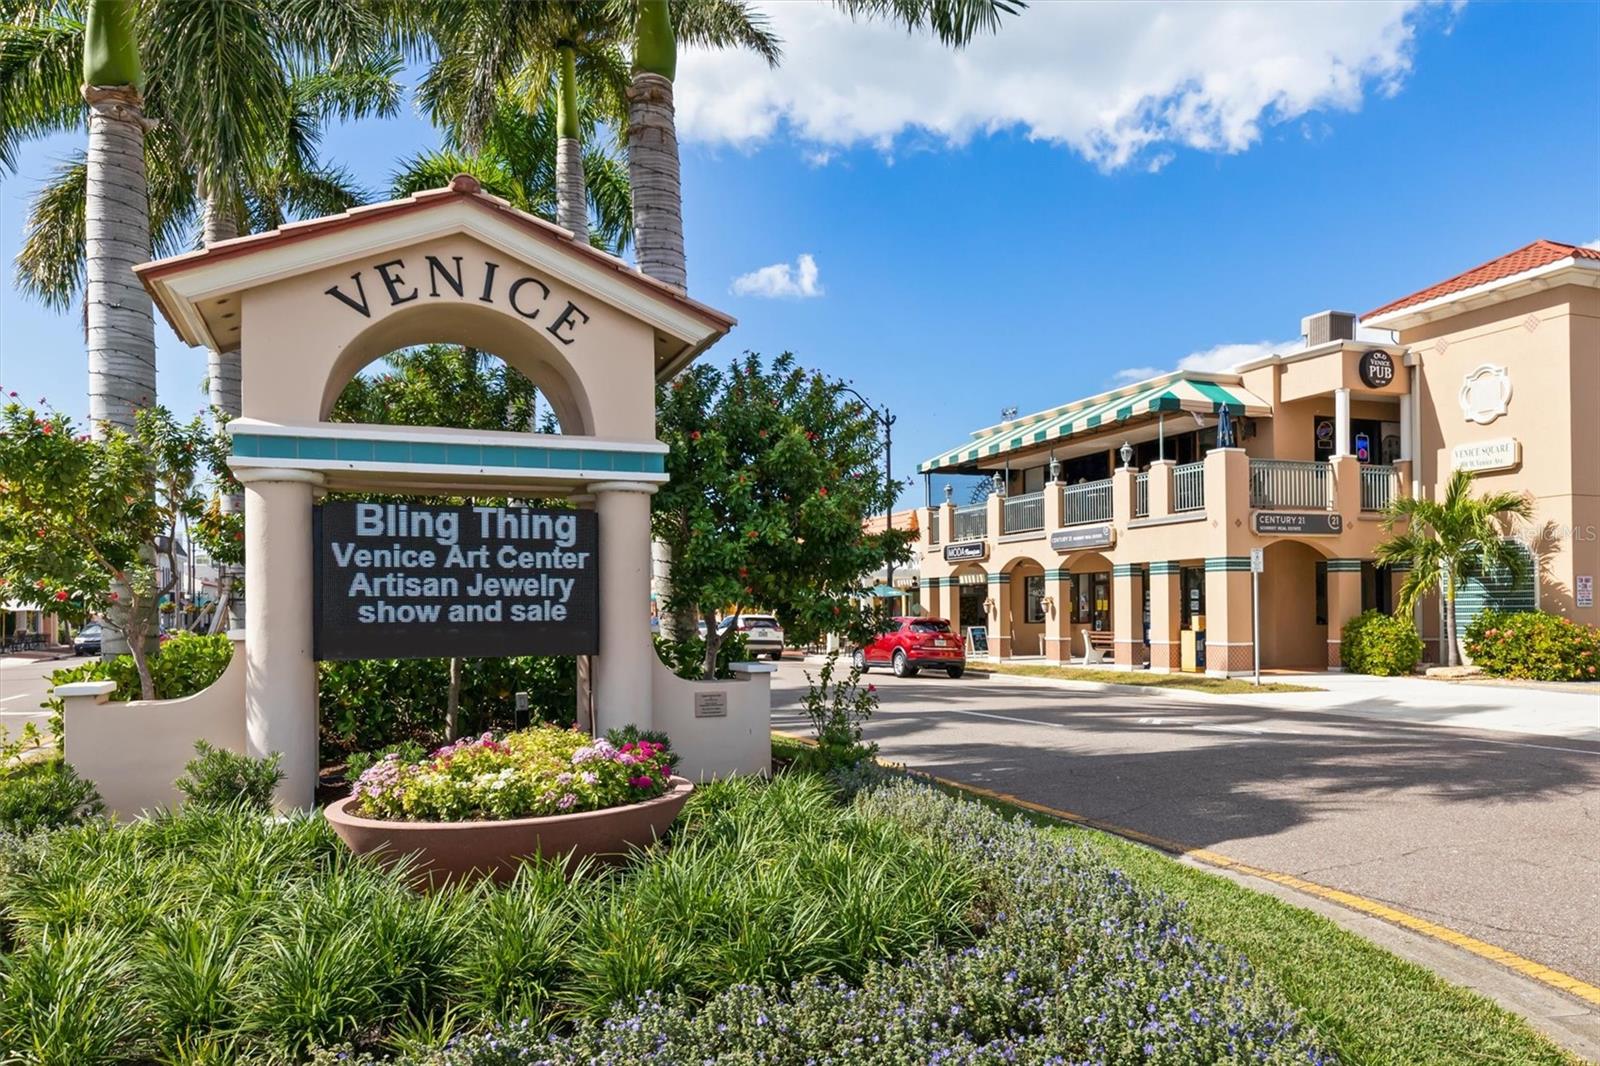
Virtually Staged. Welcome to effortless Florida living in Wellen Park Golf & Country Club! Built in 2025 and barely lived in, this beautiful third-floor Birkdale model offers an open, light-filled floor plan and stunning views overlooking the 5th and 6th holes. Best of all, GOLF MEMBERSHIP IS INCLUDED, so you can start enjoying the golf lifestyle from day one! Take the elevator to the third floor and step into a pristine, move-in-ready residence where beautiful golf course and water views provide a picture-perfect backdrop. The living room, kitchen and dining room are all open to each other, making it a great home for entertaining family and friends. The sunsets in Florida are breathtaking so wait until you see the West facing sunsets from the screened lanai! You’ll never want to leave! A convenient private storage closet just outside your door, provides extra space for bikes, beach chairs, golf gear, coolers and more. Enjoy exceptional resort-style amenities that include a resort pool and spa, tiki bar, fitness center, pickleball, tennis, bocce ball and dog park. The new club house is under construction and will be a fabulous addition to the community. Located within Wellen Park, one of the nation’s top master-planned communities, you'll be just minutes from Downtown Wellen’s restaurants, shopping, live music and community events. And when you're ready to explore beyond the community, Southwest Florida’s beautiful Gulf beaches, boating, historic Downtown Venice, shopping and dining are all within a short drive. Why wait? Live the life you deserve!
/u.realgeeks.media/searchmyflorida/CapeCoralSusan_Logo_1-min.png)
Additional Information
- Taxes
- $1,912
- Year Built
- 2025
- Construction
- Block, Concrete
- Living Area
- 1,149
- Interior Features
- Ceiling Fans(s), Eat-in Kitchen, Kitchen/Family Room Combo, Open Floorplan, Smart Home, Solid Surface Counters, Thermostat, Walk-In Closet(s), Window Treatments
- Cooling
- Central Air
- Heating
- Central, Electric
- Garage Description
- 1 Car Carport
- Exterior Features
- Sidewalk, Storage
- Sewer
- Public Sewer
- Stories
- 4
- Pets
- Yes
Listing courtesy of EXIT KING REALTY.
How much is your home worth?
...get instant property value now!
Mortgage Calculator
All listing information is deemed reliable but not guaranteed and should be independently verified through personal inspection by appropriate professionals. Listings displayed on this website may be subject to prior sale or removal from sale. Availability of any listing should always be independently verified. Listing information is provided for consumer personal, non-commercial use, solely to identify potential properties for potential purchase. All other use is strictly prohibited and may violate relevant federal and state law. Data last updated on