1222 Underhill Circle, Port Charlotte, FL 33953
- $400,000
- 3
- BD
- 2
- BA
- 1,362
- SqFt




- List Price
- $400,000
- Status
- ACTIVE
- MLS#
- D6148645
- Bedrooms
- 3
- Bathrooms
- 2
- Living Area
- 1,362
- Subdivision
- Port Charlotte Subs
Property Description
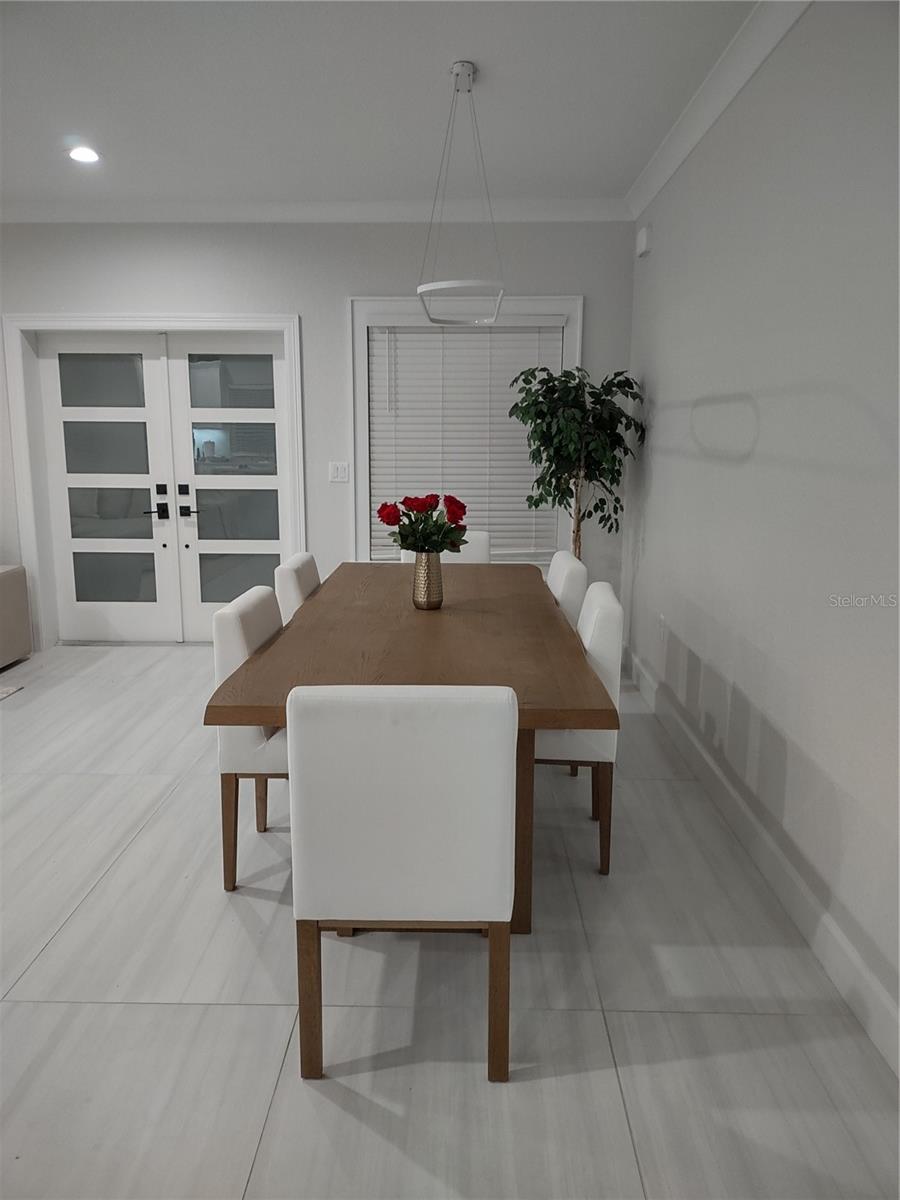
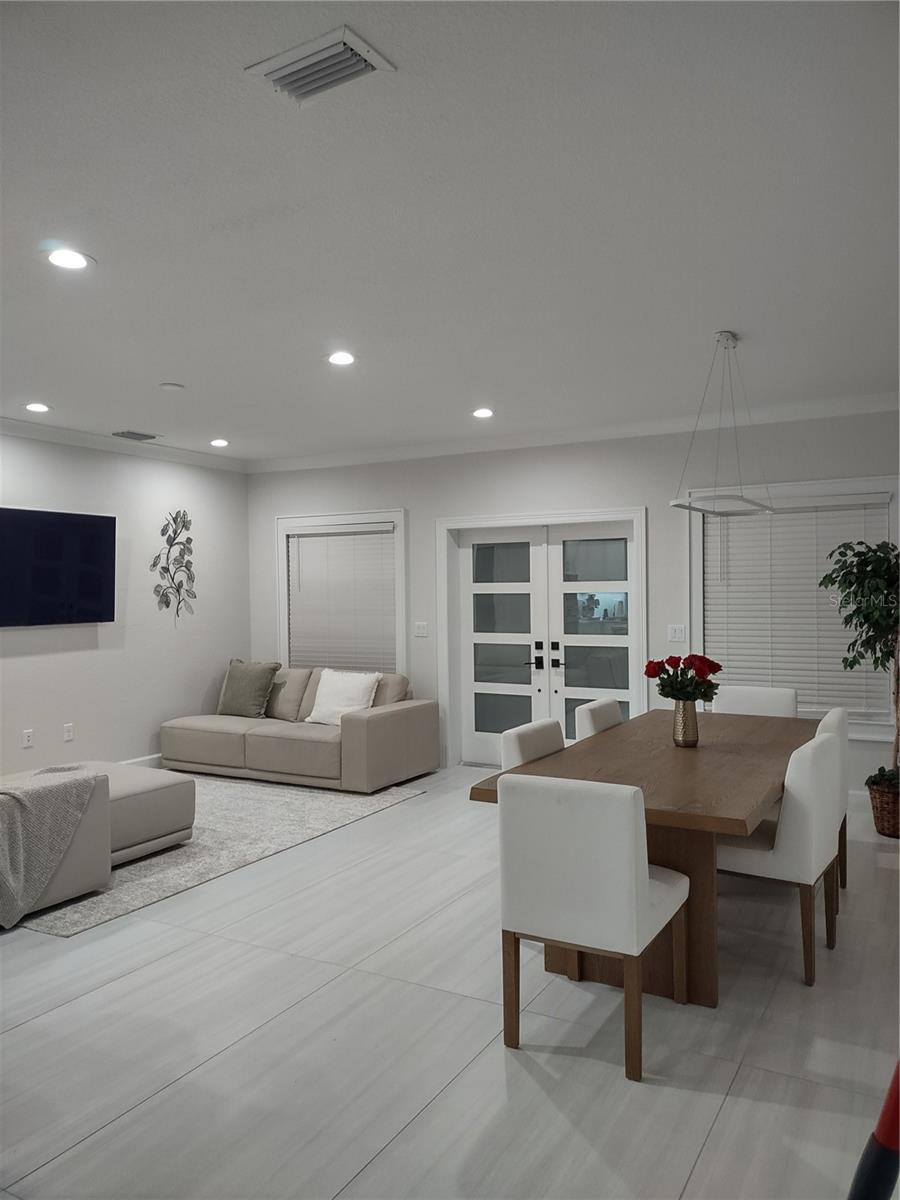
CRAFTED BEYOND COMPARE-Build for a Lifetime of Excellence. Built ABOVE and BEYOND standard building practices, This CUSTOM home was originally designed and constructed as the builder's personal residence. QUALITY, DURABILITY, and LONG-TERM performance were prioritized throughout, with PREMIUM materials, SUPERIOR construction methods, and structural upgrades rarely found in today's new construction homes. Built for Florida living, the home features a raised STEM WALL foundation, PGT IMPACT-rated windows and doors, ZIP system roof sheathing with all seams taped, R-38 insulation, SOUND PROFF-INSULED interior walls, mold-RESISTANT drywall, and a PREMIUM 24 gauge standing seam METAL roof with high temperature underlayment. Additional exterior features include smooth sandstone stucco, 7 -inch seamless gutters, insulated garage door with belt-drive opener, tongue-and-groove lanai Ceiling, white aluminum railings, professional irrigation, St Augustine sod, decorative black Onyx rock landscaping, paver driveway, SCREENED lanai enclosure, City water, and a two-car garage. The interior showcases a modern open design with 9-foot ceiling, crown molding , SOLID WOOD interior doors, encased windows, OVERSIZED designer tile, LED lighting, vinyl blinds, garbage disposal, and premium finishes throughout. The Chef's kitchen features a complete BOSCH appliance package, matching cooktop, Blanco Granite composite sink, Quartz-waterfall island, white shaker cabinetry with crown molding, oak accent island and under-cabinet LED lighting. The owner suite offers a spa-inspired bath with designers tile, glass enclosure treated with Diamond Fusion, illuminated LED mirrors, and a Bidet toilet. Unlike typical builder-grade homes, this residence was built with a focus on STRENTH, EFFICIENCY, STORM protection, and low maintenance ownership- making it a rare opportunity for buyers who appreciate SUPERIOR construction and lasting value,
/u.realgeeks.media/searchmyflorida/CapeCoralSusan_Logo_1-min.png)
Additional Information
- Year Built
- 2025
- Construction
- Block, Concrete
- Living Area
- 1,362
- Acres
- 0.23
- Interior Features
- Ceiling Fans(s), Crown Molding, Open Floorplan, Primary Bedroom Main Floor, Window Treatments
- Cooling
- Central Air
- Heating
- Central
- Garage Spaces
- 2
- Garage Description
- 2 Car Garage
- Exterior Features
- Garden
- View
- Trees/Woods
- Sewer
- Public Sewer
- Stories
- 1
- Pets
- Yes
Listing courtesy of TALL PINES REALTY.
Mortgage Calculator
All listing information is deemed reliable but not guaranteed and should be independently verified through personal inspection by appropriate professionals. Listings displayed on this website may be subject to prior sale or removal from sale. Availability of any listing should always be independently verified. Listing information is provided for consumer personal, non-commercial use, solely to identify potential properties for potential purchase. All other use is strictly prohibited and may violate relevant federal and state law. Data last updated on