1051 Winding Pines Circle Unit 105, Cape Coral, FL 33909
- $279,999
- 3
- BD
- 2
- BA
- 1,273
- SqFt




- List Price
- $279,999
- Status
- ACTIVE
- MLS#
- G5113207
- Price Change
- ▼ $5,000 1783385575
- Bedrooms
- 3
- Bathrooms
- 2
- Living Area
- 1,273
- Subdivision
- Casa Di Fiori
Property Description
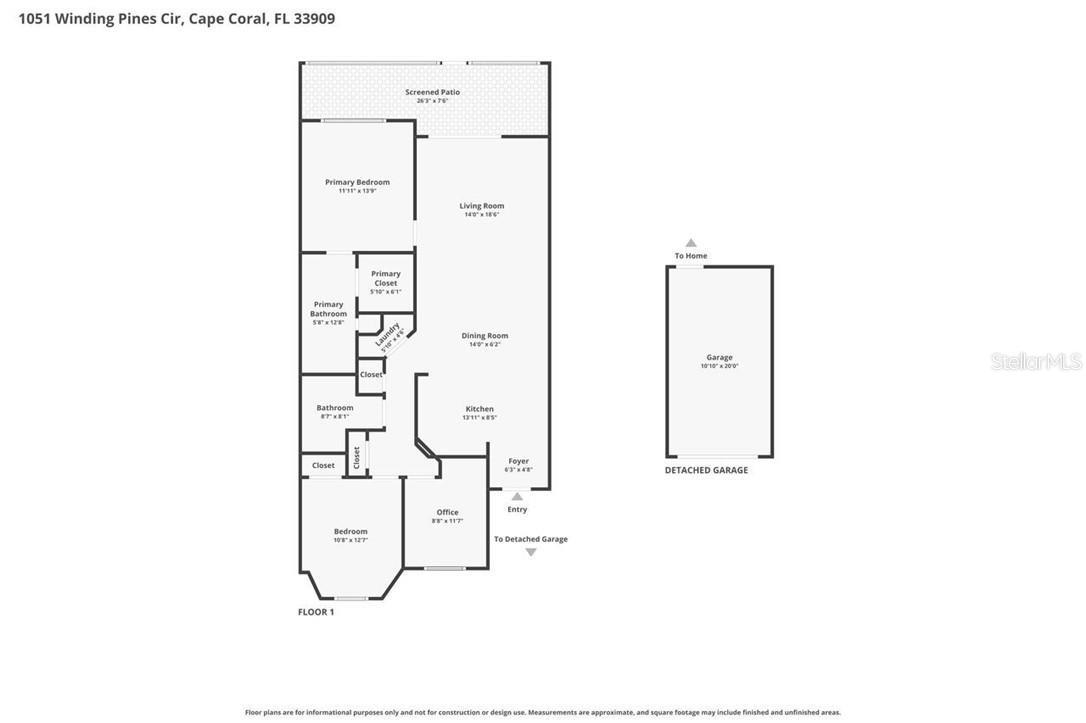
FIRST FLOOR...Welcome to 1051 Winding Pine Circle, Unit 105, located in the desirable gated community of Casa di Fiori in Cape Coral. This beautifully maintained 3-bedroom, 2-bath residence offers an open-concept floor plan with a versatile den, perfect for a home office, guest space, or additional living area. Thoughtful upgrades include crown moulding, stainless steel appliances, granite countertops in the kitchen and baths, upgraded soft-close cabinetry, tile and laminate flooring, interior laundry, impact doors and windows, manual shutters, and a detached single-car garage. The enclosed lanai also features newly installed hurricane blinds, providing additional protection and comfort while enhancing the outdoor living space. Enjoy low-maintenance, resort-style living with a monthly maintenance fee of only $510, which includes water, sewer, basic cable, interior and exterior pest control, and access to the community amenities. Casa di Fiori offers a beautiful swimming pool with a lap lane, relaxing spa, pickleball, tennis, bocce ball, billiards, a fitness center, and more. Additional highlights include a pet-friendly community and no flood insurance required, offering added convenience and peace of mind. Ideally located near Cape Coral’s canals, marinas, boating, fishing, dining, shopping, and nearby beaches, this home is a wonderful opportunity to enjoy the Florida lifestyle. Schedule your private showing today. INFORMATION IS DEEMED RELIABLE BUT NOT GUARANTEED…TO BE VERIFIED BY THE BUYER AND/OR BUYER'S AGENT, INCLUDING UTILITIES.
/u.realgeeks.media/searchmyflorida/CapeCoralSusan_Logo_1-min.png)
Additional Information
- Year Built
- 2020
- Construction
- Block, Metal Frame, Stucco
- Living Area
- 1,273
- Acres
- 0.39
- Interior Features
- Built-in Features, Ceiling Fans(s), Crown Molding, Open Floorplan, Primary Bedroom Main Floor, Stone Counters
- Amenities
- Basketball Court, Clubhouse, Fitness Center, Maintenance, Pickleball Court(s), Playground, Pool, Tennis Court(s)
- Cooling
- Central Air
- Heating
- Central, Electric
- Parking
- Covered, Deeded, Garage Door Opener
- Garage Spaces
- 1
- Garage Description
- 1 Car Garage
- Exterior Features
- Hurricane Shutters, Sliding Doors
- Sewer
- Public Sewer
- Stories
- 2
- Pets
- Yes
Listing courtesy of RE/MAX REALTY UNLIMITED.
Mortgage Calculator
All listing information is deemed reliable but not guaranteed and should be independently verified through personal inspection by appropriate professionals. Listings displayed on this website may be subject to prior sale or removal from sale. Availability of any listing should always be independently verified. Listing information is provided for consumer personal, non-commercial use, solely to identify potential properties for potential purchase. All other use is strictly prohibited and may violate relevant federal and state law. Data last updated on