17802 Saint Lucia Isle Drive, Tampa, FL 33647
- $1,050,000
- 5
- BD
- 4
- BA
- 3,208
- SqFt










- List Price
- $1,050,000
- Status
- ACTIVE
- MLS#
- L4963314
- Price Change
- ▲ $1,000 1784861904
- Bedrooms
- 5
- Bathrooms
- 4
- Half-baths
- 1
- Living Area
- 3,208
- Subdivision
- Cory Lake Isles Ph 1 Unit 2
Property Description
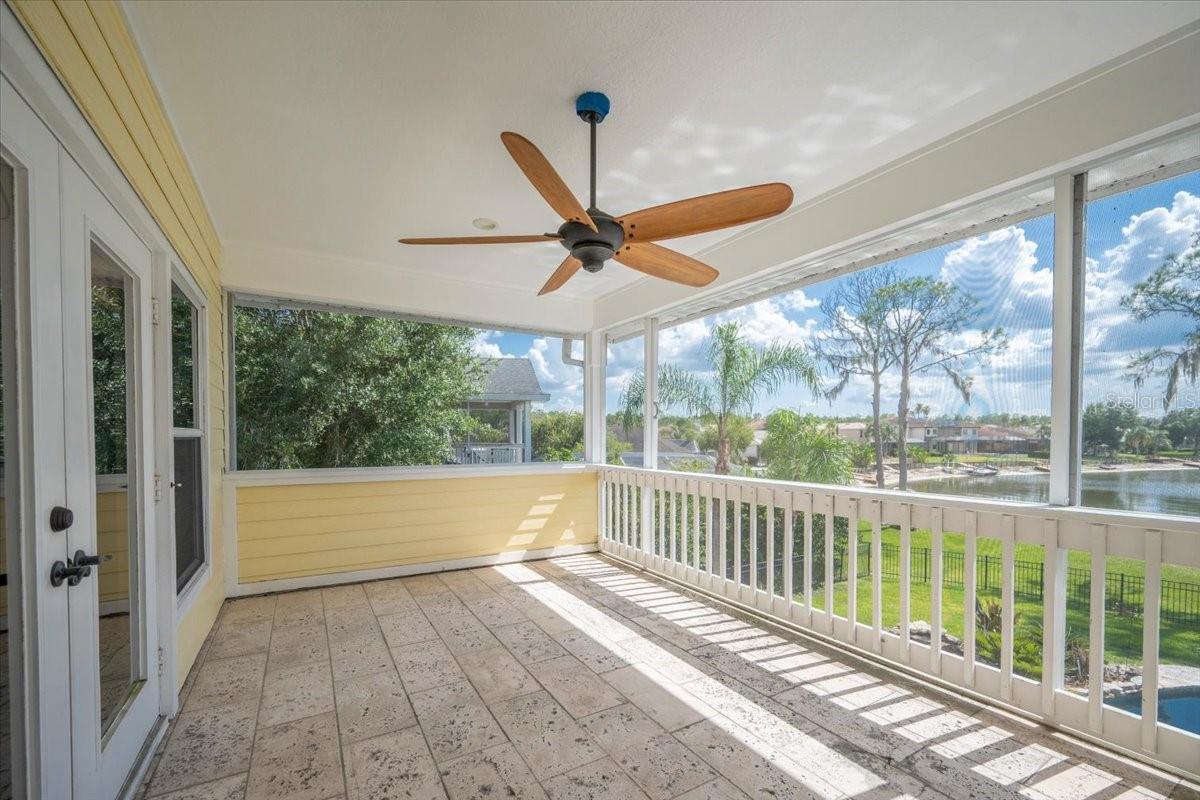
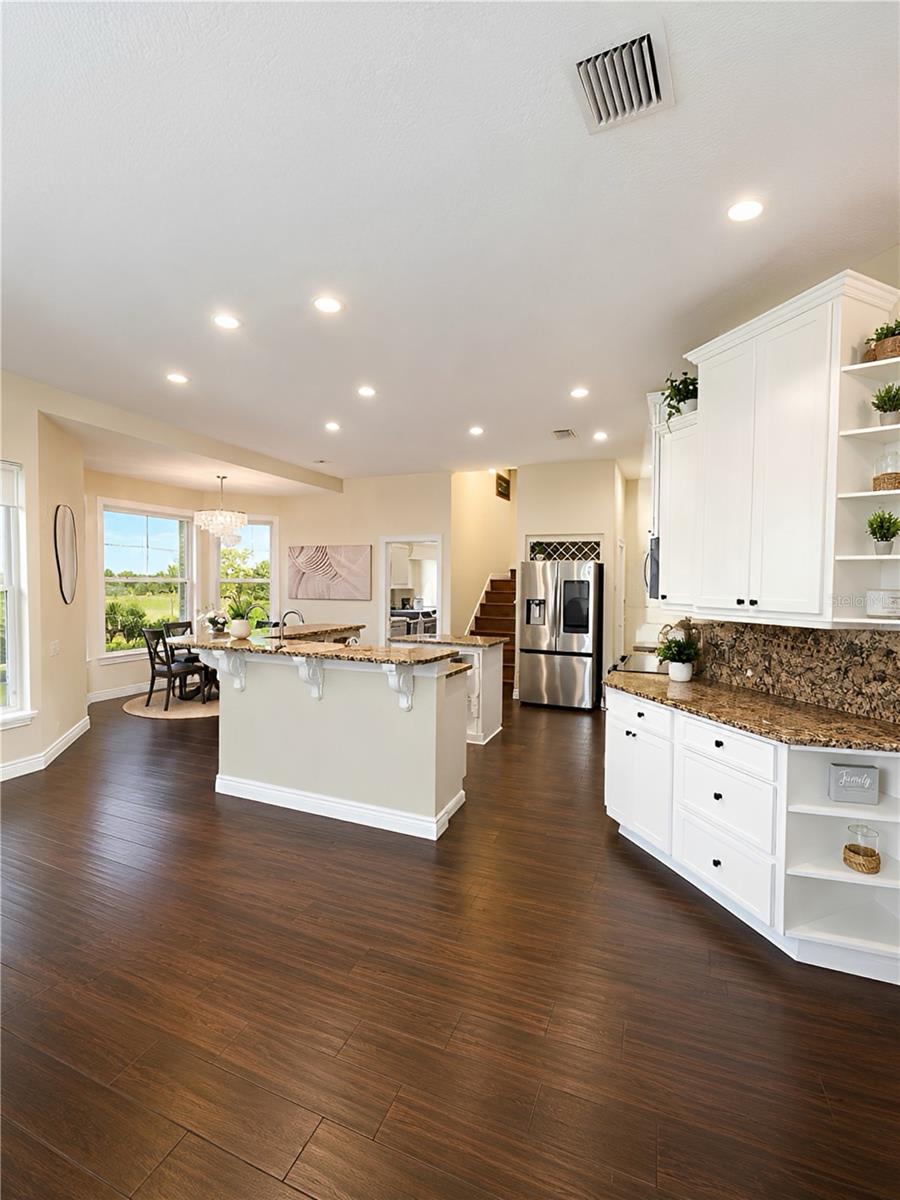
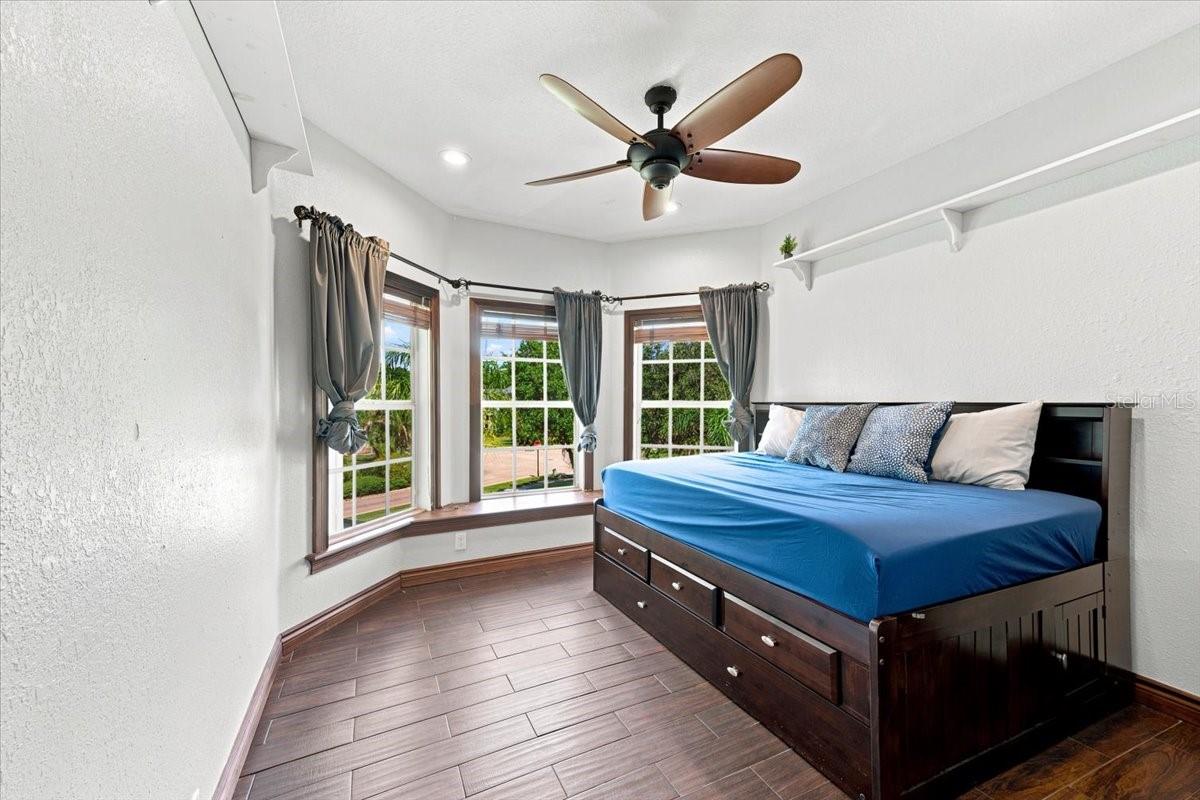
Experience ultimate waterfront luxury in the highly sought after, 24-hour guard-gated community of Cory Lake Isles. Perfectly positioned on an expansive, pie-shaped lot at the premier vantage point of a 165-acre ski lake, this Key West-inspired estate seamlessly blends resort-style living with everyday functionality. The main level welcomes you with timeless, rustic hardwood flooring leading into a light-filled open layout. A chef-inspired kitchen features custom beadboard cabinetry with pull-out storage, premium granite countertops, and stainless steel appliances—all framed by panoramic water views. The primary suite serves as a private sanctuary, boasting a massive sitting area, a private sunset-view balcony, and a spa-like travertine marble bathroom complete with a dual-head walk-in shower with independent temperature controls. Designed for multi-generational living and entertaining, the floor plan includes four spacious bedrooms plus a massive upstairs bonus/theater room. Outside, your private oasis awaits: a custom 33’ x 17’ open-air pool with a dedicated sun-shelf, a heated Jacuzzi, and an expansive yard secured by an unobstructed aluminum fence. Enjoy premier lakefront access from your private boat dock, perfect for jet skis, boating, or fishing. Upgrades & Features: 3-car garage with soaring 11 ft ceilings (ideal for extra storage) Wrap-around front porch & sweeping lakeside balconies 2026 dock, seawall Elite community amenities: Brand-new resort pool, clubhouse, tennis, basketball, and ball hockey courts.
/u.realgeeks.media/searchmyflorida/CapeCoralSusan_Logo_1-min.png)
Additional Information
- Taxes
- $3,093
- HOA Fee
- $316
- Year Built
- 1999
- Construction
- Frame
- Living Area
- 3,208
- Acres
- 0.35
- Hoa Fee
- $316
- Interior Features
- Ceiling Fans(s), Eat-in Kitchen, High Ceilings, PrimaryBedroom Upstairs, Stone Counters, Thermostat, Walk-In Closet(s), Window Treatments
- Amenities
- Basketball Court, Clubhouse, Fence Restrictions, Fitness Center, Gated, Park, Playground, Pool, Security
- Cooling
- Central Air
- Heating
- Central, Electric, Heat Pump, Natural Gas
- Parking
- Driveway, Ground Level, Off Street
- Garage Spaces
- 3
- Garage Description
- 3 Car Garage
- Exterior Features
- Balcony, Fire Pit, Garden, Lighting, Outdoor Kitchen, Private Entrance, Private Mailbox, Private Yard, Rain Gutters, Sidewalk, Sprinkler Metered
- View
- Pool, Water
- Waterfront
- Yes
- Waterfront Description
- Lake Front
- Water
- Boatable Water, Lake Front
- Sewer
- Public Sewer
- Pool Description
- Gunite, Heated, In Ground
- Stories
- 2
- Pets
- Yes
Listing courtesy of AUSTIN DEANE REALTY INC.
Mortgage Calculator
All listing information is deemed reliable but not guaranteed and should be independently verified through personal inspection by appropriate professionals. Listings displayed on this website may be subject to prior sale or removal from sale. Availability of any listing should always be independently verified. Listing information is provided for consumer personal, non-commercial use, solely to identify potential properties for potential purchase. All other use is strictly prohibited and may violate relevant federal and state law. Data last updated on