12667 Brookgreen Street, Venice, FL 34293
- $659,000
- 3
- BD
- 2
- BA
- 1,854
- SqFt












- List Price
- $659,000
- Status
- ACTIVE
- MLS#
- N6143990
- Price Change
- ▼ $10,000 1780077359
- Bedrooms
- 3
- Bathrooms
- 2
- Living Area
- 1,854
- Subdivision
- Wysteria
Property Description
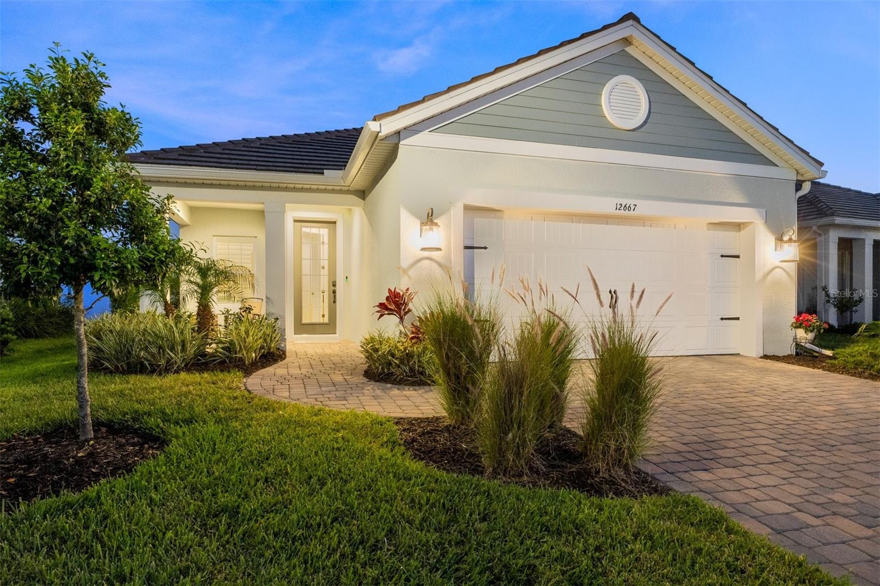
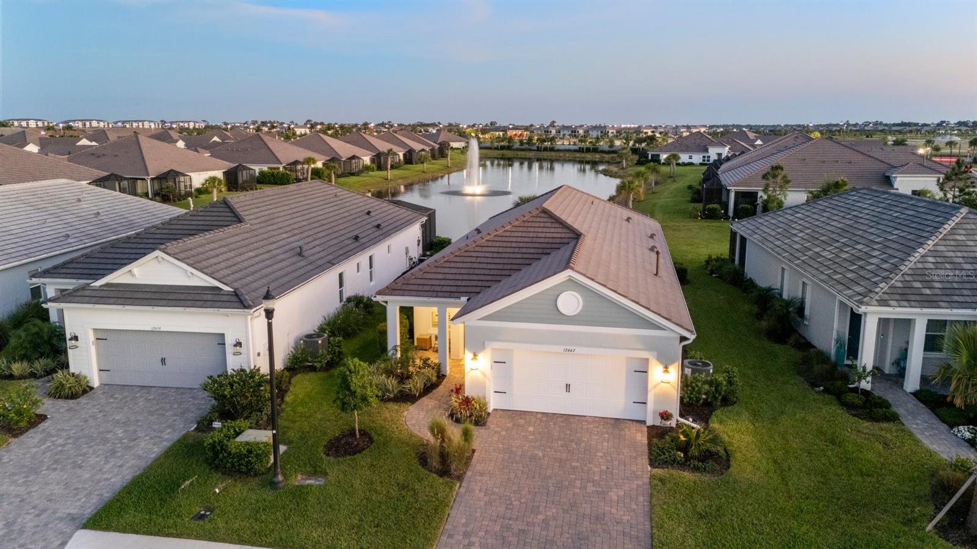
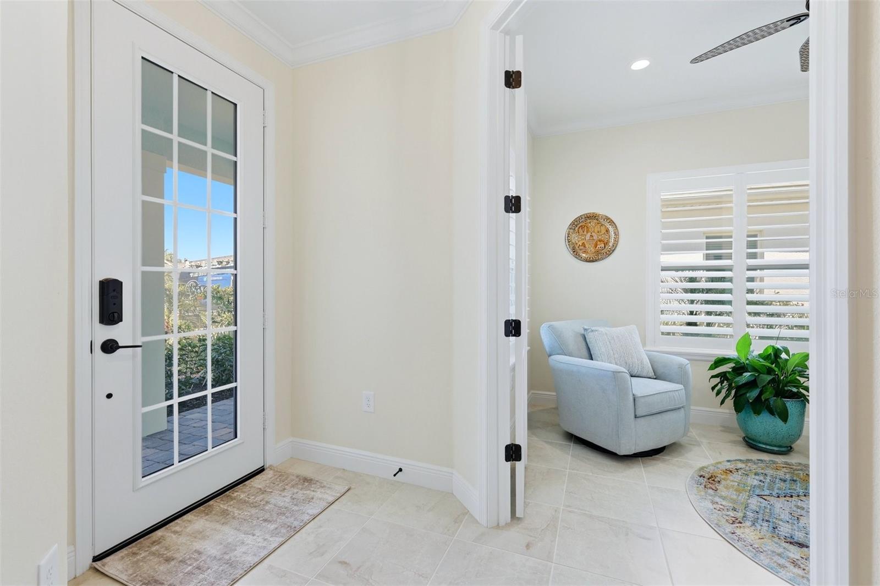
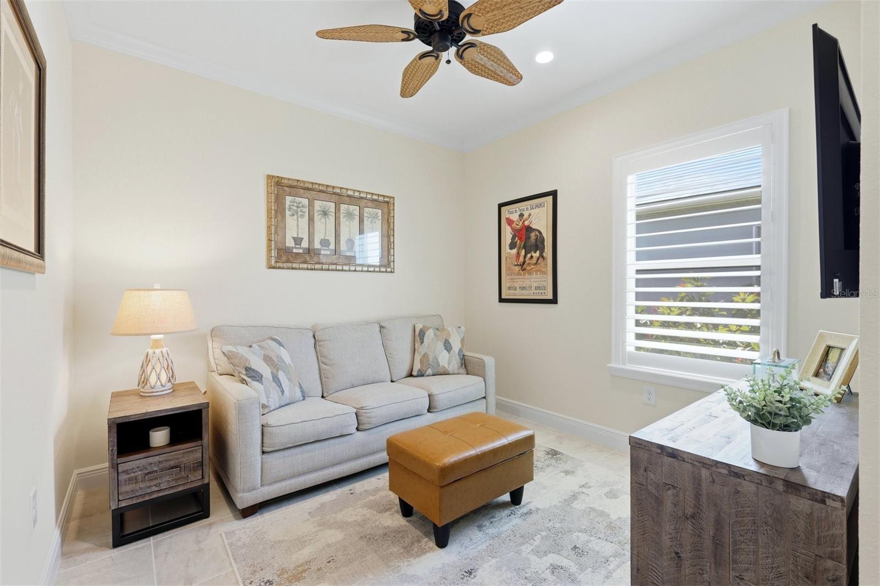
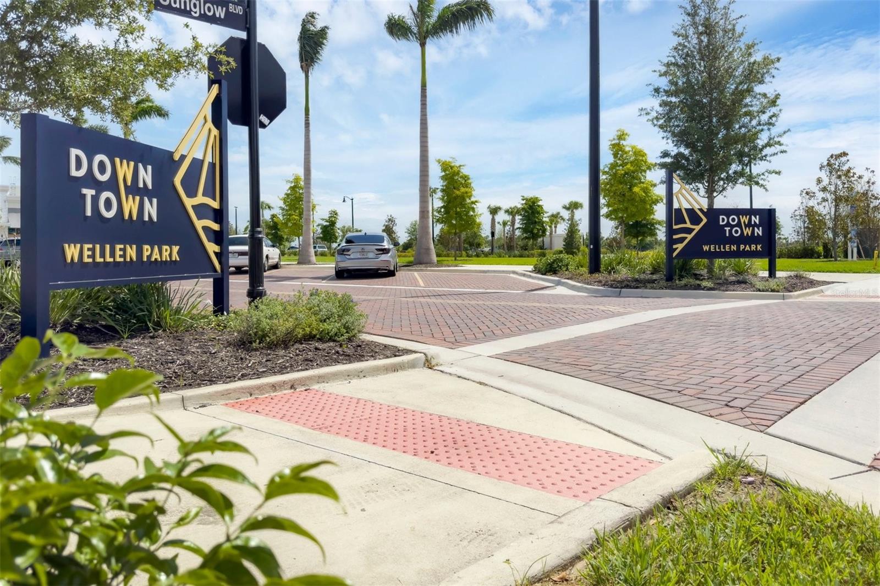
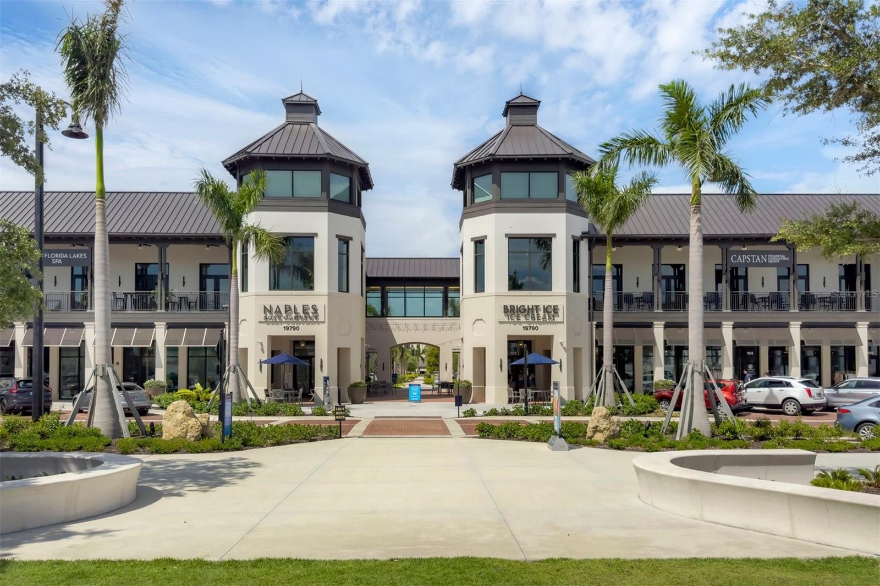
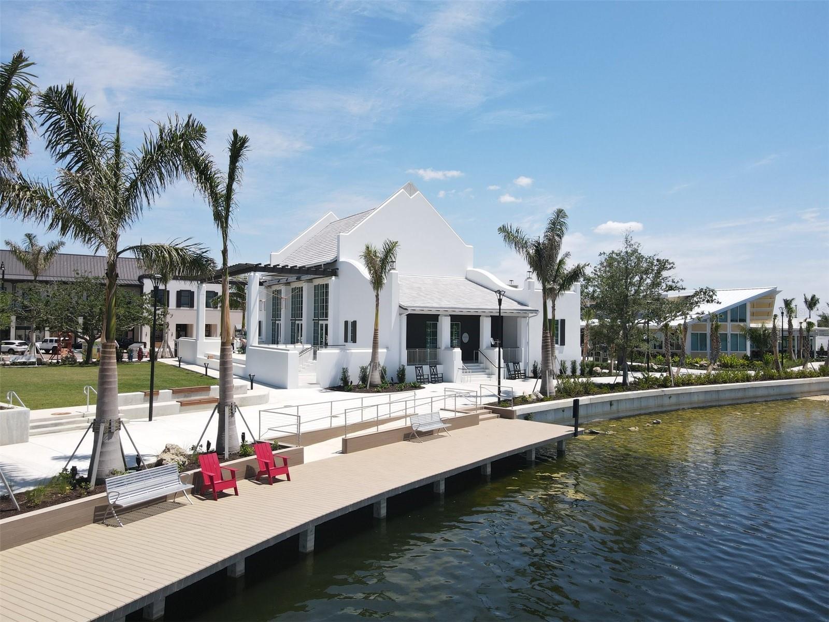
Welcome to this beautifully elevated, model-like home located in the highly desirable Wellen Park area of Venice! This stunning residence offers the perfect blend of style, comfort, and Florida lifestyle living. Step inside to find ceramic tile flooring throughout, elegant crown molding, and plantation shutters that add a timeless touch. The open-concept design showcases a gorgeous kitchen featuring quartz countertops, natural gas cooking, and ample space for entertaining. Quartz continues into the bathrooms, creating a cohesive and upscale feel throughout the home. The spacious layout includes three bedrooms, all with walk-in closets, while the primary suite offers added convenience with two linen closets. Thoughtful upgrades such as built-in shelving and a custom accent wall elevate the home’s designer appeal. Enjoy true Florida outdoor living with a private pond view from your screened-in, caged lanai, enhanced by a clear view screen that allows you to fully take in the serene water views. The lanai is also equipped with hurricane screens for added protection. Relax in your saltwater pool and spa, featuring a desirable tanning shelf—perfect for soaking up the sun. Additional highlights include hurricane impact windows throughout and an epoxy-finished garage floor for both durability and style. Residents also enjoy access to a community amenity center featuring a resort-style pool and pickleball courts. Best of all, you’re just a short golf cart ride away from Downtown Wellen Park, where you’ll find restaurants, shops, and vibrant entertainment options. This home truly has it all—style, upgrades, and an unbeatable location. Schedule your private showing today!
/u.realgeeks.media/searchmyflorida/CapeCoralSusan_Logo_1-min.png)
Additional Information
- Taxes
- $1,546
- HOA Fee
- $1,334
- Year Built
- 2023
- Construction
- Block, Stucco
- Living Area
- 1,854
- Acres
- 0.14
- Hoa Fee
- $1,334
- Interior Features
- Built-in Features, Ceiling Fans(s), Coffered Ceiling(s), Crown Molding, High Ceilings, Living Room/Dining Room Combo, Open Floorplan, Primary Bedroom Main Floor, Solid Surface Counters, Thermostat, Walk-In Closet(s), Window Treatments
- Amenities
- Clubhouse, Pickleball Court(s), Pool
- Cooling
- Central Air
- Heating
- Electric
- Parking
- Driveway, Garage Door Opener
- Garage Spaces
- 2
- Garage Description
- 2 Car Garage
- Exterior Features
- Lighting, Sidewalk, Sliding Doors
- View
- Water
- Water
- Lake Front
- Sewer
- Public Sewer
- Pool Description
- Child Safety Fence, Chlorine Free, Gunite, Heated, In Ground, Lighting, Salt Water, Screen Enclosure, Tile
- Stories
- 1
- Pets
- Yes
Listing courtesy of MICHAEL SAUNDERS & COMPANY.
Mortgage Calculator
All listing information is deemed reliable but not guaranteed and should be independently verified through personal inspection by appropriate professionals. Listings displayed on this website may be subject to prior sale or removal from sale. Availability of any listing should always be independently verified. Listing information is provided for consumer personal, non-commercial use, solely to identify potential properties for potential purchase. All other use is strictly prohibited and may violate relevant federal and state law. Data last updated on