815 Acadia Road, Venice, FL 34293
- $729,000
- 3
- BD
- 3
- BA
- 2,282
- SqFt





- List Price
- $729,000
- Status
- ACTIVE
- MLS#
- N6144166
- Bedrooms
- 3
- Bathrooms
- 3
- Half-baths
- 1
- Living Area
- 2,282
- Subdivision
- South Venice
Property Description
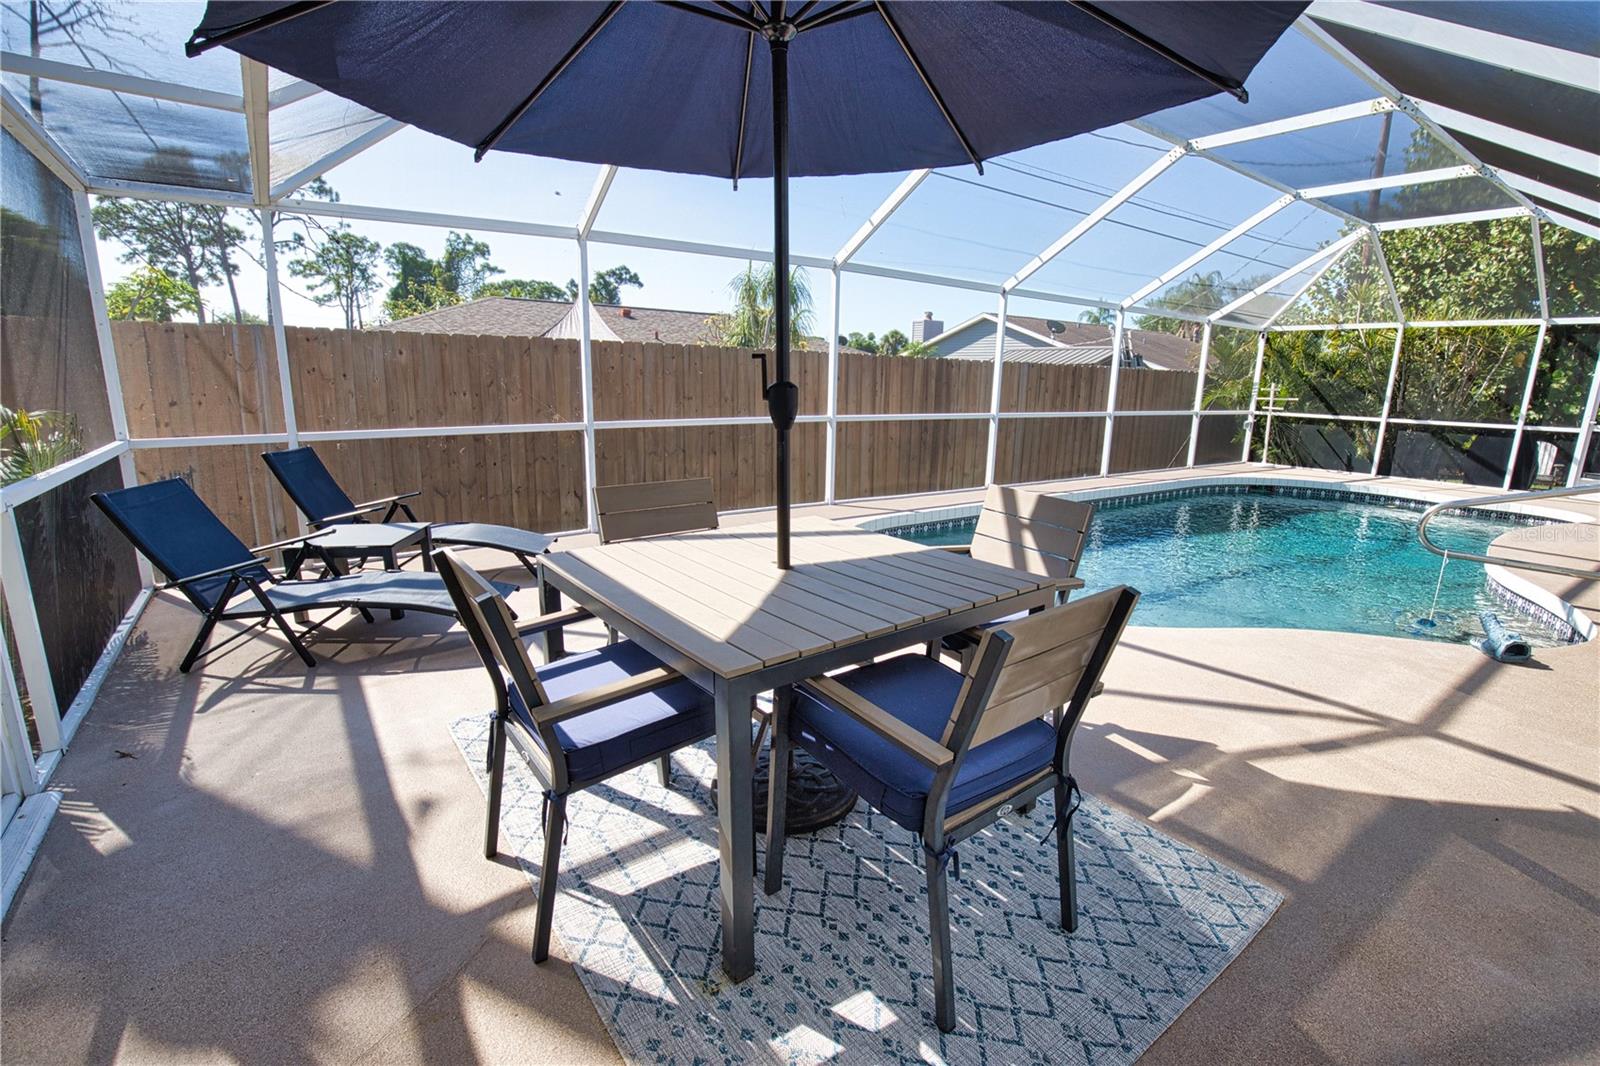
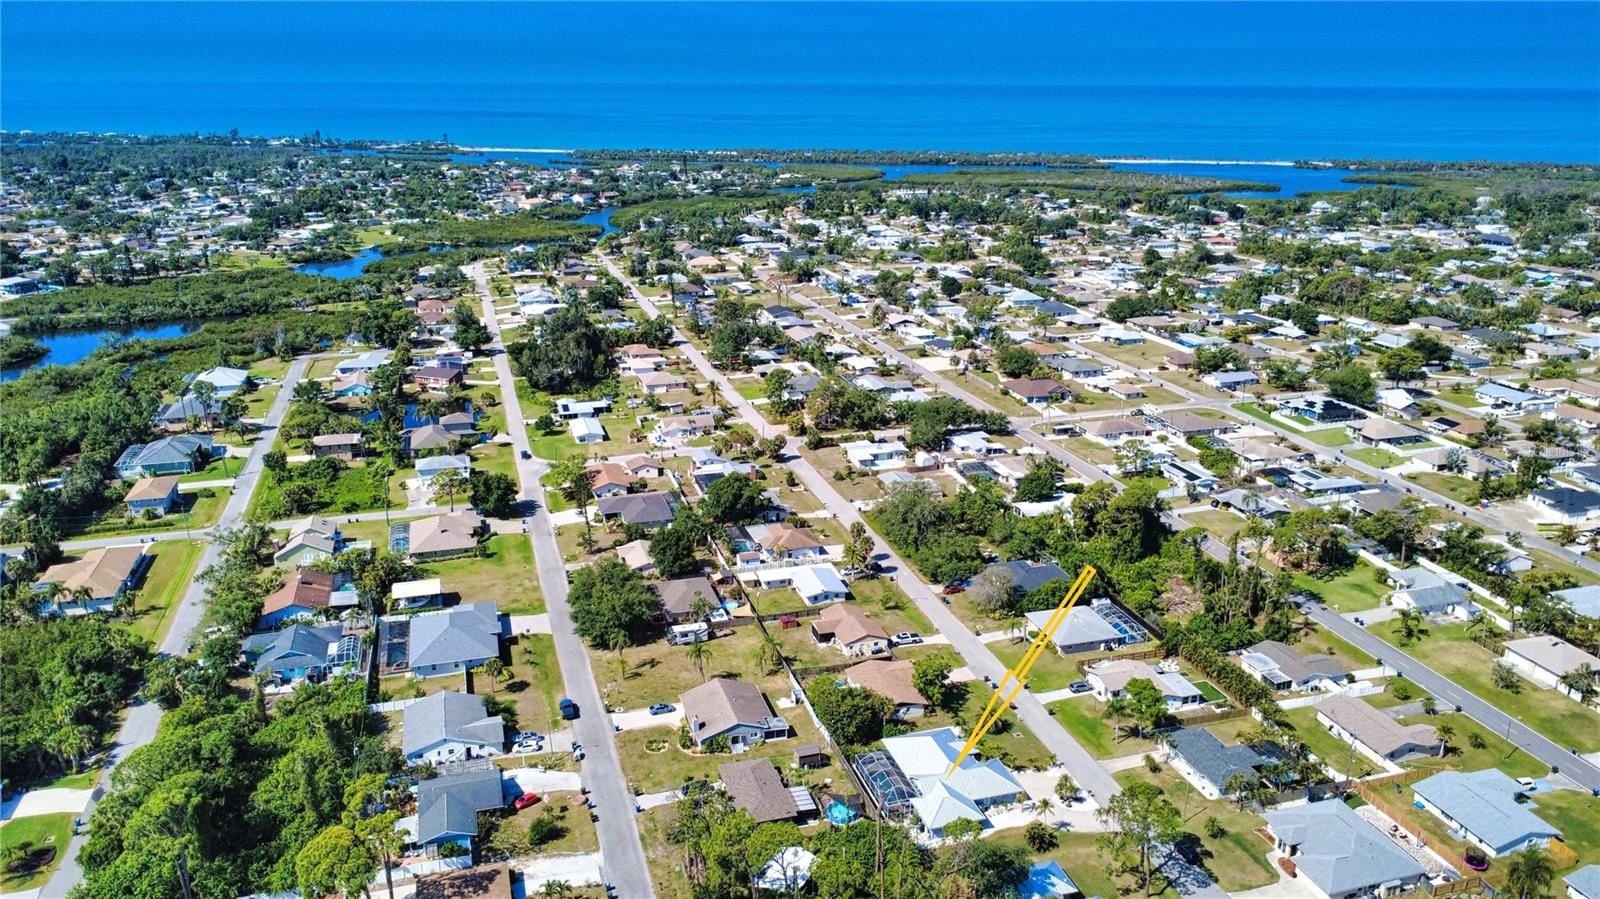
Welcome to your Florida Oasis! This coastal retreat is a perfect blend of modern design and tropical tranquility.As you step inside, you're welcomed by an abundance of natural light that fills the formal Living & Dining areas. The streamline kitchen offers granite countertops, ample storage and a convenient breakfast bar, seamlessly connected to the spacious family room, perfect for relaxing or entertaining. Sliding glass doors lead to the inviting pool area, creating an ideal indoor-outdoor lifestyle.The covered and screened lanai offers the perfect balance of sun & shade to enjoy your heated salt water pool, outdoor shower and a full bath accessible directly from the lanai! The split bedroom layout provides privacy for the family and guests, and each bedroom features walk-in closets. The primary bedroom is a true retreat, with private lanai access and a luxury five -piece ensuite bath with jetted tub. Pride of ownership shines throughout with major updates, including a newer HVAC system, pool heater, water treatment system, impact Low-E windows, impact-insulated garage door with epoxy flooring, wireless security system, and 200-amp service with generator hookup. Residents have the option to join South Venice Civic Association and use the Ferry to a private beach or an optional boat ramp to access the Intercoastal Waterway. Only minutes away to Shamrock Park & Legacy Bike Trail. Easy access to historical downtown Venice, Wellen Park, Cool Today Park, and beautiful beaches! Whether you're looking for your next home or investment opportunity, this home is move in ready with a fully furnished option.
/u.realgeeks.media/searchmyflorida/CapeCoralSusan_Logo_1-min.png)
Additional Information
- HOA Fee
- $150
- Year Built
- 1992
- Construction
- Block
- Living Area
- 2,282
- Acres
- 0.28
- Hoa Fee
- $150
- Interior Features
- Ceiling Fans(s), Kitchen/Family Room Combo, Living Room/Dining Room Combo, Open Floorplan, Primary Bedroom Main Floor, Split Bedroom, Stone Counters, Thermostat, Tray Ceiling(s), Walk-In Closet(s), Window Treatments
- Cooling
- Central Air
- Heating
- Central, Electric
- Garage Spaces
- 2
- Garage Description
- 2 Car Garage
- Exterior Features
- Lighting, Outdoor Shower, Private Yard, Rain Gutters, Sliding Doors
- Sewer
- Septic Tank
- Pool Description
- Gunite, Heated, In Ground, Outside Bath Access, Salt Water, Screen Enclosure, Solar Cover
- Stories
- 1
- Pets
- Yes
Listing courtesy of KW COASTAL LIVING.
Mortgage Calculator
All listing information is deemed reliable but not guaranteed and should be independently verified through personal inspection by appropriate professionals. Listings displayed on this website may be subject to prior sale or removal from sale. Availability of any listing should always be independently verified. Listing information is provided for consumer personal, non-commercial use, solely to identify potential properties for potential purchase. All other use is strictly prohibited and may violate relevant federal and state law. Data last updated on