17625 Opal Sand Drive Unit 304, Venice, FL 34293
- $299,000
- 2
- BD
- 2
- BA
- 1,124
- SqFt
















- List Price
- $299,000
- Status
- ACTIVE
- MLS#
- N6144323
- Price Change
- ▼ $10,000 1782956193
- Bedrooms
- 2
- Bathrooms
- 2
- Living Area
- 1,124
- Subdivision
- Wellen Park Golf & Country Club
Property Description
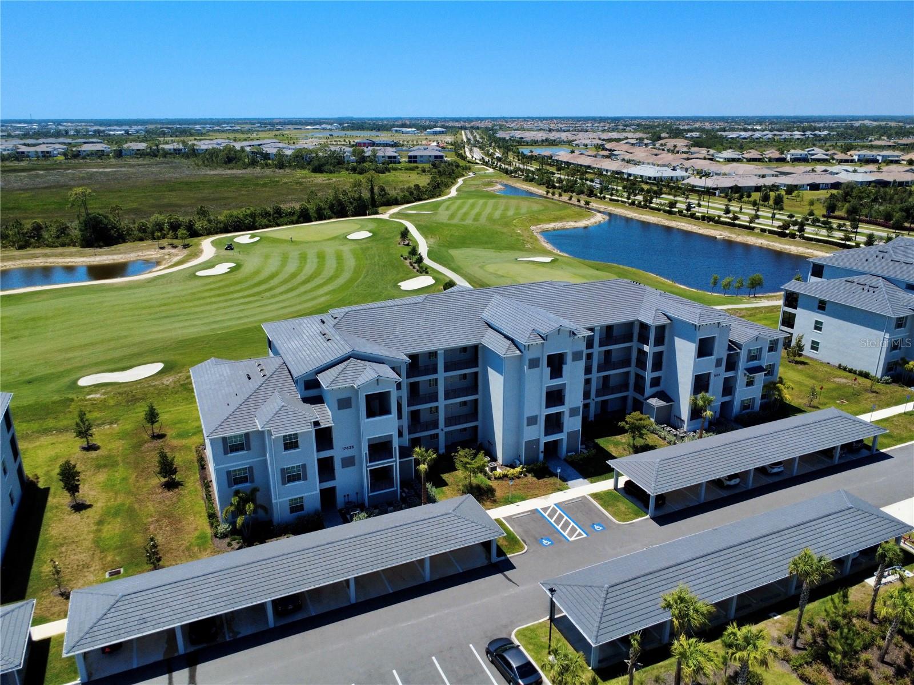
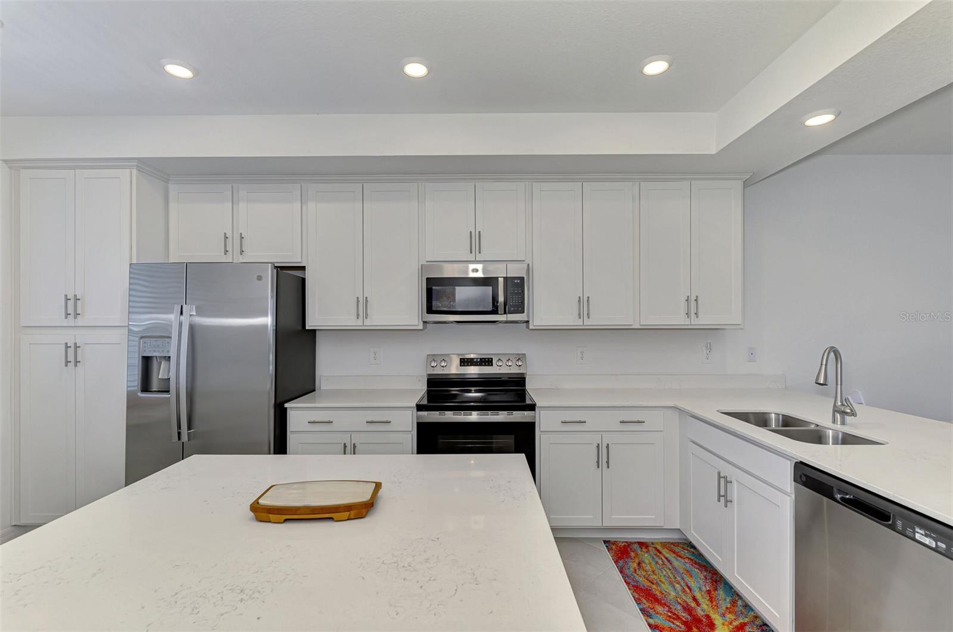
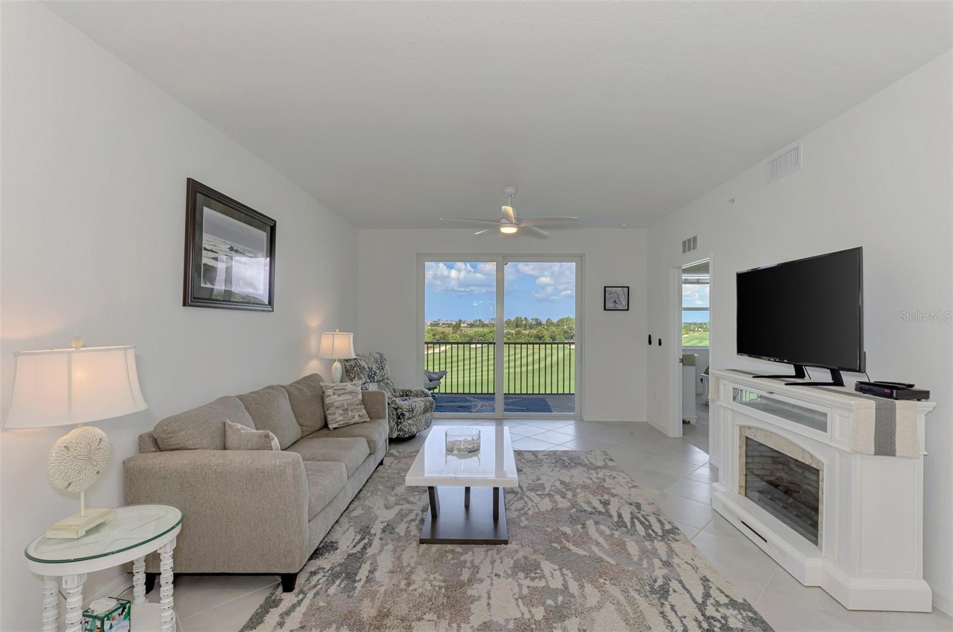
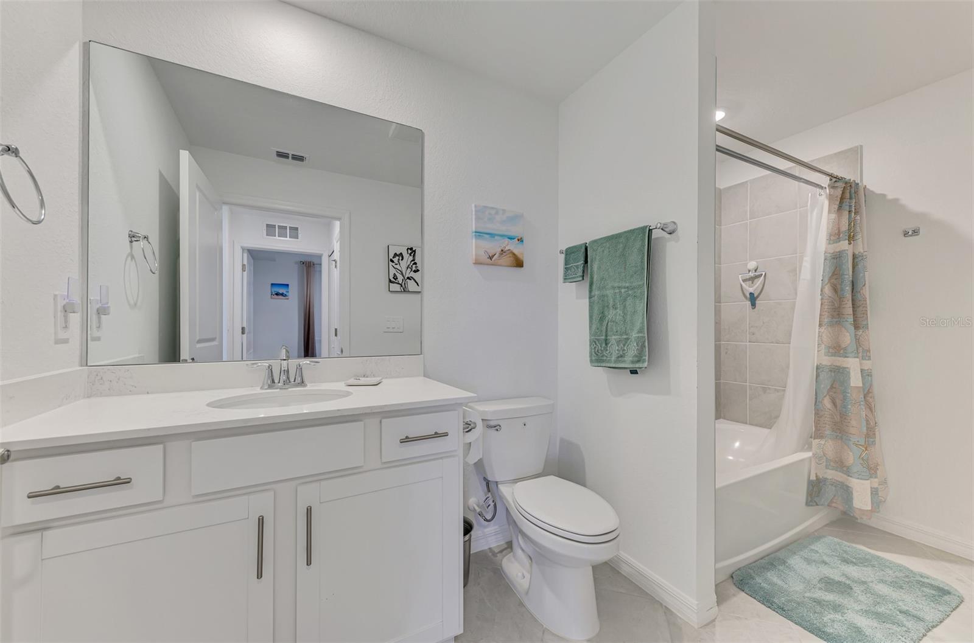
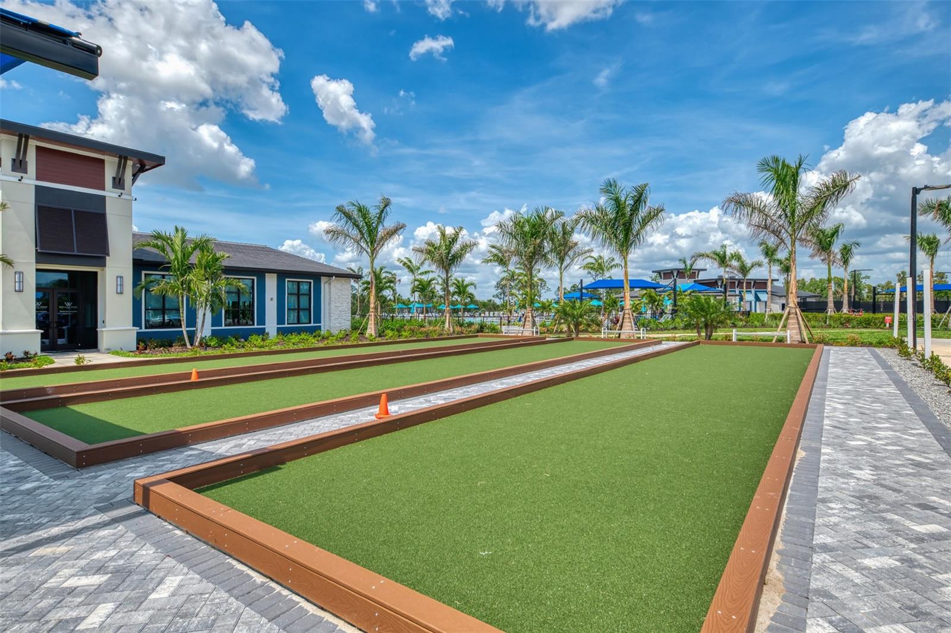
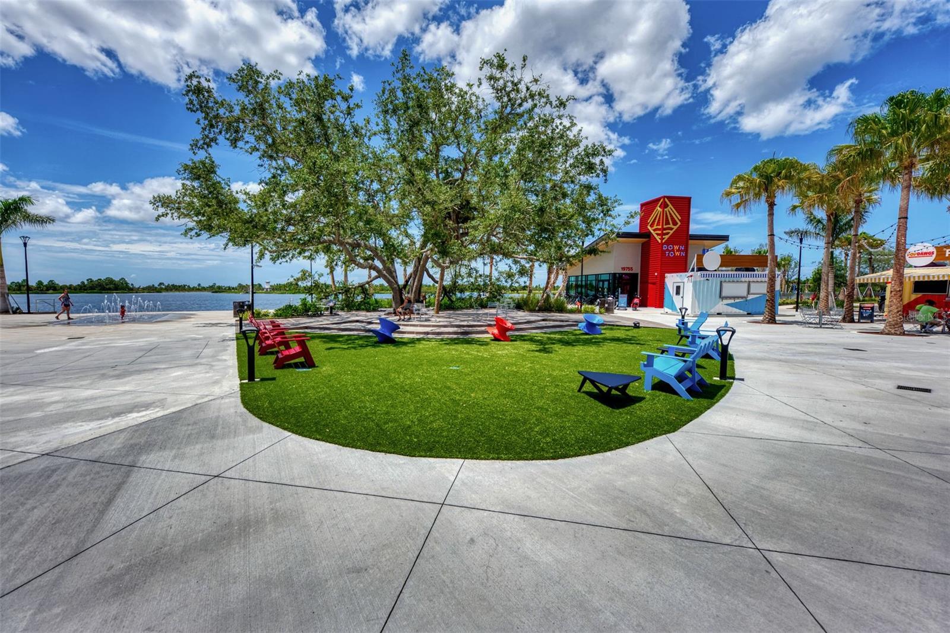
TURNKEY FURNISHED 3rd-floor condo with rare GOLF MEMBERSHIP (two included)! Perched above the signature 5th hole, this residence offers unobstructed panoramic views of the 5th & 6th holes, beautiful landscape and lush preserve—one of the most desirable vantage points in Wellen Park Golf & Country Club. The 3rd-floor location provides exceptional privacy, peace, and natural light throughout the open-concept living area. Easy elevator access with a storage unit right outside the front door. Interior features include tile flooring in main living spaces, brand-new carpet in bedrooms, a spacious primary suite with walk-in closet, and an en-suite bath with quartz counters and tile shower. The guest bedroom is conveniently located near a full bath and away from the primary bedroom—ideal for visitors. Residents enjoy resort-style amenities: an 18-hole championship golf course, resort pool with tiki bar, tennis, pickleball, bocce, fitness center, dog park, and a new clubhouse coming in 2027. Minutes to Downtown Wellen Park, dining, shopping, an 80-acre lake, trails, and Gulf beaches. Lennar is completely sold out of Golf Terrace condos, making this a rare opportunity to secure a 2025 built unit with a membership. A rare chance to own a top-floor golf condo with membership in one of Florida’s most talked-about master-planned communities. Schedule your showing today!
/u.realgeeks.media/searchmyflorida/CapeCoralSusan_Logo_1-min.png)
Additional Information
- Taxes
- $2,137
- HOA Fee
- $1,269
- Amenity/Rec Fee
- Owners are required to spend $500.00 annually at the tiki bar; this minimum will increase to $750.00 once the clubhouse is completed in 2027.
- Year Built
- 2025
- Construction
- Stucco
- Living Area
- 1,124
- Acres
- 1.83
- Interior Features
- Built-in Features, Ceiling Fans(s), Elevator, Kitchen/Family Room Combo, Open Floorplan, Thermostat
- Cooling
- Central Air
- Heating
- Central
- Garage Description
- 1 Car Carport
- Exterior Features
- Balcony, Sidewalk, Sliding Doors, Storage
- View
- Golf Course, Trees/Woods, Water
- Water
- Lake Front
- Sewer
- Public Sewer
- Stories
- 4
- Pets
- Yes
Listing courtesy of COLDWELL BANKER REALTY.
Mortgage Calculator
All listing information is deemed reliable but not guaranteed and should be independently verified through personal inspection by appropriate professionals. Listings displayed on this website may be subject to prior sale or removal from sale. Availability of any listing should always be independently verified. Listing information is provided for consumer personal, non-commercial use, solely to identify potential properties for potential purchase. All other use is strictly prohibited and may violate relevant federal and state law. Data last updated on