302 Stone Briar Creek Drive, Venice, FL 34292
- $1,765,000
- 4
- BD
- 6
- BA
- 4,475
- SqFt












- List Price
- $1,765,000
- Status
- PENDING
- MLS#
- N6144433
- Bedrooms
- 4
- Bathrooms
- 6
- Half-baths
- 2
- Living Area
- 4,475
- Subdivision
- Venice Golf & Country Club
Property Description
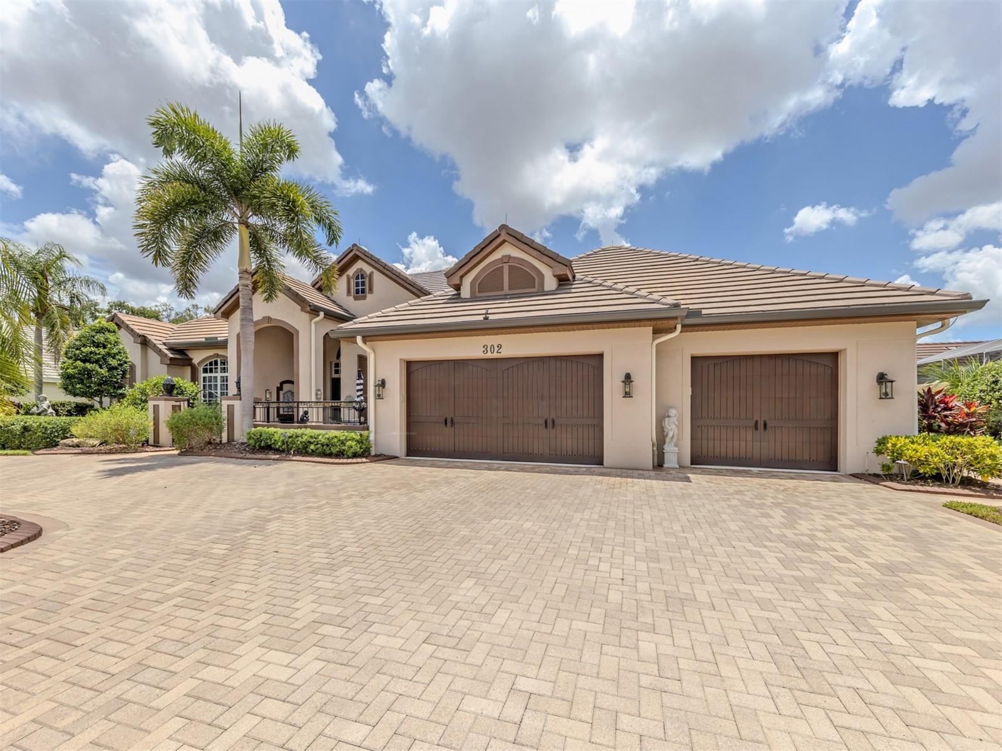
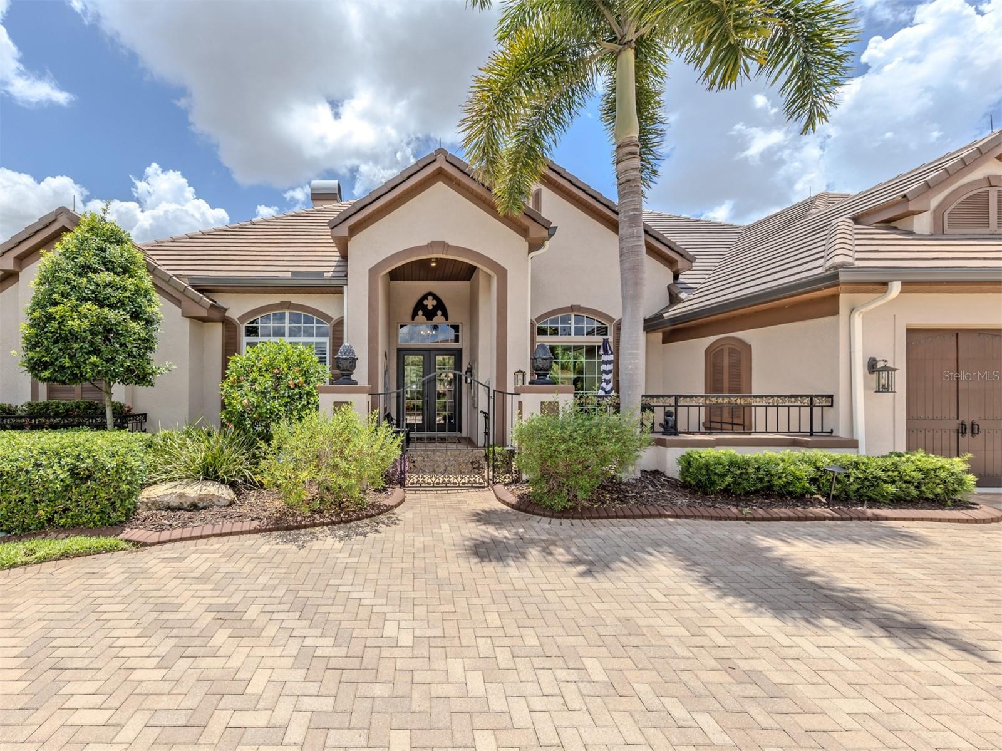
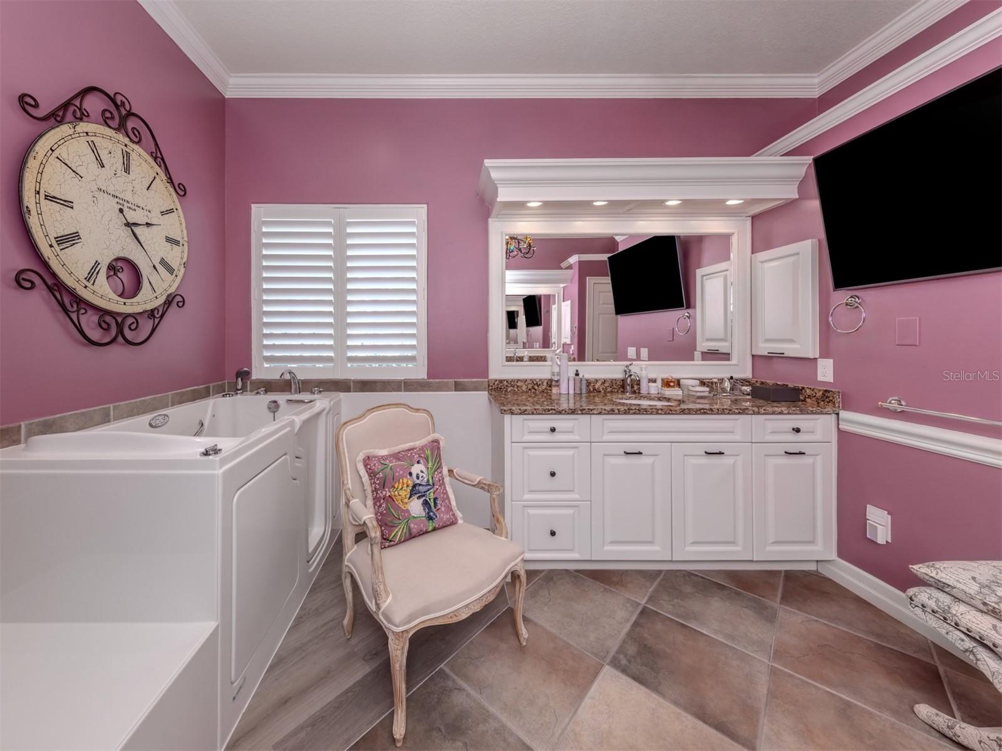
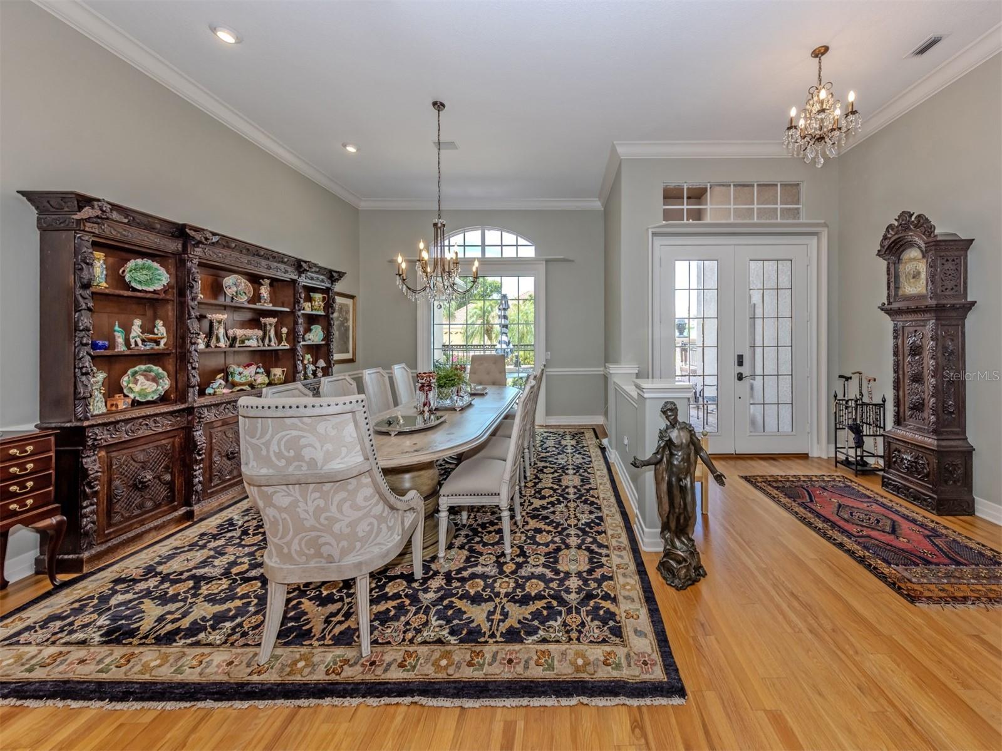
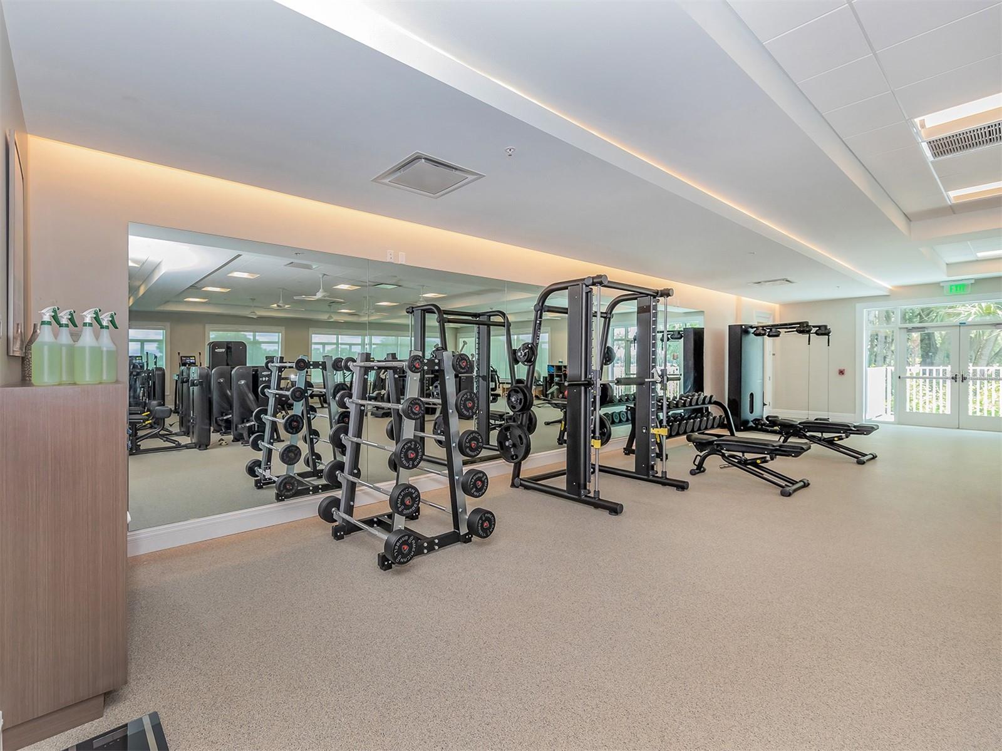
Perfectly within the gates of The Venice Golf and Country Club, this exceptional, best-of-the-best custom McGiffen-Shipps estate blends timeless elegance with luxurious comfort. A circular brick paver driveway and gated courtyard create a grand first impression, while soaring ceilings, crown molding, custom millwork and quality finishes define the thoughtfully designed split-bedroom floor plan. Showcasing a striking, exquisite fireplace and built-in niches, the living room opens to the spectacular lanai via a wall of sliders. A formal dining room, a private office with extensive custom built-ins and a spacious family room with a beverage center and wine storage add to the home’s impressive design. The gourmet kitchen is beautifully appointed with stone countertops, custom wood cabinetry, a large wraparound breakfast bar, a center island with a secondary sink, a walk-in pantry, double JennAir ovens, a Wolf microwave, a Miele cooktop, a wine refrigerator and a decorative tile hood. The luxurious primary suite is a private retreat featuring wood flooring, dual custom walk-in closets, designer finishes, intricate moldings and direct lanai access. The spa-inspired bath offers dual vanities, stone counters, a walk-in shower, a Safe Step soaking tub, linen storage and plantation shutters. Guest suites provide exceptional privacy and comfort for family and visitors alike. Outdoor living is nothing short of extraordinary. Arches and columns frame the expansive screened lanai with PebbleTec pool and spacious spa, summer kitchen, brick paver decking, outdoor fireplace, and outdoor shower, creating an unforgettable old-world ambiance ideal for entertaining or relaxing. A firepit patio is adjacent to the lanai as well. Additional highlights include an oversized air-conditioned three-car garage with a staircase going up to a huge storage area above, a spacious laundry room with dual refrigerators and custom storage, fresh interior and exterior paint, a new whole-house generator, a water filtration system, a new pool heater, a new hot water tank, updated fixtures, and numerous recent upgrades throughout. The Venice Golf and Country Club has been recently reimagined. The expanded clubhouse features a spacious gathering bar, gourmet and commercial kitchens and a cozy fire pit. Members enjoy casual and special event dinners throughout the year. The new state-of-the-art Wellness Center offers massage therapy, fitness classes, yoga, physical therapy and personal training that provide a holistic approach to health and well-being. The beautifully renovated Ted McAnlis-designed 18-hole championship golf course is treasured and highly rated as one of the best and well-maintained golf courses in the region. Residents also enjoy Har-Tru tennis courts, bocce ball and a junior Olympic-sized pool and spa, balancing active living with relaxation. As a Geo-Certified Audubon Cooperative Sanctuary, VGCC embraces environmental stewardship and sustainability. With an A+ financial rating, the community is as solid as it is serene. Ideally located just minutes from airports, shopping, dining, Interstate 75, cultural venues and Wellen Park is this charming home. It's also a short drive to the treasured Venice Island, where 14 miles of pristine beaches meet the sparkling Gulf Coast. Imagine your next extraordinary adventure at The Venice Golf and Country Club.
/u.realgeeks.media/searchmyflorida/CapeCoralSusan_Logo_1-min.png)
Additional Information
- Amenity/Rec Fee
- Contact Michael Alegria, Membership and Communications Manager for all inquiries relating to privileges and fees at 941-492-9600 Ext. 118 or membershipoffice@venicegcc.com.
- Year Built
- 1997
- Construction
- Block, Stucco
- Living Area
- 4,475
- Acres
- 0.33
- Interior Features
- Built-in Features, Ceiling Fans(s), Chair Rail, Crown Molding, High Ceilings, Split Bedroom, Stone Counters, Walk-In Closet(s), Wet Bar, Window Treatments
- Amenities
- Clubhouse, Fitness Center, Gated, Golf Course, Handicap Modified, Pickleball Court(s), Pool, Recreation Facilities, Security, Spa/Hot Tub, Storage, Tennis Court(s)
- Cooling
- Central Air
- Heating
- Central, Electric
- Garage Spaces
- 3
- Garage Description
- 3 Car Garage
- Exterior Features
- Lighting, Outdoor Kitchen, Outdoor Shower, Rain Gutters, Sliding Doors
- View
- Pool
- Sewer
- Public Sewer
- Pool Description
- Heated, In Ground
- Pets
- Yes
Listing courtesy of PREMIER SOTHEBYS INTL REALTY.
Mortgage Calculator
All listing information is deemed reliable but not guaranteed and should be independently verified through personal inspection by appropriate professionals. Listings displayed on this website may be subject to prior sale or removal from sale. Availability of any listing should always be independently verified. Listing information is provided for consumer personal, non-commercial use, solely to identify potential properties for potential purchase. All other use is strictly prohibited and may violate relevant federal and state law. Data last updated on