2030 Mesic Hammock Way, Venice, FL 34292
- $584,000
- 4
- BD
- 2
- BA
- 2,334
- SqFt








- List Price
- $584,000
- Status
- PENDING
- MLS#
- N6144487
- Bedrooms
- 4
- Bathrooms
- 2
- Living Area
- 2,334
- Subdivision
- Stoneybrook At Venice
Property Description
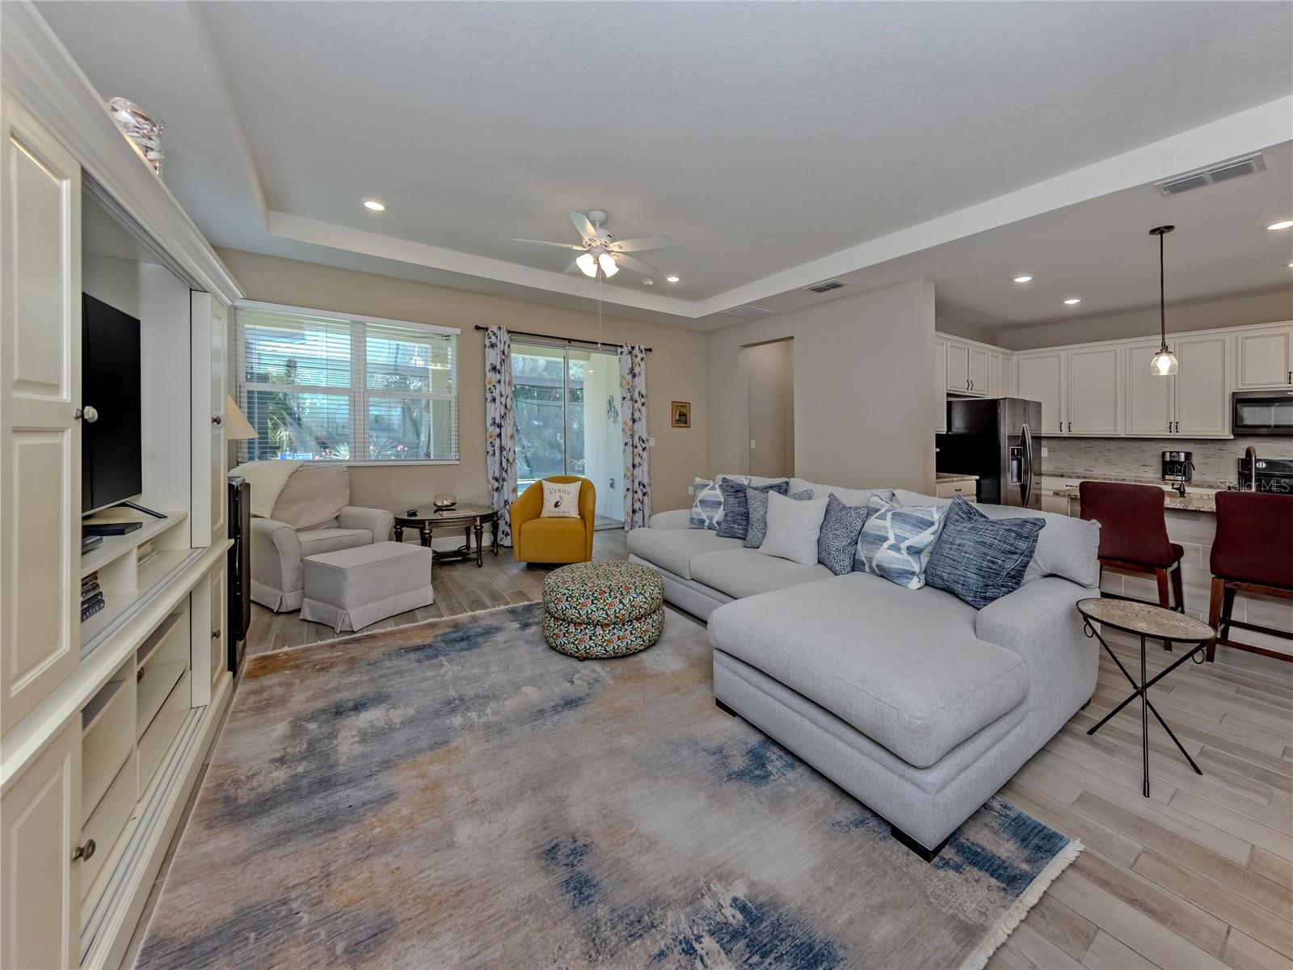
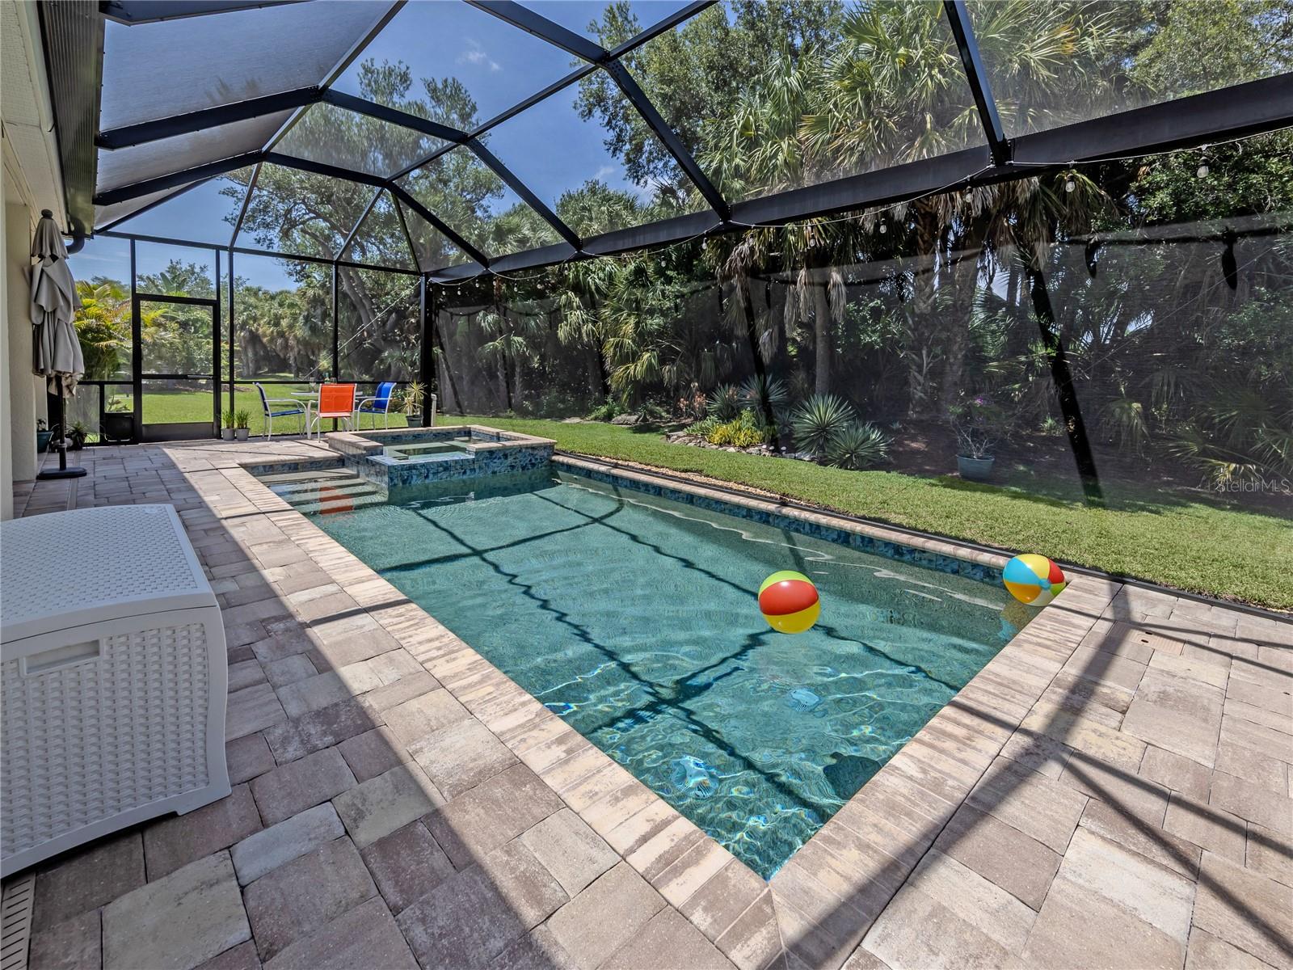
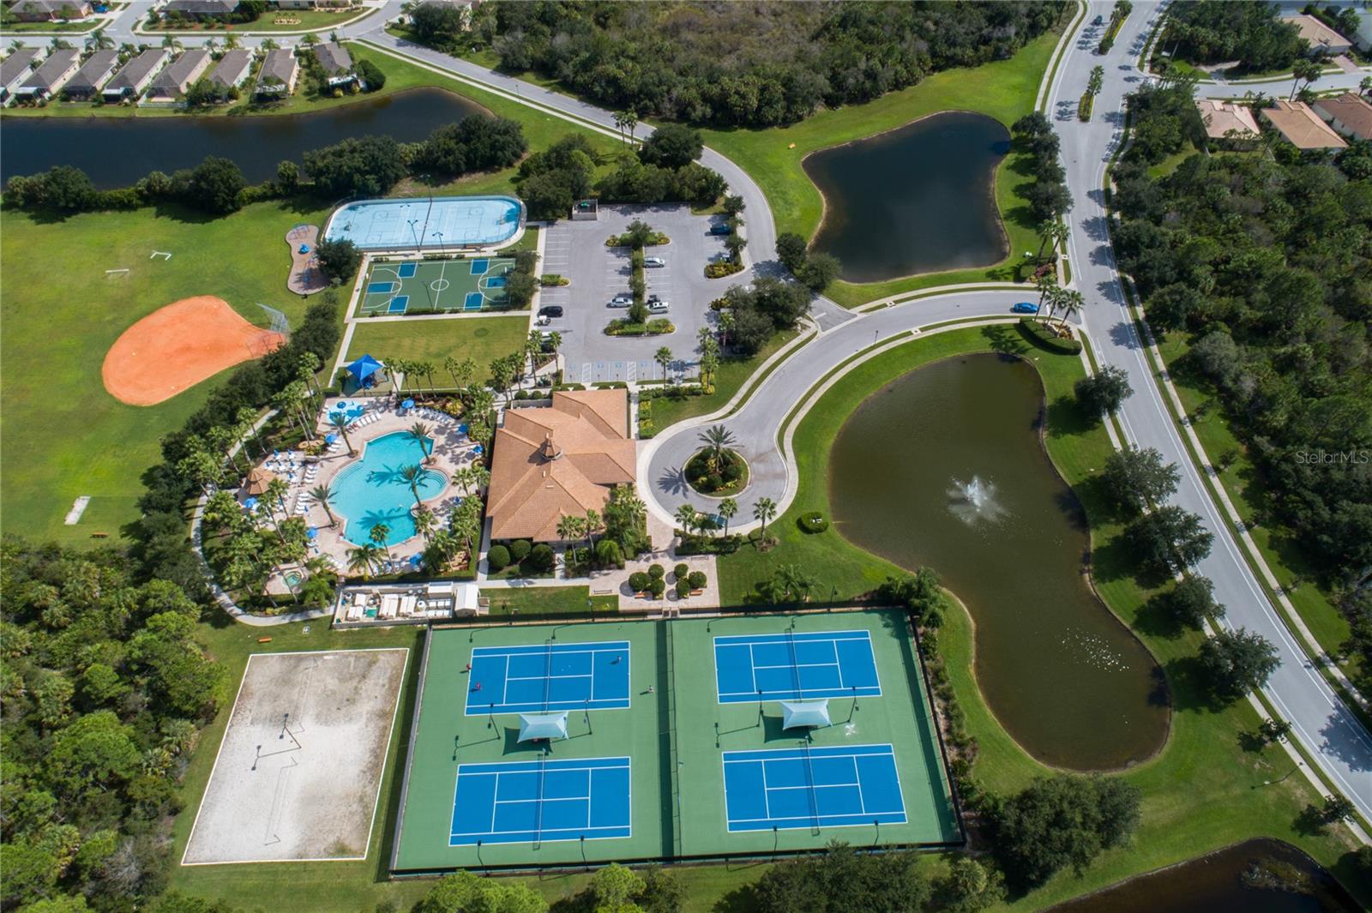
Under contract-accepting backup offers. Why wait to build when you can move right into this beautifully upgraded 2,334-square-foot, 2019 KB Home, energy-efficient, pool home in the desirable Stoneybrook at Venice? Enter through the inviting custom glass front door into a bright foyer where you’re immediately greeted by tranquil preserve and sparkling pool views. This well-maintained, spacious split-bedroom floor plan is thoughtfully designed for modern family living and features custom tile throughout, four bedrooms, two full baths and a centrally located den with double glass door entry offering flexibility, privacy and comfortable separation of space; this home lives large. The open-concept kitchen features a large breakfast bar, granite countertops, solid wood cabinetry with soft-close drawers, a custom backsplash, a double-door pantry, a reverse osmosis system and abundant storage, all overlooking the dining area and great room. The great room is enhanced by tray ceilings and sliding glass doors that open to the lanai, seamlessly extending the living space outdoors to a 2022 heated saltwater pool with a clear-view screened enclosure overlooking the peaceful preserve. Privately at rear of the home, the spacious primary suite includes tray ceilings, a custom walk-in closet and a luxurious ensuite bath with dual sinks, granite countertops, solid wood cabinetry with soft-close drawers, a glass shower, a garden tub and a private water closet, creating a peaceful retreat. The split-bedroom layout places the three additional bedrooms toward the front of the home near the second full bath, which features dual sinks, solid wood cabinetry and a custom-tiled shower/tub combination. Additional highlights include a whole-house water softener, hurricane shutters for added peace of mind during storms, extra storage closets, a widened paver driveway, a laundry room with additional cabinetry and a two-car garage with extra storage space and a new garage door installed in 2025. Residents of Stoneybrook of Venice enjoy resort-style amenities including a guarded gate, clubhouse, fitness center, movie room, gathering room with kitchen, resort-style pool (currently being refinished), hot tub, splash pool and splash park, playground, sand volleyball, tennis courts, ball fields and pickleball courts. Conveniently near Interstate 75, downtown Venice, Sarasota Memorial Hospital, shopping, dining, Gulf beaches, A-rated schools and the Atlanta Braves spring training ballpark this move-in-ready home offers a blend of luxury, comfort and Florida lifestyle living.
/u.realgeeks.media/searchmyflorida/CapeCoralSusan_Logo_1-min.png)
Additional Information
- Taxes
- $595
- HOA Fee
- $689
- Amenity/Rec Fee
- $2500 one time capital contribution due at closing. CATV is included in HOA Fees. Buyer has to pay $100 application fee when application is submitted to HOA. HOA does have an office full time on site in the clubhouse. HOA Website has ALL HOA Documents!
- Year Built
- 2019
- Construction
- Block, Stucco
- Living Area
- 2,334
- Acres
- 0.15
- Hoa Fee
- $689
- Interior Features
- Ceiling Fans(s), High Ceilings, Living Room/Dining Room Combo, Open Floorplan, Primary Bedroom Main Floor, Solid Wood Cabinets, Split Bedroom, Stone Counters, Thermostat, Tray Ceiling(s), Walk-In Closet(s), Window Treatments
- Amenities
- Basketball Court, Cable TV, Clubhouse, Fitness Center, Gated, Park, Pickleball Court(s), Playground, Pool, Recreation Facilities, Spa/Hot Tub, Tennis Court(s)
- Cooling
- Central Air
- Heating
- Central, Electric
- Parking
- Deeded, Driveway, Garage Door Opener
- Garage Spaces
- 2
- Garage Description
- 2 Car Garage
- Exterior Features
- Hurricane Shutters, Sidewalk, Sliding Doors
- View
- Park/Greenbelt, Trees/Woods
- Sewer
- Public Sewer
- Pool Description
- Chlorine Free, Gunite, Heated, In Ground, Salt Water, Screen Enclosure, Self Cleaning
- Stories
- 1
- Pets
- Yes
Listing courtesy of PREMIER SOTHEBYS INTL REALTY.
Mortgage Calculator
All listing information is deemed reliable but not guaranteed and should be independently verified through personal inspection by appropriate professionals. Listings displayed on this website may be subject to prior sale or removal from sale. Availability of any listing should always be independently verified. Listing information is provided for consumer personal, non-commercial use, solely to identify potential properties for potential purchase. All other use is strictly prohibited and may violate relevant federal and state law. Data last updated on