25133 Longmeadow Drive, Punta Gorda, FL 33955
- $715,000
- 4
- BD
- 2
- BA
- 2,266
- SqFt




- List Price
- $715,000
- Status
- PENDING
- MLS#
- N6144489
- Bedrooms
- 4
- Bathrooms
- 2
- Living Area
- 2,266
- Subdivision
- Heritage Landing
Property Description
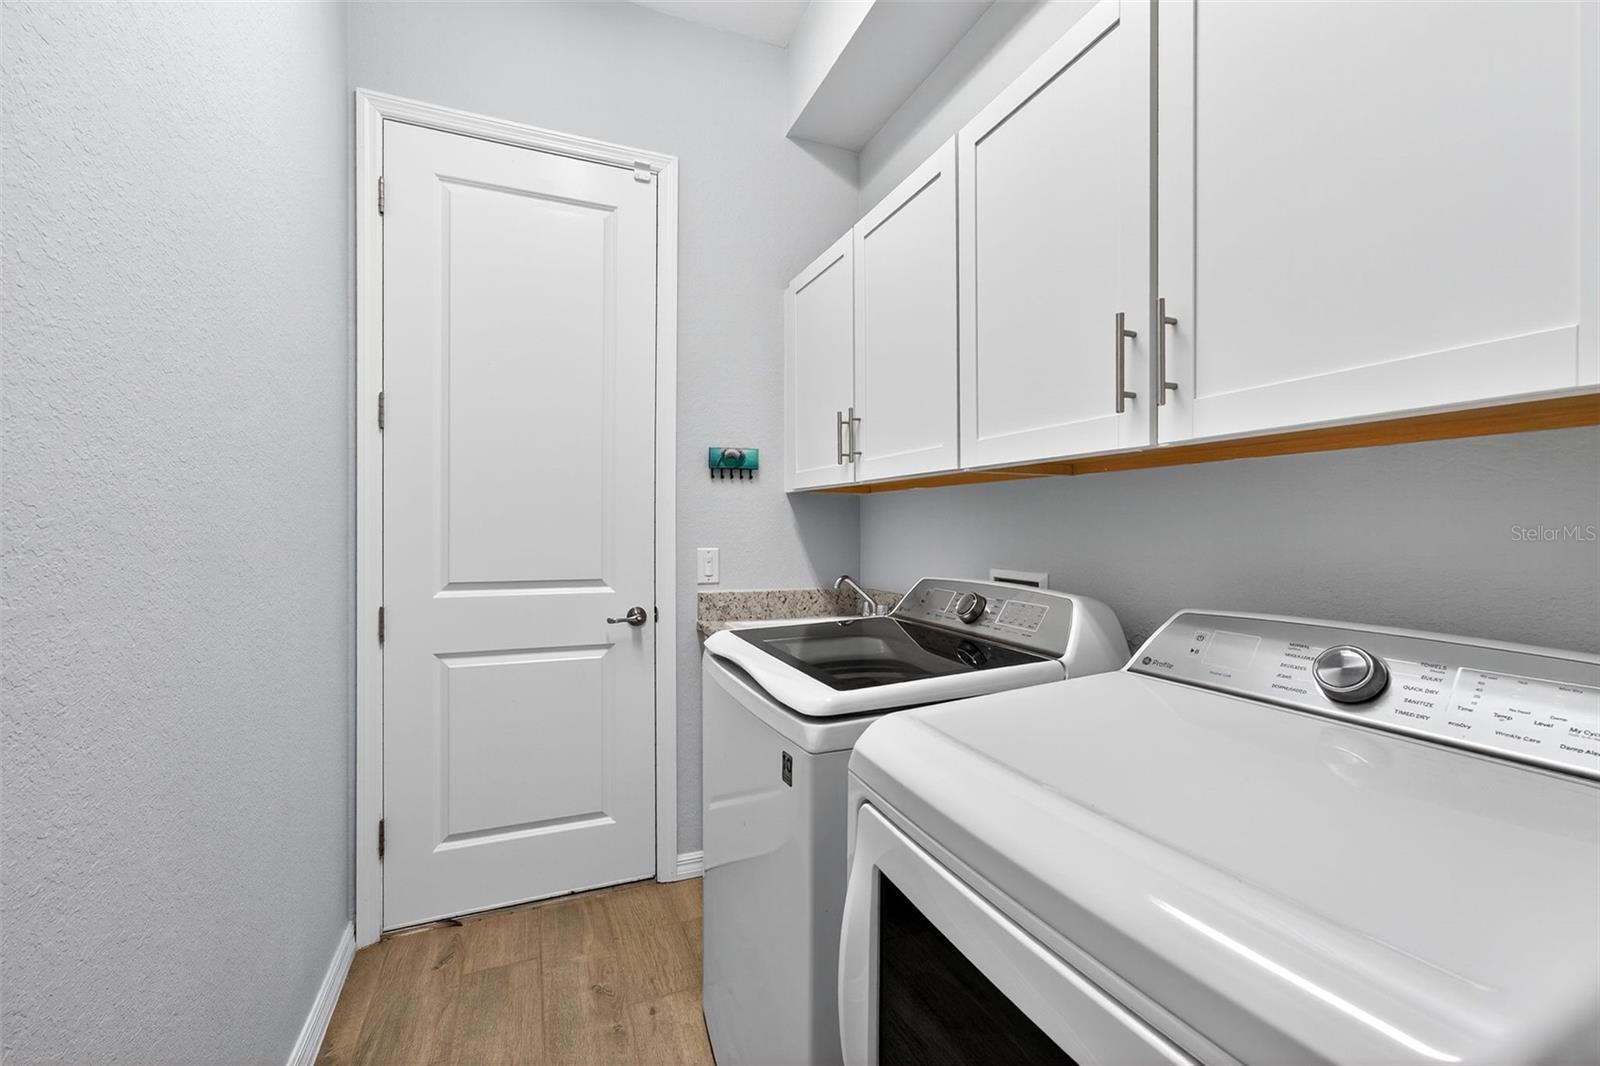
Discover the best of Florida living in this 2023-built home featuring a three-car garage, a private heated saltwater pool and spa, and an included deeded Golf Package—all set along the 16th fairway of Heritage Landing’s Gordon Lewis–designed championship course. Inside, the home feels bright and refined with 10-foot ceilings, 8-foot doors, crown molding, plank tile flooring, and impact windows and doors. The living room’s stone-accented fireplace adds a warm focal point, while sliding doors open to nearly 1,000 square feet of screened outdoor living. With southern exposure, sealed pavers, and a remote-controlled Storm Smart screen, the lanai is perfect for all-day sun, shade on demand, and effortless indoor-outdoor living. The kitchen offers granite countertops, a large island, abundant cabinetry, a walk-in pantry, and a breakfast nook overlooking the pool. The primary suite includes lanai access, dual granite vanities, a no-step shower, and a spacious walk-in closet. Three guest bedrooms and a well-appointed laundry room add comfort and convenience. Your deeded Golf Package unlocks unlimited golf, a putting green, driving range, tennis, pickleball, bocce, a resort-style pool, satellite pools, a full-service spa and sauna, on-site dining, a tiki bar, and a 24/7 fitness center. Located minutes from Punta Gorda’s waterfront, Fisherman’s Village, historic downtown, and the airport, this home delivers luxury, lifestyle, and the Florida experience you’ve been waiting for.
/u.realgeeks.media/searchmyflorida/CapeCoralSusan_Logo_1-min.png)
Additional Information
- Taxes
- $2,507
- HOA Fee
- $583
- Year Built
- 2023
- Construction
- Stucco
- Living Area
- 2,266
- Acres
- 0.20
- Hoa Fee
- $583
- Interior Features
- Ceiling Fans(s), Crown Molding, Eat-in Kitchen, High Ceilings, Kitchen/Family Room Combo, Open Floorplan, Primary Bedroom Main Floor, Smart Home, Solid Surface Counters, Split Bedroom, Thermostat, Walk-In Closet(s), Window Treatments
- Cooling
- Central Air
- Heating
- Electric
- Garage Spaces
- 3
- Garage Description
- 3 Car Garage
- Exterior Features
- Lighting, Private Mailbox, Rain Gutters, Shade Shutter(s), Sidewalk
- View
- Golf Course
- Sewer
- Public Sewer
- Pool Description
- Heated, Salt Water
- Pets
- Yes
Listing courtesy of COLDWELL BANKER REALTY.
Mortgage Calculator
All listing information is deemed reliable but not guaranteed and should be independently verified through personal inspection by appropriate professionals. Listings displayed on this website may be subject to prior sale or removal from sale. Availability of any listing should always be independently verified. Listing information is provided for consumer personal, non-commercial use, solely to identify potential properties for potential purchase. All other use is strictly prohibited and may violate relevant federal and state law. Data last updated on