1038 Tuscany Boulevard, Venice, FL 34292
- $699,900
- 3
- BD
- 2
- BA
- 2,298
- SqFt




- List Price
- $699,900
- Status
- ACTIVE
- MLS#
- N6144582
- Price Change
- ▼ $25,000 1784777834
- Bedrooms
- 3
- Bathrooms
- 2
- Living Area
- 2,298
- Subdivision
- Pelican Pointe Golf & Country Club
Property Description
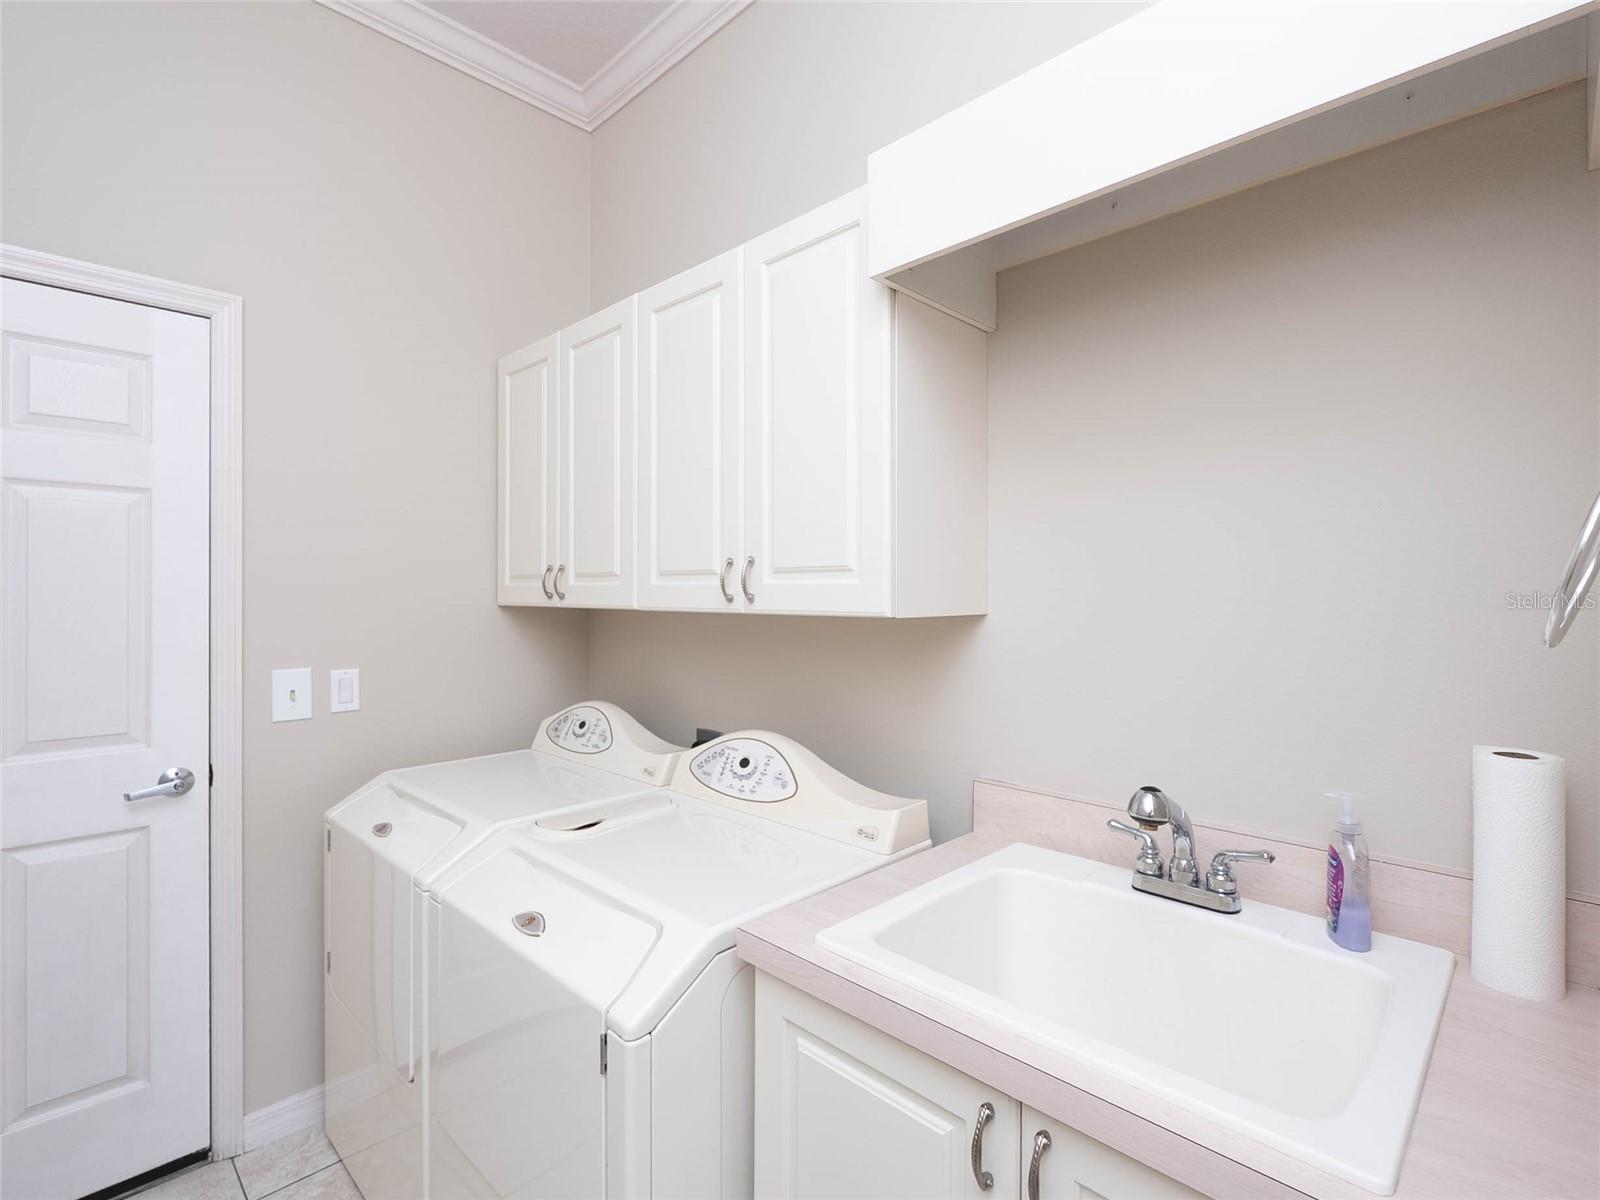
Virtually Staged. SPECTACULAR GOLF & LAKE VIEWS! 3 BR/2BA/3-CAR GARAGE IN PELICAN POINTE! Everything to love in this beautifully maintained single family home in Pelican Pointe Golf & Country Club. Offering 2,298 square feet of air-conditioned living space, this residence features a desirable split-bedroom floor plan, soaring ceilings, large kitchen with breakfast bar and eating area, formal dining, spacious great room, and an abundance of natural light throughout. Relax and entertain your family and friends around the solar-heated pool while taking in the stunning panoramic views and gorgeous sunsets. Off the 3-car garage, there’s also a dedicated 11’ x 10’ workshop area perfect for hobbies, storage, or projects. Additional special features include central vacuum, indoor laundry, and numerous recent updates that provide peace of mind, including a brand newer barrel tile roof, pool cage, solar system, pool heat pump, and fresh interior and exterior paint. Pelican Pointe residents also enjoy a championship 27-hole golf course, outstanding amenities, and a vibrant lifestyle. The HOA fee includes a social membership, allowing access to the community’s many activities and events. Best of all, there are no CDD fees! Experience the perfect combination of comfort, breathtaking views, and resort-style living in one of Venice’s premier golf course communities.
/u.realgeeks.media/searchmyflorida/CapeCoralSusan_Logo_1-min.png)
Additional Information
- HOA Fee
- $1,180
- Year Built
- 2003
- Construction
- Stucco
- Living Area
- 2,298
- Acres
- 0.20
- Hoa Fee
- $1,180
- Interior Features
- Ceiling Fans(s), High Ceilings, Open Floorplan, Split Bedroom, Stone Counters, Vaulted Ceiling(s), Walk-In Closet(s), Window Treatments
- Amenities
- Clubhouse, Fitness Center, Gated, Golf Course, Pool, Tennis Court(s)
- Cooling
- Central Air
- Heating
- Central, Electric
- Parking
- Garage Door Opener, Golf Cart Garage, Workshop in Garage
- Garage Spaces
- 3
- Garage Description
- 3 Car Garage, Golf Cart Garage
- Exterior Features
- Private Mailbox, Sliding Doors
- View
- Golf Course, Pool, Water
- Water
- Lake Front
- Sewer
- Public Sewer
- Pool Description
- Deck, Gunite, Heated, In Ground, Screen Enclosure, Solar Heat
- Stories
- 1
- Pets
- Yes
Listing courtesy of MEDWAY REALTY.
Mortgage Calculator
All listing information is deemed reliable but not guaranteed and should be independently verified through personal inspection by appropriate professionals. Listings displayed on this website may be subject to prior sale or removal from sale. Availability of any listing should always be independently verified. Listing information is provided for consumer personal, non-commercial use, solely to identify potential properties for potential purchase. All other use is strictly prohibited and may violate relevant federal and state law. Data last updated on