13825 Rinuccio Street, Venice, FL 34293
- $549,000
- 2
- BD
- 2
- BA
- 1,861
- SqFt
















- List Price
- $549,000
- Status
- ACTIVE
- MLS#
- N6144601
- Price Change
- ▼ $10,000 1783626053
- Bedrooms
- 2
- Bathrooms
- 2
- Living Area
- 1,861
- Subdivision
- Islandwalk At The West Villages
Property Description
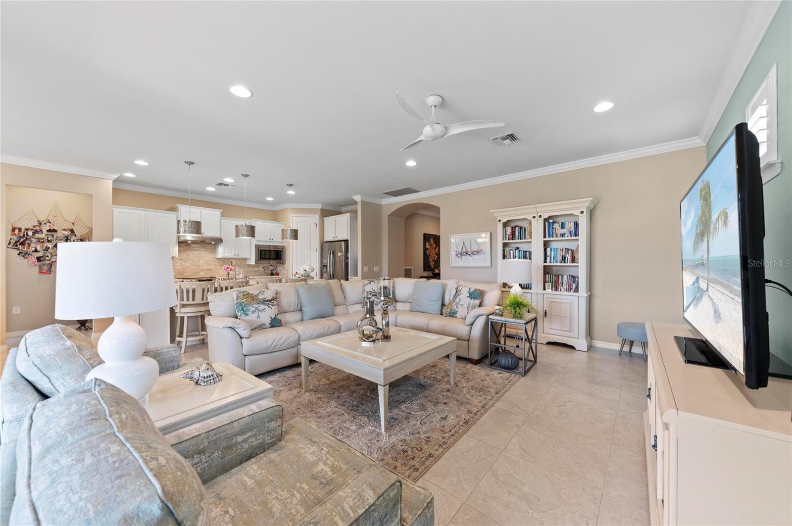
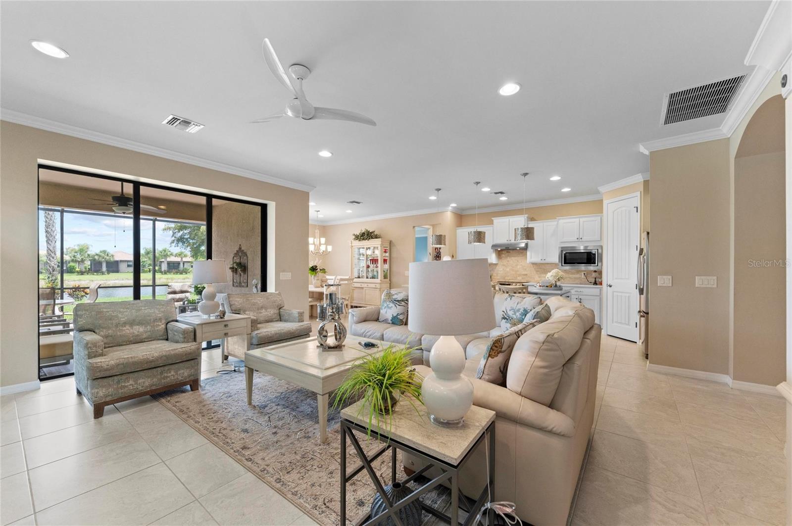
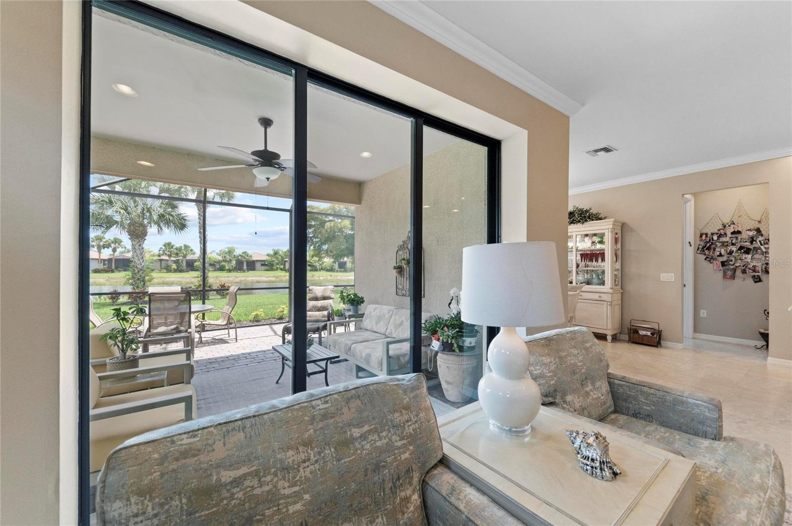
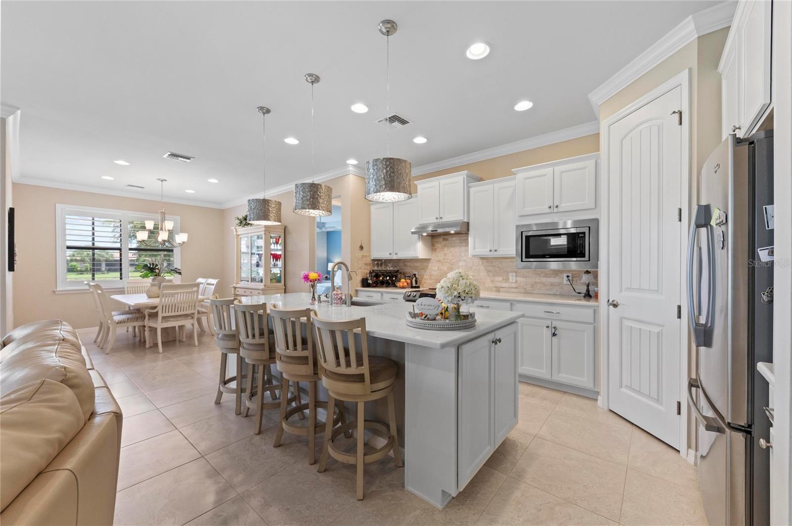
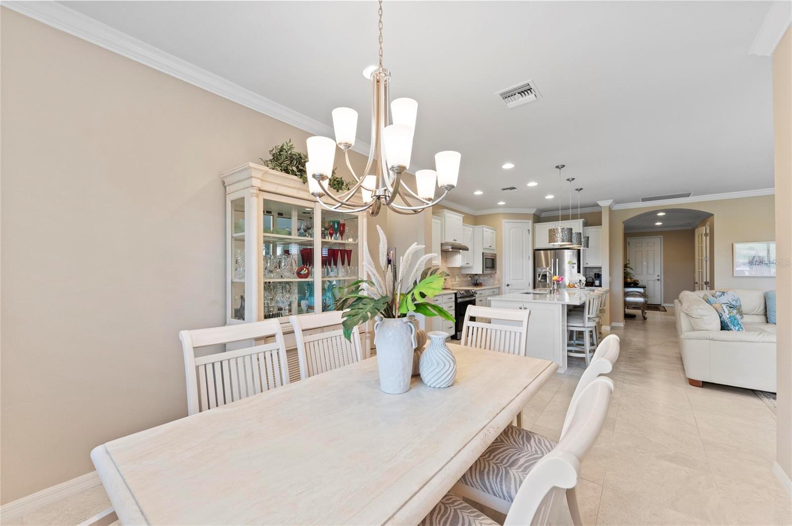
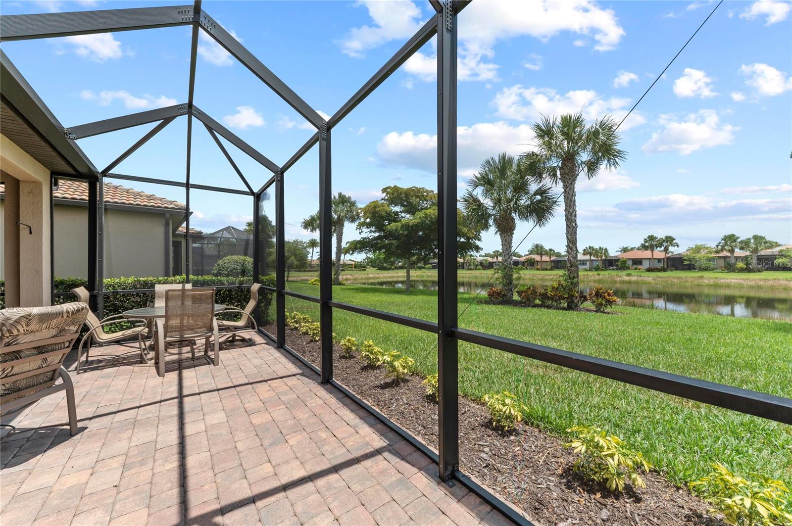
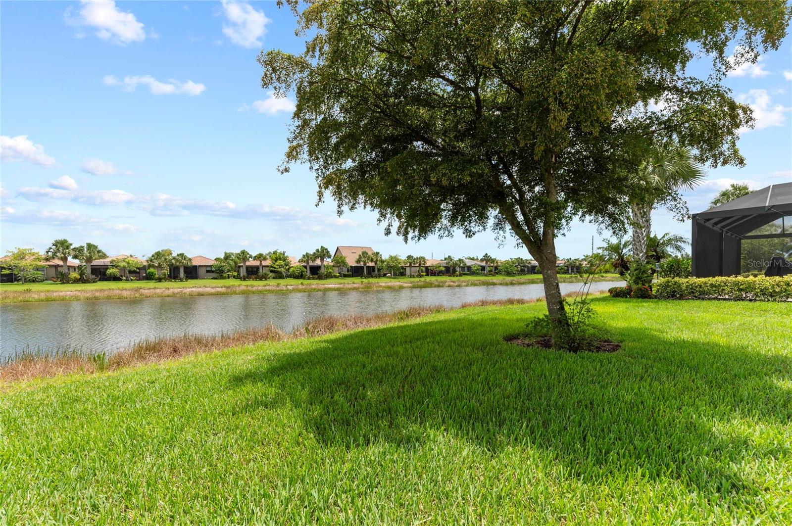
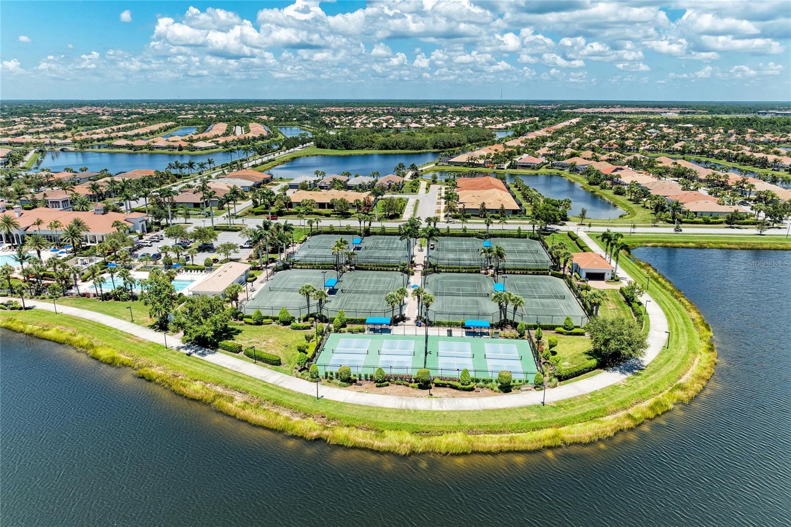
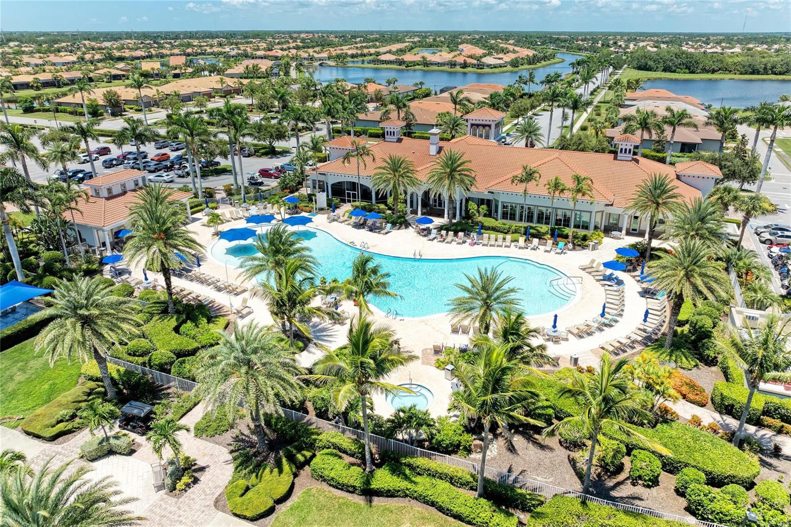
Exceptional Opportunity in IslandWalk - just reduced to sell! The highly desirable SUMMERWOOD model with an EXTENDED LANAI & TANDEM GARAGE is available! Meticulously maintained by original owners, this home is being offered FURNISHED. There's plenty of space in this split floorplan - one spacious guest room and full bath in the front of the house, and the primary suite in the back- and the den in the middle! The kitchen has been updated with QUARTZ countertops and has pull out drawers that soft close, custom backsplash and large walk-in pantry. Separate laundry room has cabinets for storage and a sink. Beautiful Oso Blanco Tile throughout & LUXURY VINYL PLANK FLOORING in Guest & DEN. Primary suite has tray ceiling and views of the lake. The ensuite boasts a large walk-in shower, dual sink vanity, private water closet & large walk-in closet. Expansive gathering room and distinct dining room offer plenty of space for everyday living and special occasions. Other UPGRADES include: 2026 HVAC system, 2025 WASHER & DRYER, 2022 STOVE, 8' interior doors, Cheyenne style interior doors, Plantation Shutters, Recessed Lighting throughout, & EPOXY garage flooring. HOA fees cover wifi, cable, grounds maintenance, gate, and amenities! Islandwalk is one of Venice's most ACTIVE & SOCIAL communities with events & clubs daily. Enjoy not one but TWO clubhouses with pools, pickleball courts, tennis courts, fitness center, events center, community garden, dog park and parks! Golf cart friendly with Venetian bridges throughout this community where nearly every home is on the water. Take the back gate to downtown Wellen Park where you can enjoy restaurants, bars, events, shopping & spa!
/u.realgeeks.media/searchmyflorida/CapeCoralSusan_Logo_1-min.png)
Additional Information
- Taxes
- $942
- HOA Fee
- $1,165
- Year Built
- 2016
- Construction
- Block
- Living Area
- 1,861
- Acres
- 0.18
- Hoa Fee
- $1,165
- Interior Features
- Ceiling Fans(s), Crown Molding, High Ceilings, Kitchen/Family Room Combo, Open Floorplan, Primary Bedroom Main Floor, Solid Wood Cabinets, Split Bedroom, Stone Counters, Walk-In Closet(s), Window Treatments
- Amenities
- Basketball Court, Cable TV, Clubhouse, Fence Restrictions, Fitness Center, Gated, Maintenance, Pickleball Court(s), Playground, Pool, Shuffleboard Court, Tennis Court(s)
- Cooling
- Central Air
- Heating
- Central, Electric, Heat Pump
- Garage Spaces
- 2
- Garage Description
- 2 Car Garage
- Exterior Features
- Hurricane Shutters, Sidewalk, Sliding Doors, Sprinkler Metered
- View
- Water
- Sewer
- Public Sewer
- Stories
- 1
- Pets
- Yes
Listing courtesy of EXIT KING REALTY.
Mortgage Calculator
All listing information is deemed reliable but not guaranteed and should be independently verified through personal inspection by appropriate professionals. Listings displayed on this website may be subject to prior sale or removal from sale. Availability of any listing should always be independently verified. Listing information is provided for consumer personal, non-commercial use, solely to identify potential properties for potential purchase. All other use is strictly prohibited and may violate relevant federal and state law. Data last updated on