10024 Lebanon Dr, Port Charlotte, FL 33981
- $449,000
- 3
- BD
- 2
- BA
- 1,745
- SqFt








- List Price
- $449,000
- Status
- ACTIVE
- MLS#
- N6144643
- Bedrooms
- 3
- Bathrooms
- 2
- Living Area
- 1,745
- Subdivision
- South Gulf Cove
Property Description
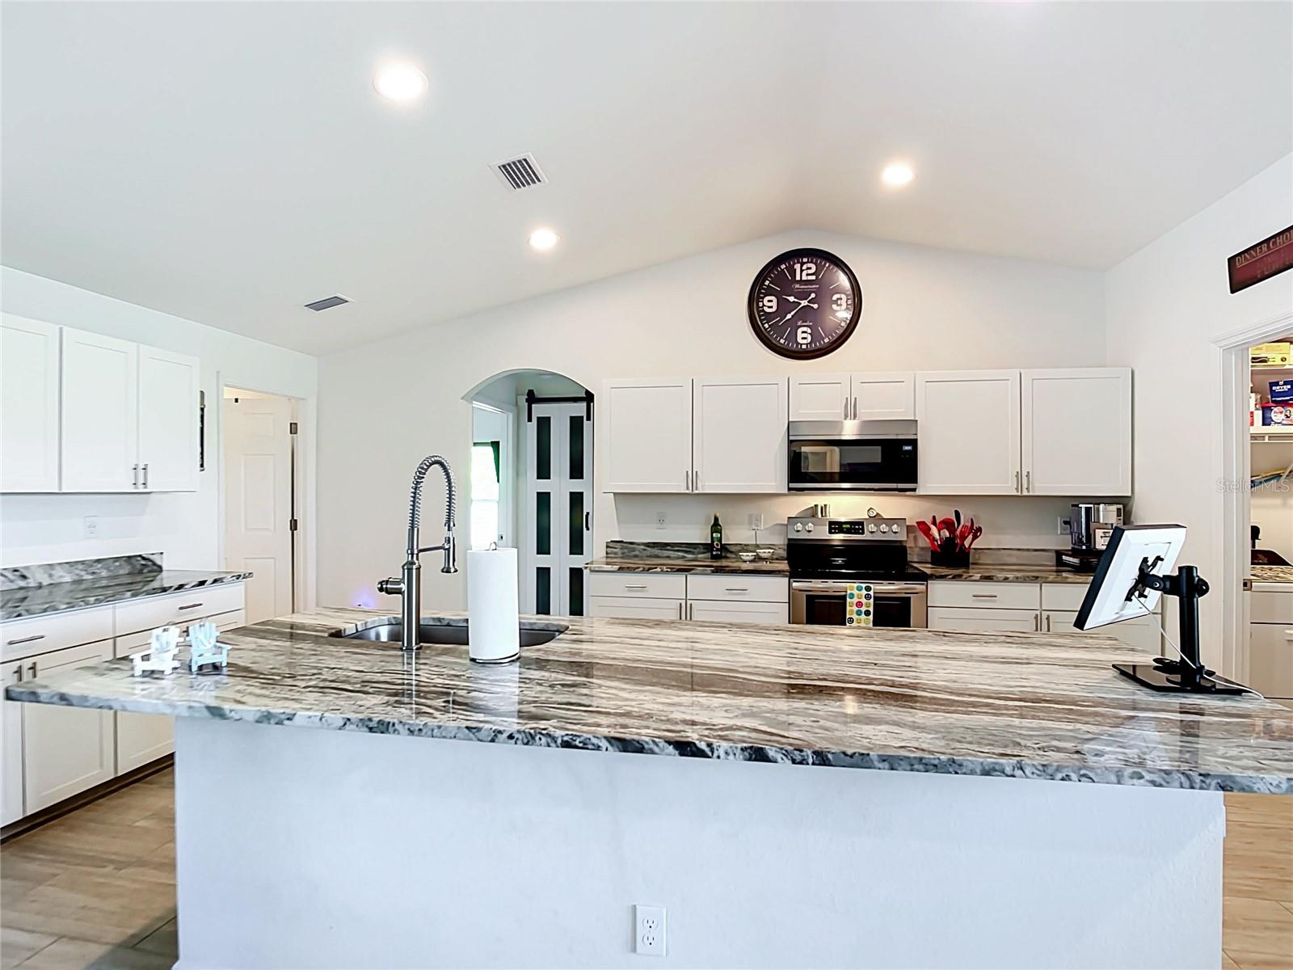
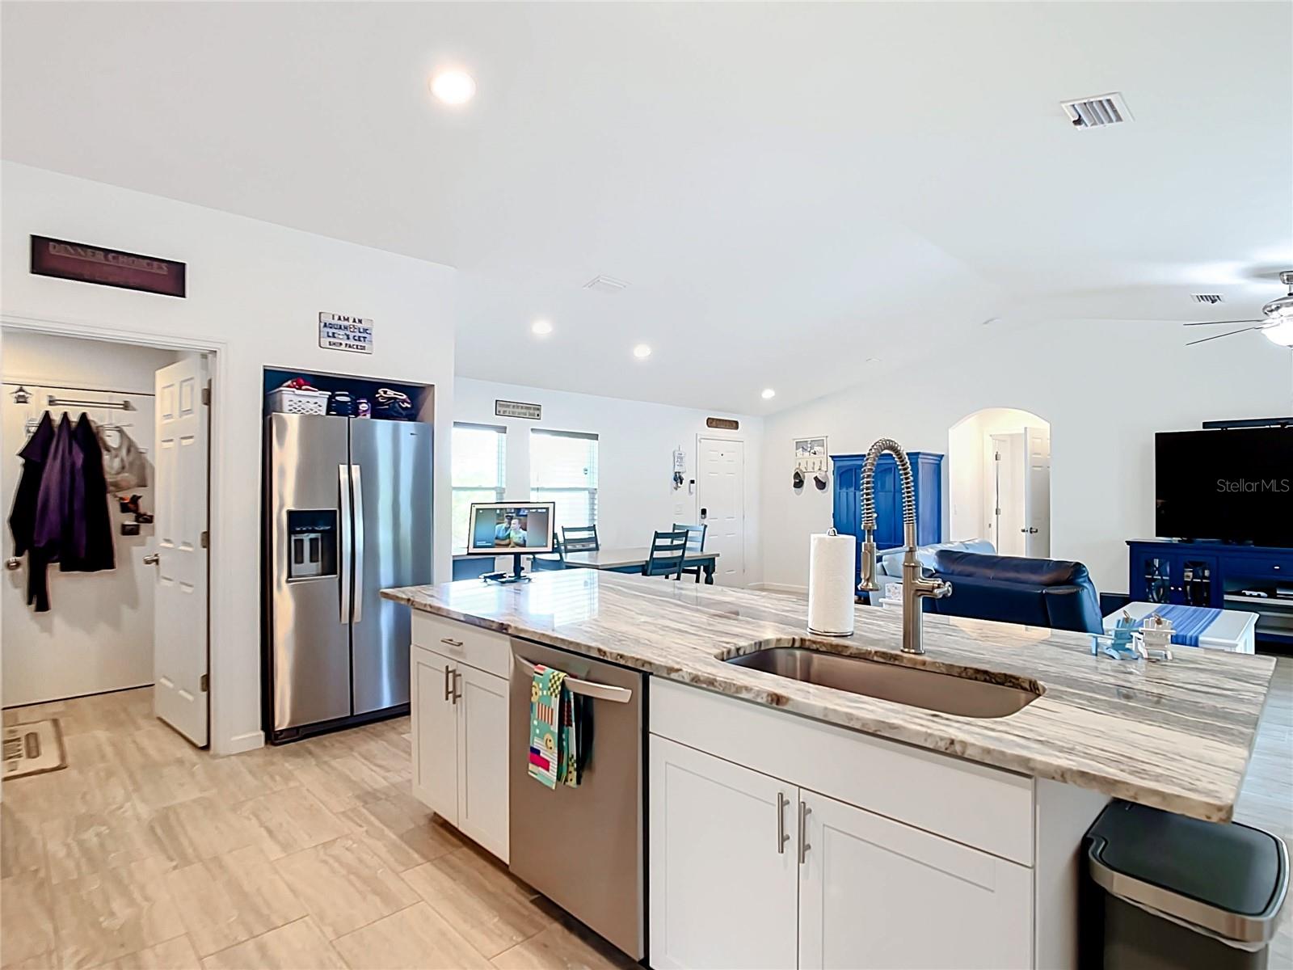
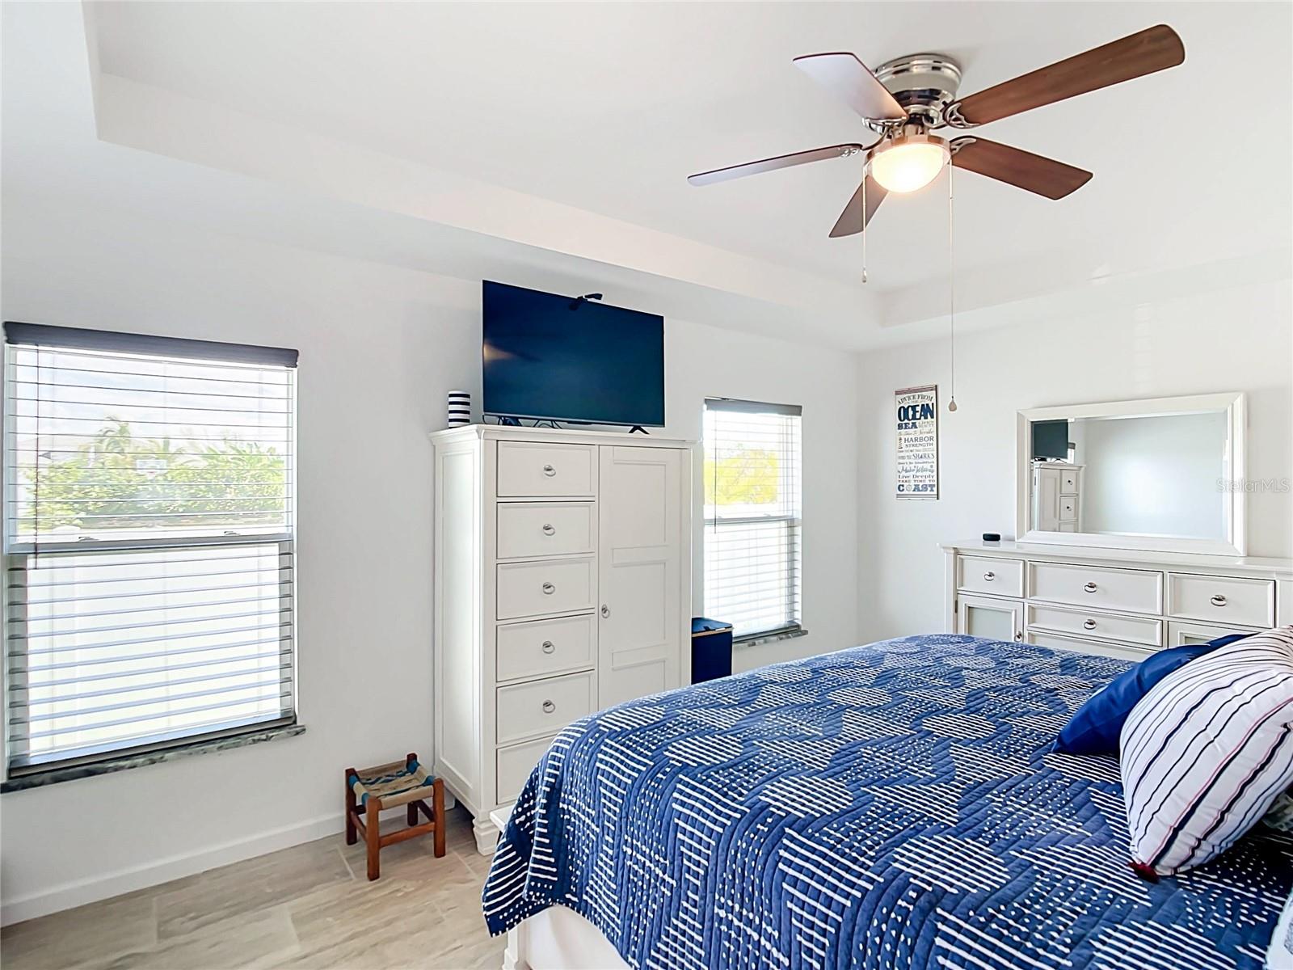
If you are looking for a clean slate where everything "just works," this is the one. Built in 2022 this home offers the efficiency and design of new construction, paired with expensive upgrades the current owners have already taken care of for you.Inside, the home is thoughtfully finished. The kitchen storage spaces have been elevated with premium pull-out drawers installed in most of the baseline lower cabinets, making organization effortless. Window treatments are also already installed on every window throughout the home.Enjoy the ultimate backyard lifestyle with a gorgeous pool and screen enclosure installed in 2024, safely tucked behind a full privacy fence that wraps around the sides and back of the property. Storm prep has never been easier. The back lanai is equipped with a premium, remote-controlled hurricane screen—allowing you to secure your outdoor living space at the touch of a button. Pair that with a house that is already fully wired for a whole-home generator.Want even more space or guaranteed privacy? The adjacent corner lot is also available for purchase under a separate contract, giving you the perfect opportunity to expand your estate or add a detached garage/workshop!Nestled in one of Charlotte County's most desirable communities, you'll enjoy a relaxed, golf-cart-friendly neighborhood rich with outdoor amenities. South Gulf Cove features multiple community parks, walking trails, a playground, and a public boat ramp providing easy access to the Myakka River, Charlotte Harbor, and the Gulf of Mexico. Plus, you are just a short drive away from pristine Gulf beaches and championship golf courses.
/u.realgeeks.media/searchmyflorida/CapeCoralSusan_Logo_1-min.png)
Additional Information
- Year Built
- 2022
- Construction
- Block, Stucco
- Living Area
- 1,745
- Acres
- 0.23
- Interior Features
- Ceiling Fans(s), High Ceilings, Open Floorplan, Stone Counters, Thermostat
- Cooling
- Central Air
- Heating
- Heat Pump
- Parking
- Driveway, Garage Door Opener
- Garage Spaces
- 2
- Garage Description
- 2 Car Garage
- Exterior Features
- Hurricane Shutters, Private Yard, Sliding Doors
- Sewer
- Public Sewer
- Pool Description
- Heated, In Ground, Screen Enclosure
- Pets
- Yes
Listing courtesy of LOKATION.
Mortgage Calculator
All listing information is deemed reliable but not guaranteed and should be independently verified through personal inspection by appropriate professionals. Listings displayed on this website may be subject to prior sale or removal from sale. Availability of any listing should always be independently verified. Listing information is provided for consumer personal, non-commercial use, solely to identify potential properties for potential purchase. All other use is strictly prohibited and may violate relevant federal and state law. Data last updated on