11150 Batello Drive, Venice, FL 34292
- $335,000
- 2
- BD
- 2
- BA
- 1,600
- SqFt






- List Price
- $335,000
- Status
- PENDING
- MLS#
- N6144881
- Bedrooms
- 2
- Bathrooms
- 2
- Living Area
- 1,600
- Subdivision
- Venetian Falls
Property Description
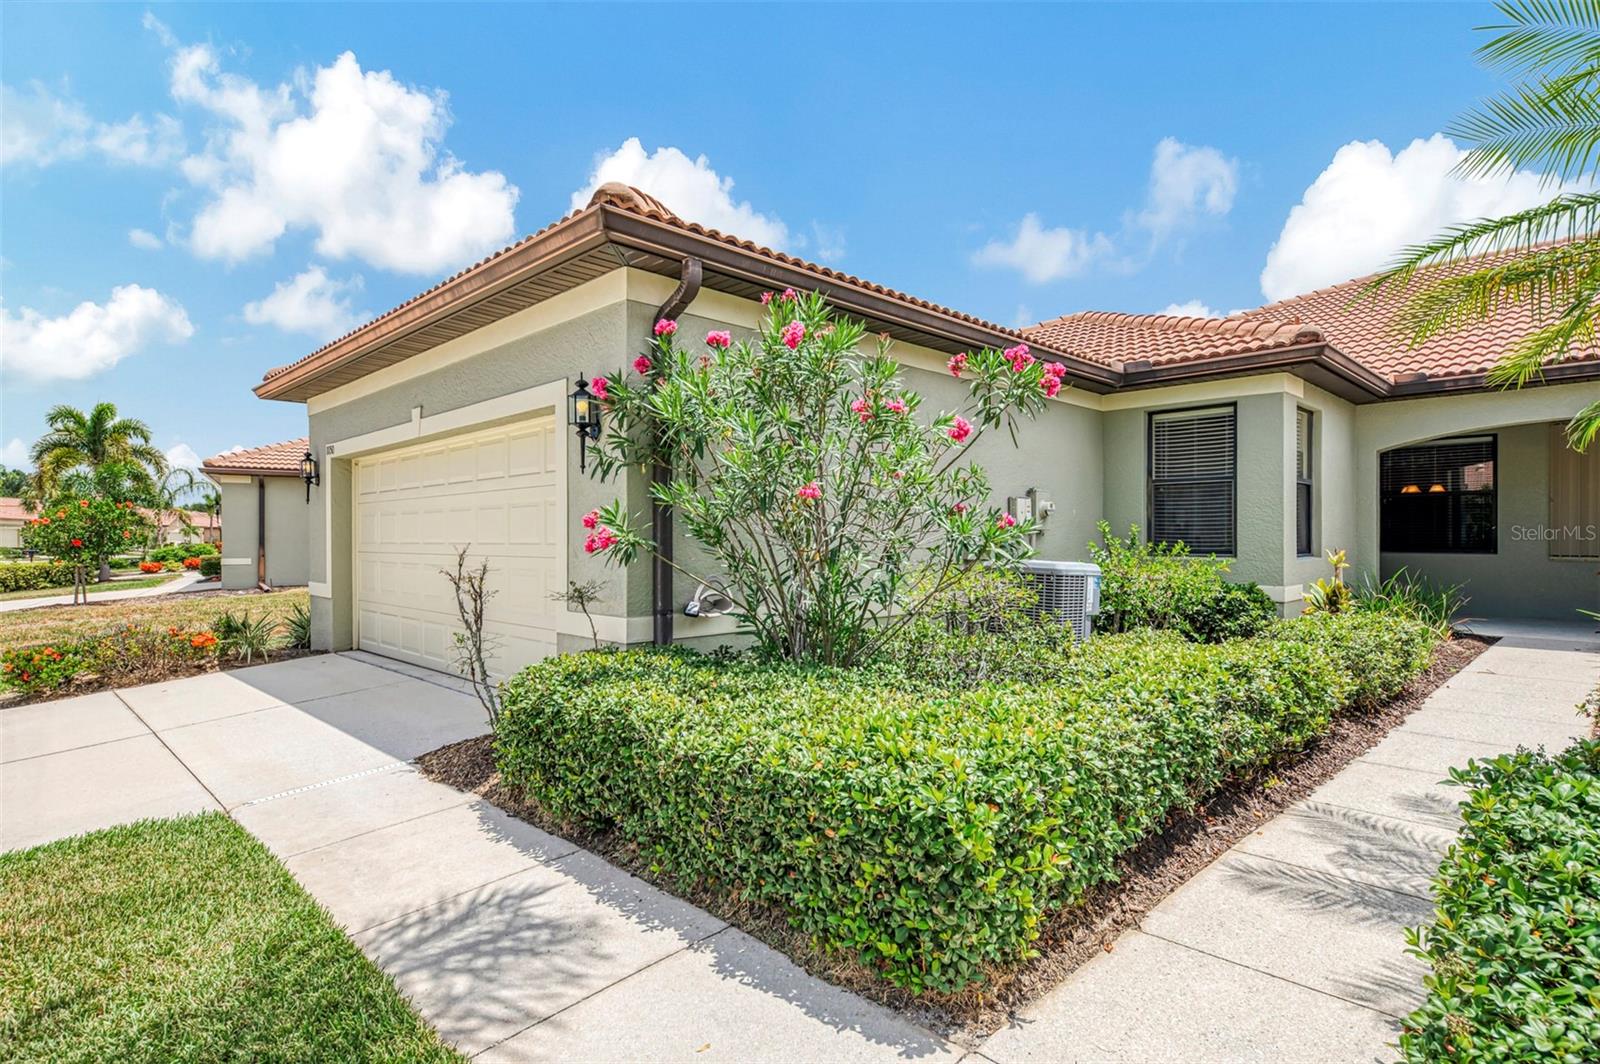
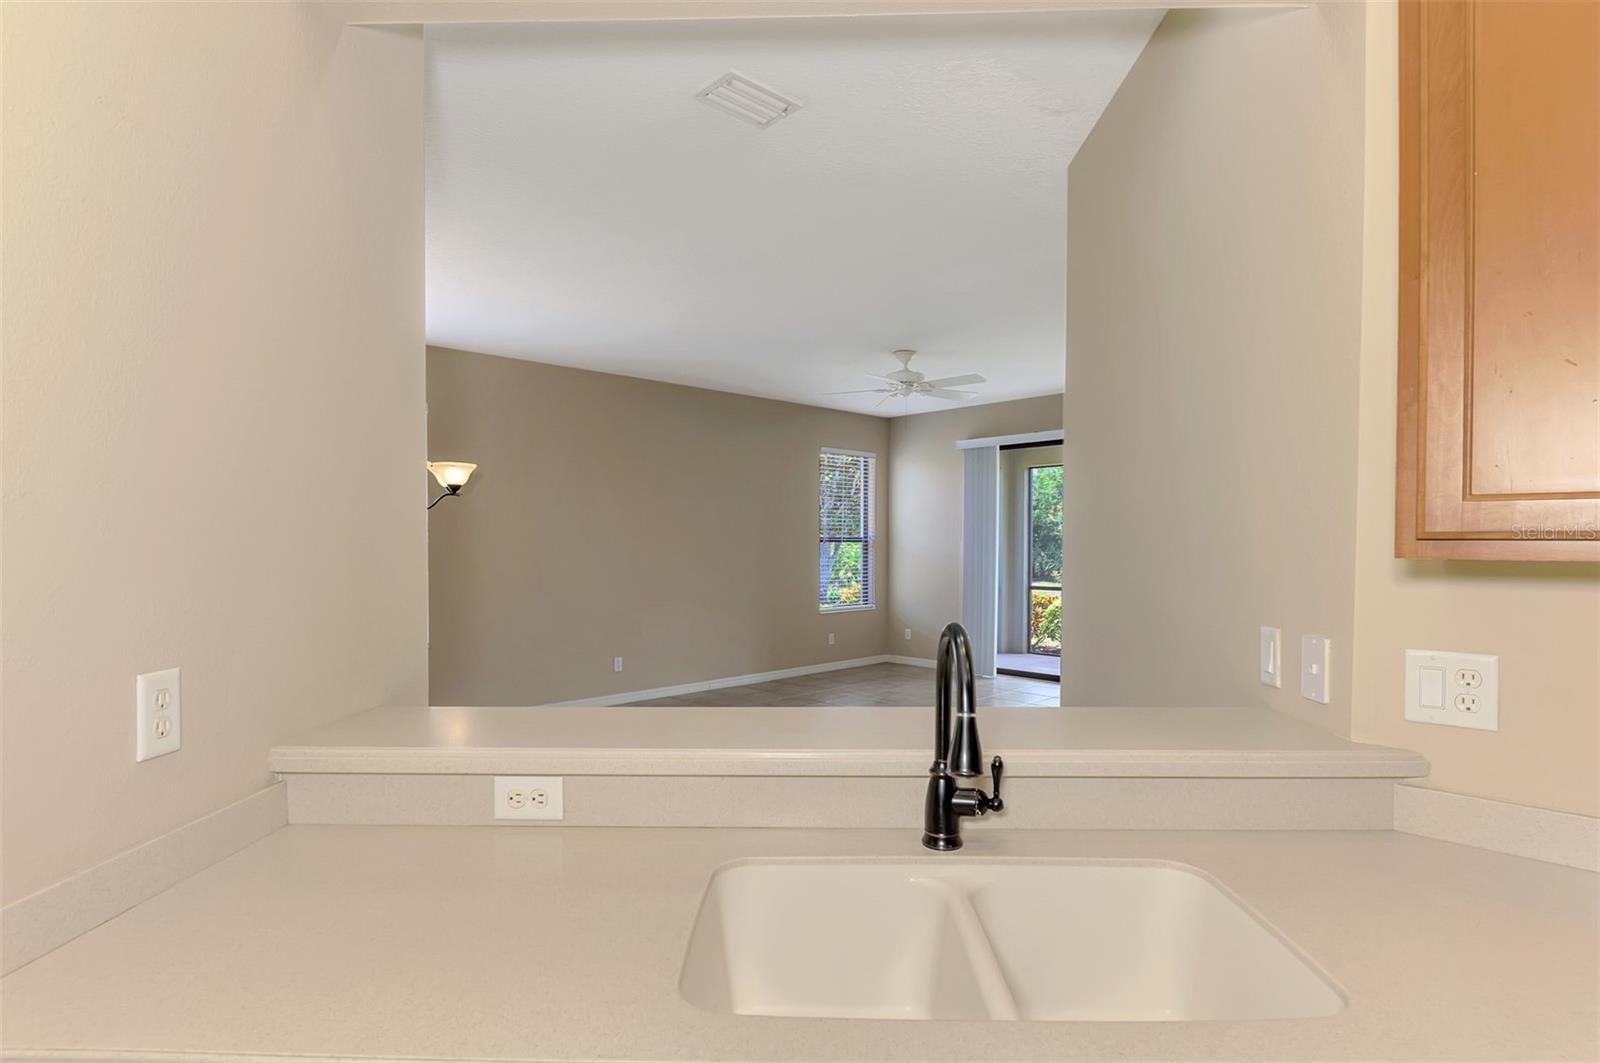
Virtually Staged. Attractive two bedroom, two bath, plus den, end unit villa, in desirable Venetian Falls. This popular Bella Vista model has a great private, wooded view. Your villa features a combination living room and dining area, with sliders from your living room to your lanai. The kitchen features a breakfast nook, Corian counters, wood cabinets, large closet pantry and breakfast bar. Your master bedroom is situated on the back of the house and has a large walk-in closet besides a built-in closet. There are tile floors in all the main areas and in the den/office. The AC system was replaced in 2022. The home has been well taken care of and is move-in ready. Venetian Falls is the premier 55-plus, resort style community in town, which offers many amenities including a clubhouse, fitness center, heated lap pool and a resistance pool, heated spa, bocce, billiards room and more. Your homeowners association fee includes lawn care, cable TV, internet and periodic services for exterior painting, pressure washing of the roofs and mulching. This is a great central location, just a short drive to beautiful downtown Venice and the beaches on the Gulf of America. Come see this great buy today!
/u.realgeeks.media/searchmyflorida/CapeCoralSusan_Logo_1-min.png)
Additional Information
- HOA Fee
- $978
- Year Built
- 2006
- Construction
- Block, Stucco
- Living Area
- 1,600
- Acres
- 0.14
- Hoa Fee
- $978
- Interior Features
- Ceiling Fans(s), Eat-in Kitchen, Living Room/Dining Room Combo, Solid Wood Cabinets, Split Bedroom, Stone Counters, Walk-In Closet(s), Window Treatments
- Amenities
- Clubhouse, Fitness Center, Gated, Pool, Recreation Facilities, Spa/Hot Tub
- Cooling
- Central Air
- Heating
- Central, Electric
- Garage Spaces
- 2
- Garage Description
- 2 Car Garage
- Exterior Features
- Lighting, Private Entrance, Private Mailbox, Rain Gutters, Sliding Doors
- View
- Trees/Woods
- Water
- Lake Front
- Sewer
- Public Sewer
- Pool Description
- Gunite, Heated, In Ground, Lighting
- Pets
- Yes
Listing courtesy of COLDWELL BANKER REALTY.
Mortgage Calculator
All listing information is deemed reliable but not guaranteed and should be independently verified through personal inspection by appropriate professionals. Listings displayed on this website may be subject to prior sale or removal from sale. Availability of any listing should always be independently verified. Listing information is provided for consumer personal, non-commercial use, solely to identify potential properties for potential purchase. All other use is strictly prohibited and may violate relevant federal and state law. Data last updated on