19786 Cobblestone Circle, Venice, FL 34292
- $639,900
- 3
- BD
- 2
- BA
- 2,088
- SqFt






- List Price
- $639,900
- Status
- PENDING
- MLS#
- N6144951
- Bedrooms
- 3
- Bathrooms
- 2
- Living Area
- 2,088
- Subdivision
- Stone Walk
Property Description
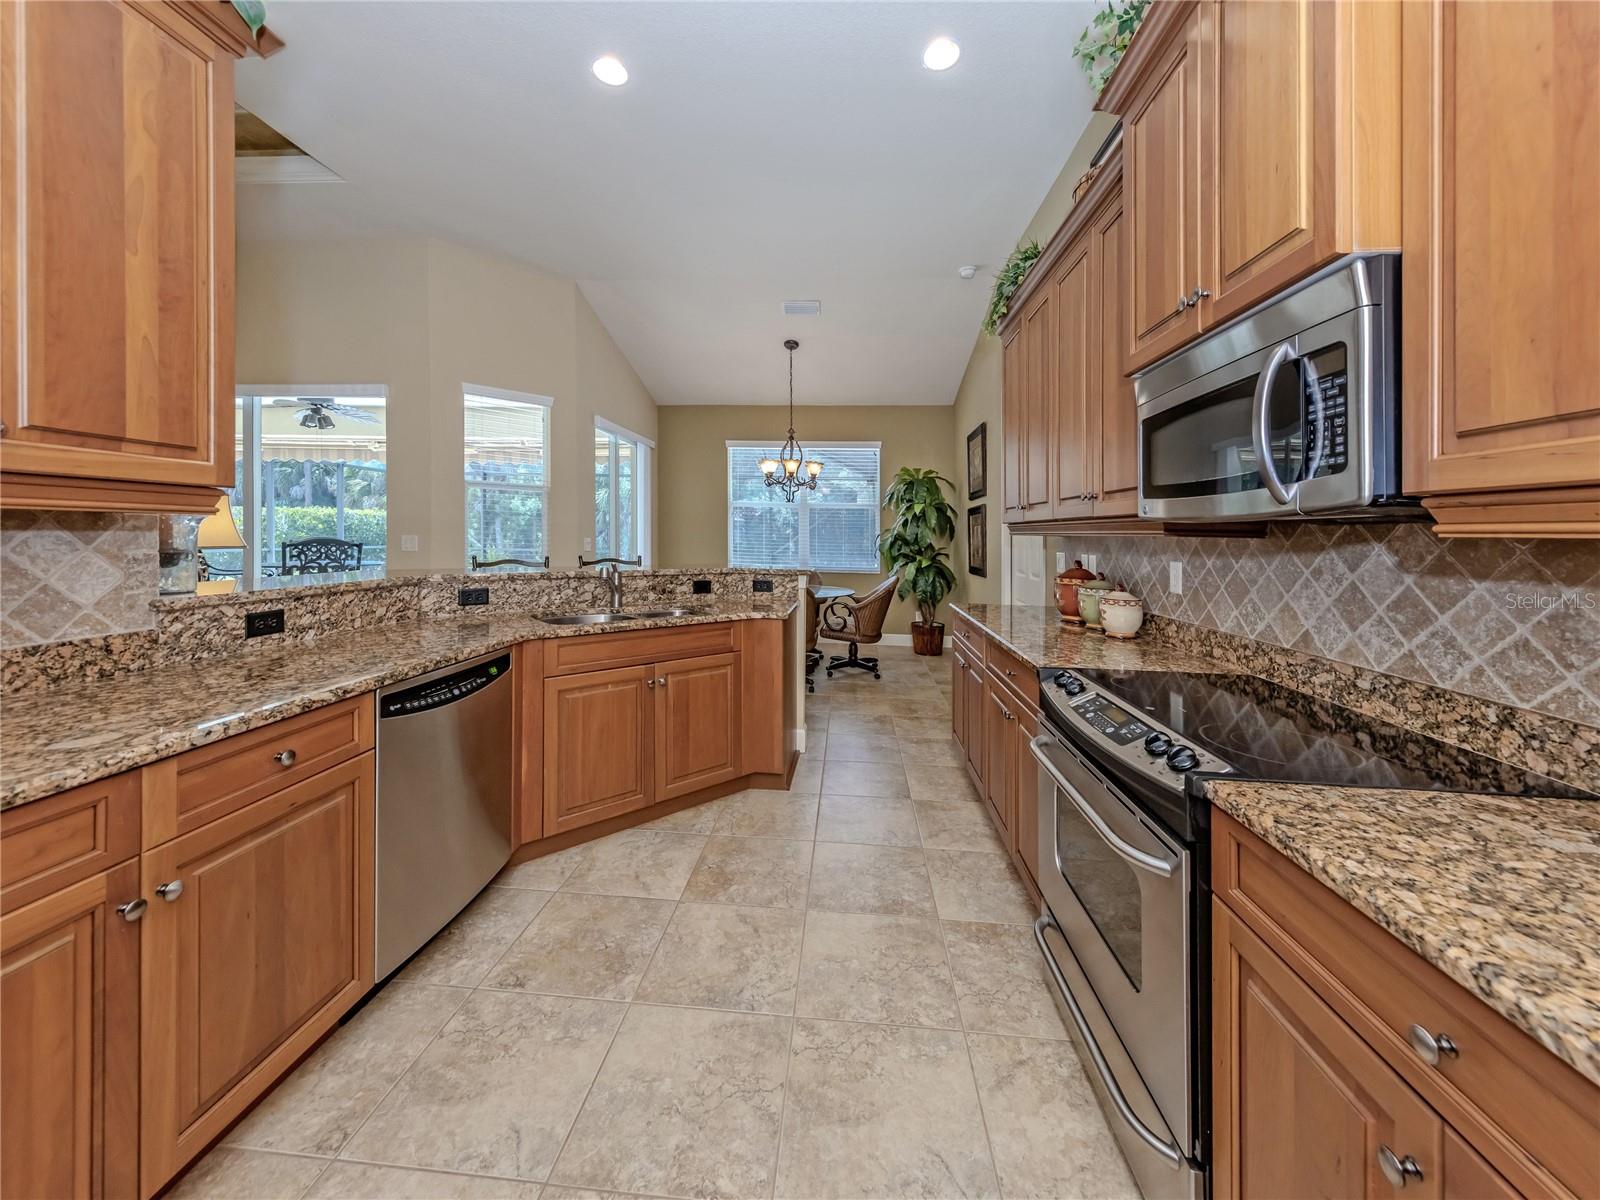
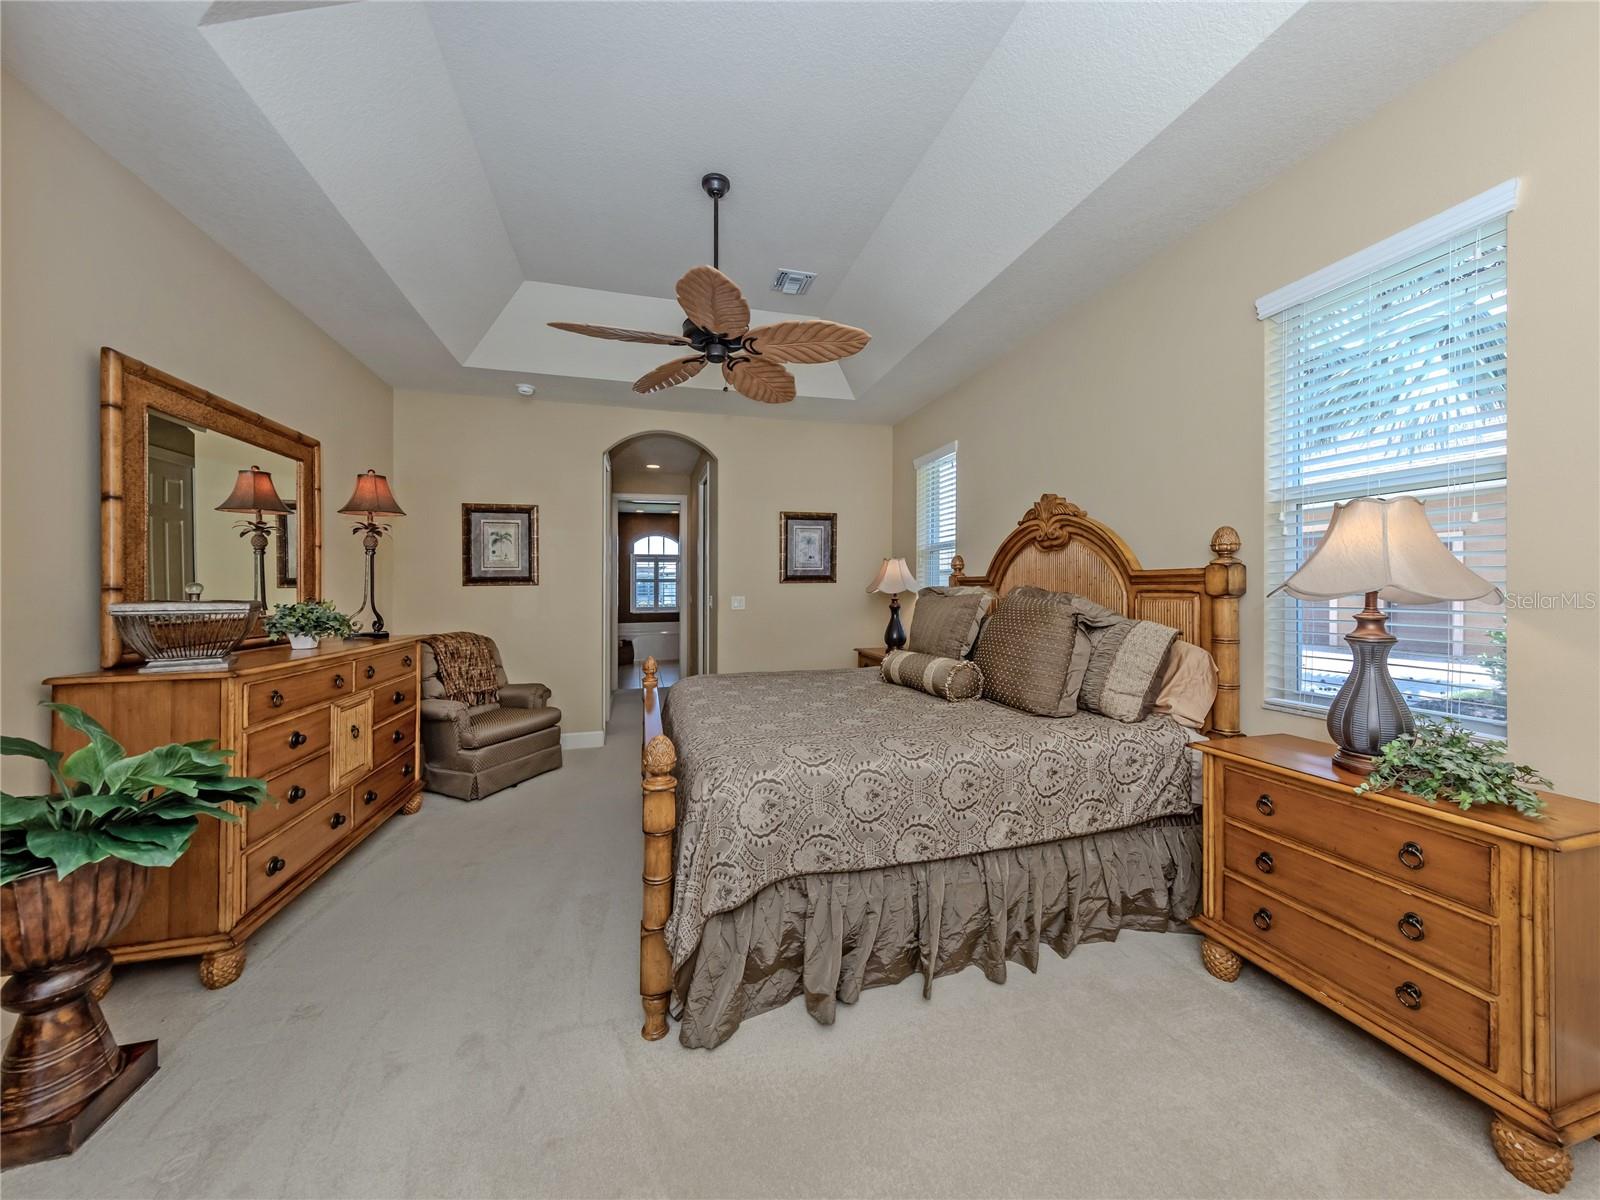
Under contract-accepting backup offers. Welcome to this beautifully maintained, turnkey furnished 3-bedroom, 2-bath home offering a desirable split floor plan, exceptional privacy, and true pride of ownership. Situated on an oversized 1/3-acre lot in an intimate community of just 72 homes with low annual HOA fees, this property combines peaceful living with an unbeatable location. Filled with natural light, the home features a spacious primary suite, elegant tray ceilings, granite countertops, solid wood cabinetry, and a thoughtfully designed layout perfect for everyday living and entertaining. Step outside to your private backyard oasis with mature landscaping and a heated swimming pool, creating the perfect setting to relax or host family and friends. Built for peace of mind, the home includes impact-rated windows and doors, hurricane-rated garage doors, a newer roof (2023), newer A/C (2023), pool pump (2026), washer and dryer (2022), and hot water heater (2024). The oversized 3-car garage provides ample room for vehicles, storage, or hobbies. Tucked away from the hustle and bustle yet conveniently located near I-75, shopping, dining, Gulf beaches, and zoned for highly sought-after Venice High School, this home offers the perfect balance of tranquility and convenience. Whether you're searching for a full-time residence or a seasonal retreat, this move-in-ready home is ready for you to start enjoying the Florida lifestyle from day one. While being offered turnkey with quality Havertys furnishings, the seller is also happy to remove the furniture at the buyer's request.
/u.realgeeks.media/searchmyflorida/CapeCoralSusan_Logo_1-min.png)
Additional Information
- HOA Fee
- $1,150
- Year Built
- 2008
- Construction
- Block
- Living Area
- 2,088
- Acres
- 0.35
- Hoa Fee
- $1,150
- Interior Features
- Ceiling Fans(s), High Ceilings
- Cooling
- Central Air
- Heating
- Central
- Garage Spaces
- 3
- Garage Description
- 3 Car Garage
- Exterior Features
- Awning(s), Private Mailbox, Private Yard
- Sewer
- Public Sewer
- Pool Description
- Heated, In Ground
- Stories
- 1
- Pets
- Yes
Listing courtesy of EXIT KING REALTY.
Mortgage Calculator
All listing information is deemed reliable but not guaranteed and should be independently verified through personal inspection by appropriate professionals. Listings displayed on this website may be subject to prior sale or removal from sale. Availability of any listing should always be independently verified. Listing information is provided for consumer personal, non-commercial use, solely to identify potential properties for potential purchase. All other use is strictly prohibited and may violate relevant federal and state law. Data last updated on