1049 Fleetwood Drive Nw, Port Charlotte, FL 33948
- $249,000
- 2
- BD
- 2
- BA
- 1,670
- SqFt






- List Price
- $249,000
- Status
- PENDING
- MLS#
- N6144977
- Bedrooms
- 2
- Bathrooms
- 2
- Living Area
- 1,670
- Subdivision
- Port Charlotte Sec 023
Property Description
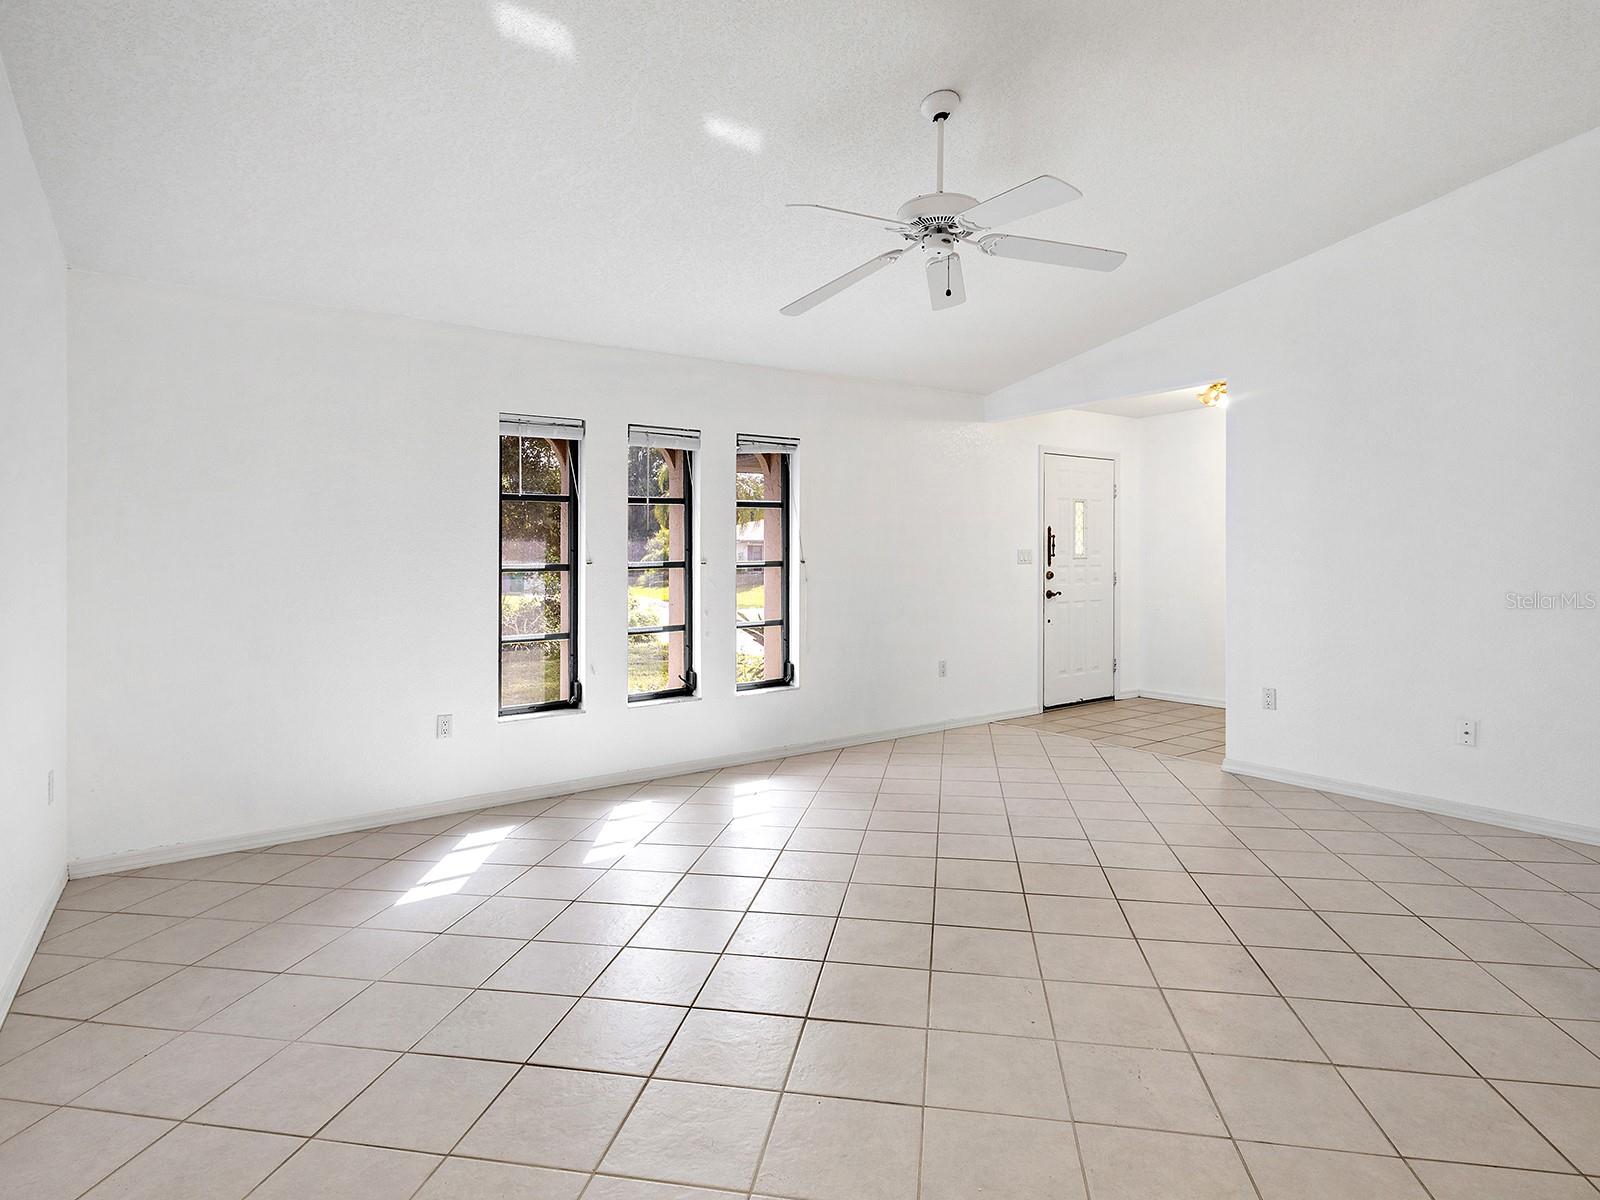
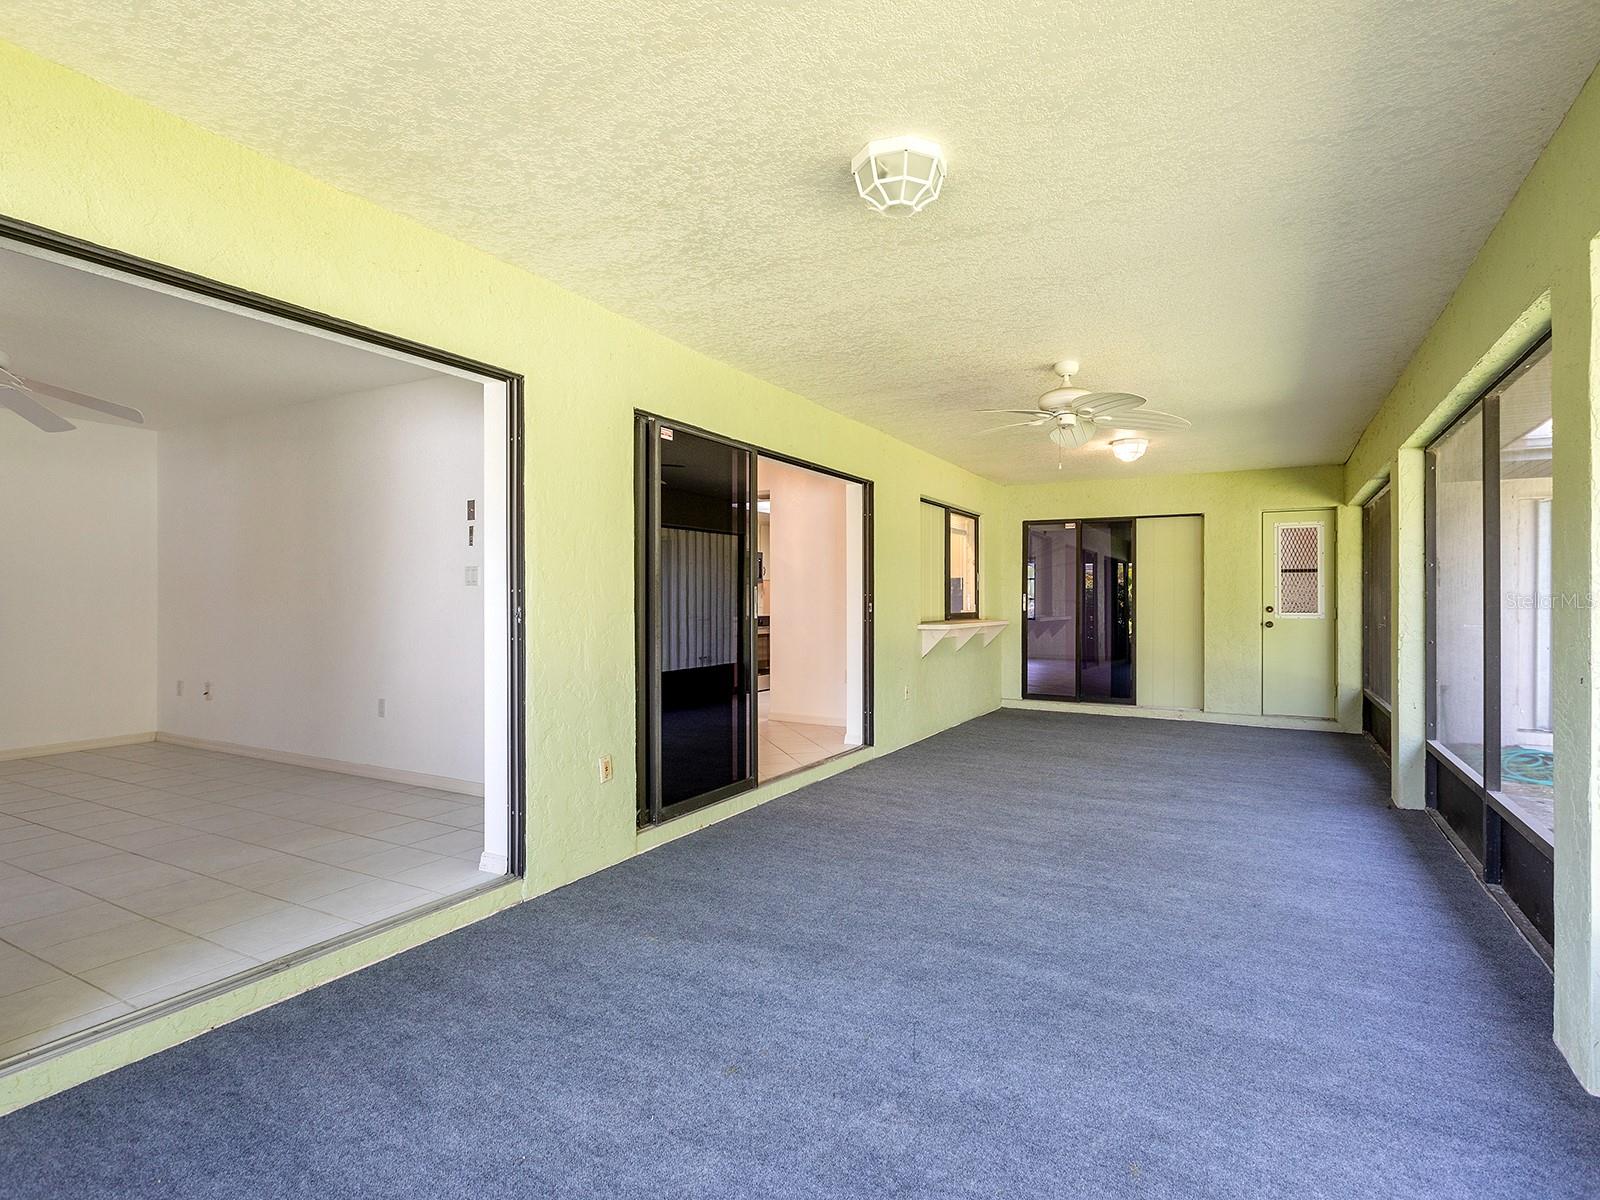
Under contract-accepting backup offers. Situated on over half-an-acre, this two-bedroom, two-bath home offers an exceptional opportunity for buyers seeking space, privacy, and the chance to make a home their own. Set on an oversized double lot, the property includes the wooded rear lot, allowing you to enjoy the natural privacy of your own backyard for years to come, while a majestic oak tree provides shade and timeless curb appeal in the front yard. Recent updates provide added value and peace of mind, including brand-new stainless steel kitchen appliances installed in July 2026, fresh interior paint, a new water heater in 2023, and a new roof in 2023. The split-bedroom floor plan offers comfortable separation between the primary and guest bedrooms, while both a formal living room and a spacious family room provide plenty of room to gather and entertain. The functional kitchen features generous counter space and a closet pantry, while the expansive covered and screened lanai with new indoor/outdoor carpeting creates the perfect place to relax and enjoy the peaceful surroundings. A versatile bonus room adjacent to the garage offers endless possibilities as a home office, hobby room, fitness space, or even a future indoor laundry room. Located in the desirable X flood zone with a convenient Port Charlotte location, this property combines practical updates, flexible living spaces, and an oversized homesite full of potential.
/u.realgeeks.media/searchmyflorida/CapeCoralSusan_Logo_1-min.png)
Additional Information
- Year Built
- 1989
- Construction
- Block, Stucco
- Living Area
- 1,670
- Acres
- 0.54
- Interior Features
- Ceiling Fans(s), High Ceilings, Kitchen/Family Room Combo, Open Floorplan, Split Bedroom, Thermostat, Vaulted Ceiling(s), Walk-In Closet(s)
- Cooling
- Central Air
- Heating
- Central
- Parking
- Driveway, Garage Door Opener
- Garage Spaces
- 2
- Garage Description
- 2 Car Garage
- Exterior Features
- Private Mailbox, Sliding Doors
- View
- Trees/Woods
- Sewer
- Public Sewer
- Pets
- Yes
Listing courtesy of PREMIER SOTHEBYS INTL REALTY.
Mortgage Calculator
All listing information is deemed reliable but not guaranteed and should be independently verified through personal inspection by appropriate professionals. Listings displayed on this website may be subject to prior sale or removal from sale. Availability of any listing should always be independently verified. Listing information is provided for consumer personal, non-commercial use, solely to identify potential properties for potential purchase. All other use is strictly prohibited and may violate relevant federal and state law. Data last updated on