12574 Somatic Court, Venice, FL 34293
- $424,000
- 3
- BD
- 2
- BA
- 1,765
- SqFt








- List Price
- $424,000
- Status
- ACTIVE
- MLS#
- N6145231
- Bedrooms
- 3
- Bathrooms
- 2
- Living Area
- 1,765
- Subdivision
- Sunstone At Wellen Park
Property Description
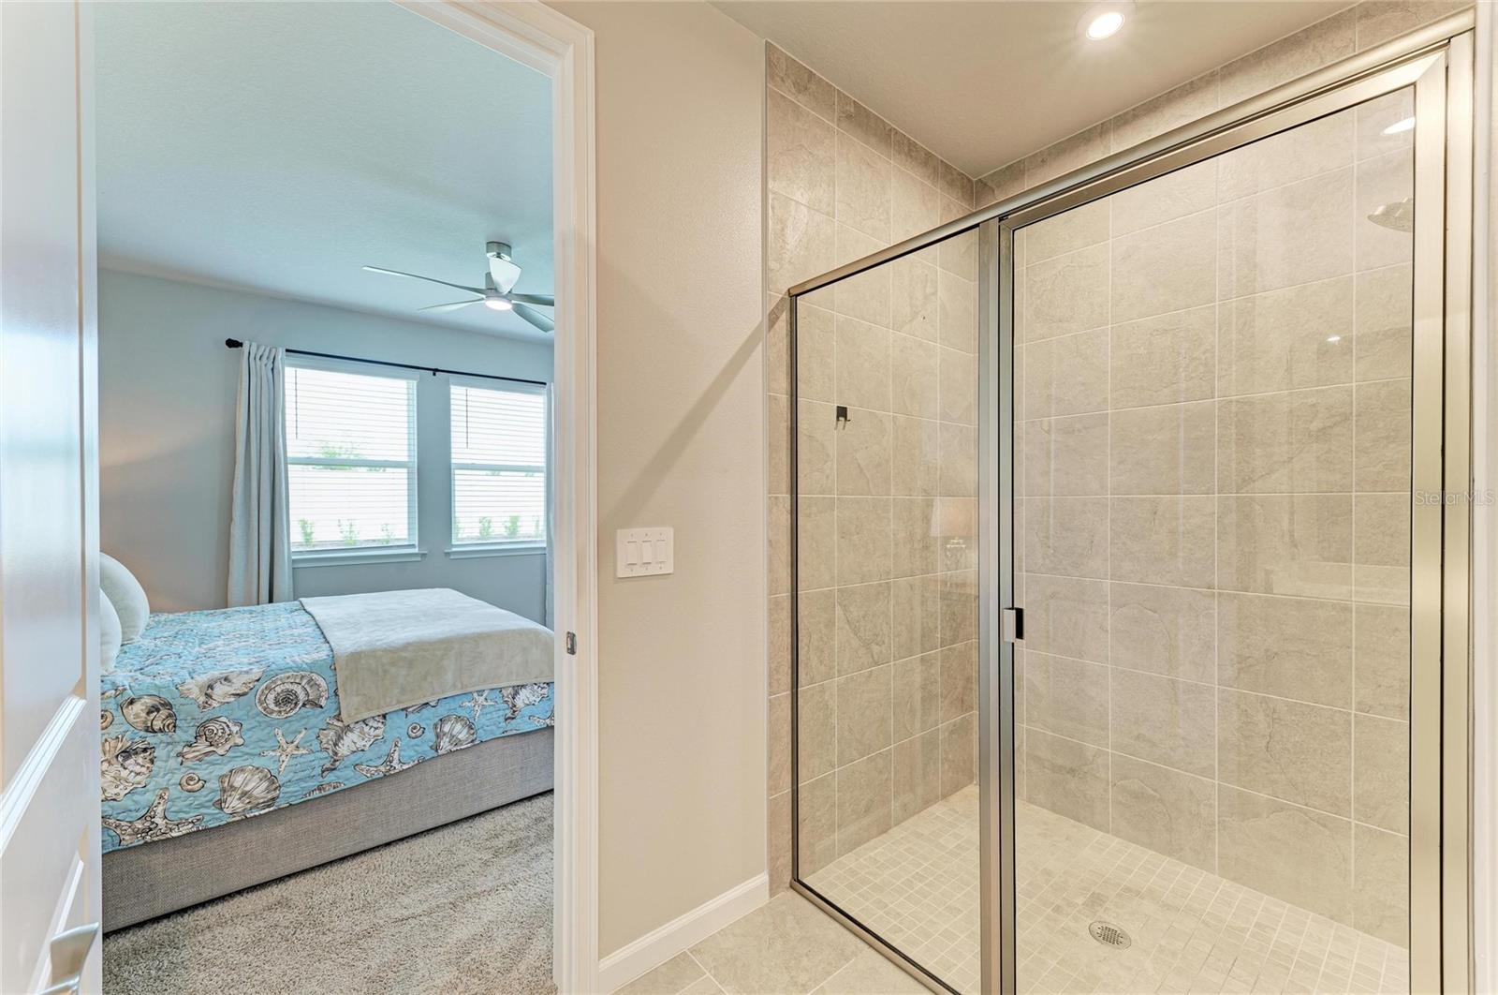
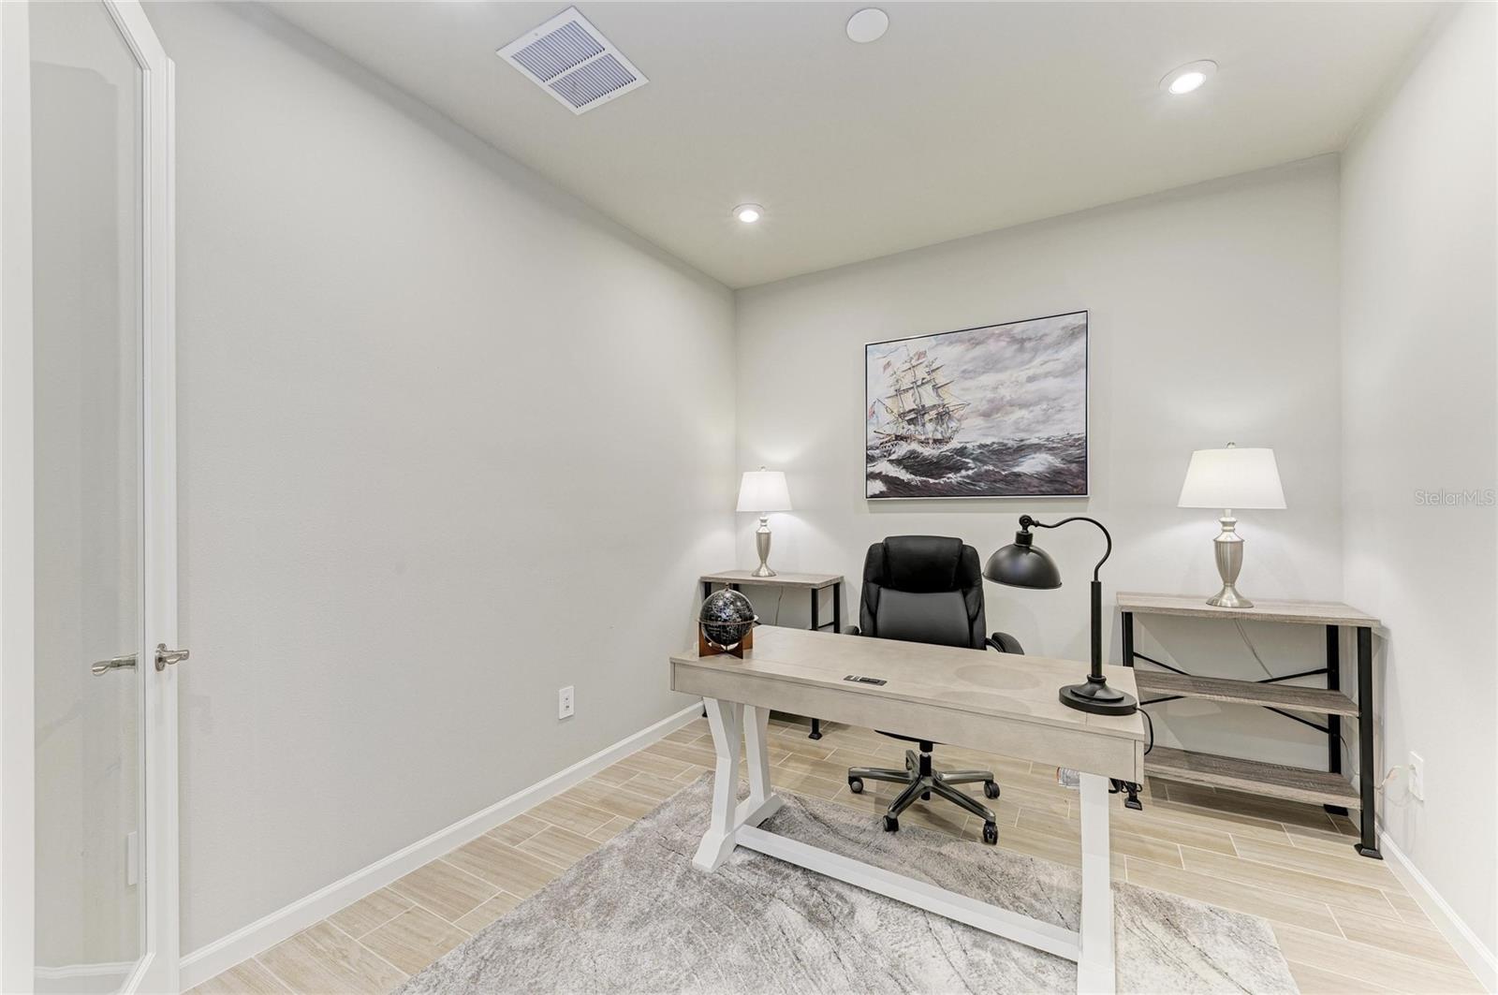
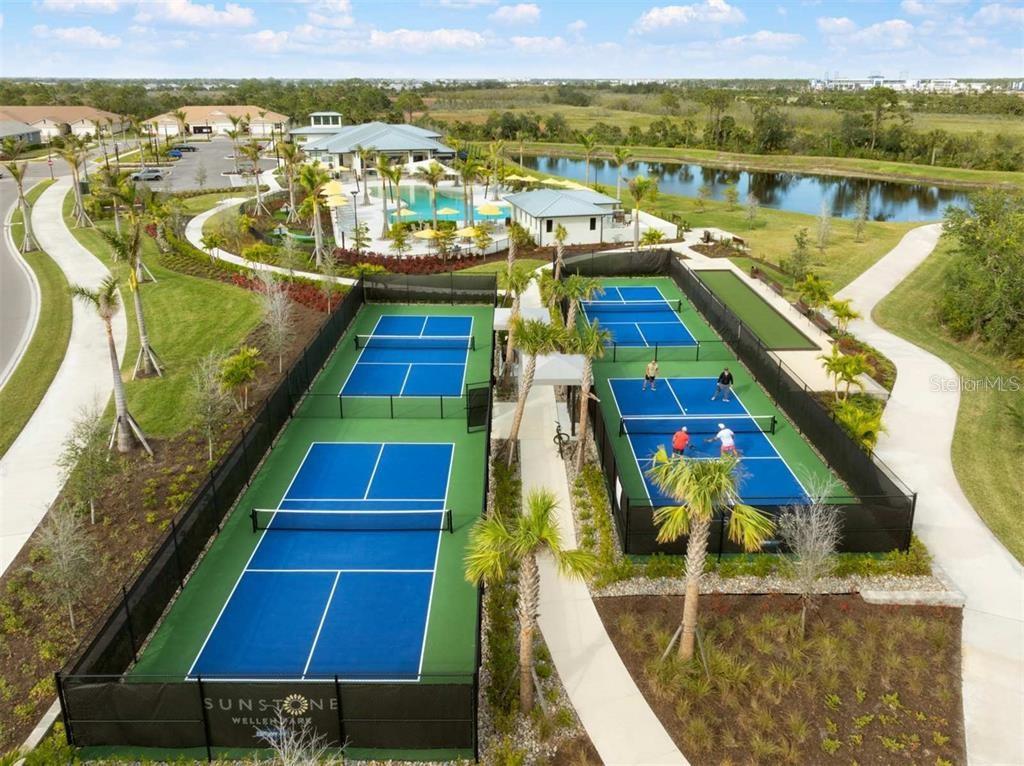
Built in 2025, this "Maintenance Free" Villa is located in the Community of "Sunstone at Wellen Park", Venice FL! The Top Sail floor plan, an end-unit home that fills every room with natural light, offers 1,765 sq. ft. of "SPACIOUS" living space, 3-bedroom 2-bath with a den and 2-car garage. The L shaped Kitchen features: stainless steel appliances, closet-pantry, 42' upper cabinets in vanilla, soft close drawers, an island with a flush breakfast bar and Maple Latte cabinets for a beautiful contrast against the quartz countertops and creamy tile back splash. The kitchen is open to the Dinette area and Great Room with sliding glass doors leading to the screened, covered lanai! Primary suite features spacious walk-in closet, an en-suite bath, dual-sinks, private water closet, and a walk-in tile shower. Bedrooms 2 and 3 share a thoughtfully designed full bath A versatile study, located off the kitchen and bedroom hallway, offers endless possibilities as a home office, hobby room, or additional living space. This villa is an ideal choice for those seeking a spacious, low-maintenance home with room to entertain and relax. Sunstone offers a lifestyle with amenities that include: an activities director, resort style pool, clubhouse, fitness center, pickleball, tennis & basketball courts, walking paths, and so much more! Only minutes from the new "Downtown Wellen Park" with restaurants, shopping AND "Cool Today Park" the home of the Atlanta Braves spring training facility. Venice's beautiful beaches, historic downtown, shopping, and restaurants are only a few miles away! Sit back, relax, and enjoy the peace & tranquility while enjoying the Florida sunshine! Live the Florida lifestyle & make this your home!
/u.realgeeks.media/searchmyflorida/CapeCoralSusan_Logo_1-min.png)
Additional Information
- Taxes
- $1,794
- HOA Fee
- $439
- Year Built
- 2025
- Construction
- Block, Stucco
- Living Area
- 1,765
- Acres
- 0.11
- Hoa Fee
- $439
- Interior Features
- Eat-in Kitchen, High Ceilings, In Wall Pest System, Open Floorplan, Pest Guard System, Thermostat, Tray Ceiling(s), Walk-In Closet(s)
- Amenities
- Clubhouse, Fence Restrictions, Fitness Center, Gated, Maintenance, Pickleball Court(s), Playground, Pool, Recreation Facilities, Spa/Hot Tub
- Cooling
- Central Air
- Heating
- Central, Electric
- Parking
- Driveway, Garage Door Opener
- Garage Spaces
- 2
- Garage Description
- 2 Car Garage
- Exterior Features
- Hurricane Shutters, Rain Gutters, Sidewalk, Sliding Doors
- Sewer
- Public Sewer
- Pool Description
- Other
- Pets
- Yes
Listing courtesy of EXIT KING REALTY.
Mortgage Calculator
All listing information is deemed reliable but not guaranteed and should be independently verified through personal inspection by appropriate professionals. Listings displayed on this website may be subject to prior sale or removal from sale. Availability of any listing should always be independently verified. Listing information is provided for consumer personal, non-commercial use, solely to identify potential properties for potential purchase. All other use is strictly prohibited and may violate relevant federal and state law. Data last updated on