314 Stone Briar Creek Drive, Venice, FL 34292
- $1,495,000
- 4
- BD
- 5
- BA
- 3,670
- SqFt












- List Price
- $1,495,000
- Status
- PENDING
- MLS#
- N6145403
- Bedrooms
- 4
- Bathrooms
- 5
- Half-baths
- 1
- Living Area
- 3,670
- Subdivision
- Venice Golf & Country Club
Property Description
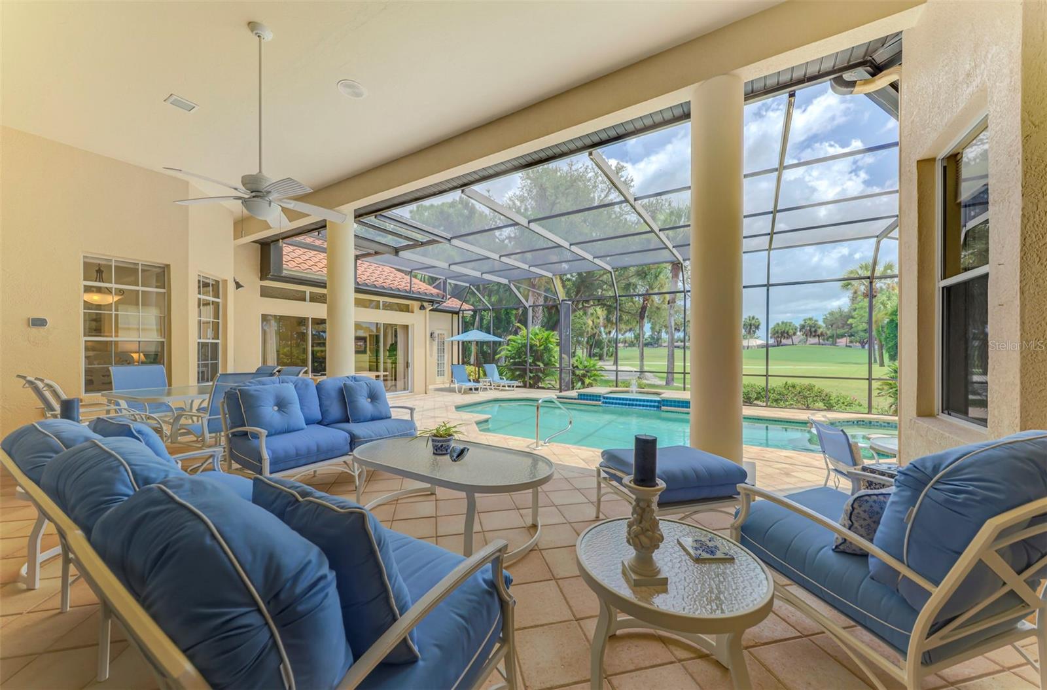
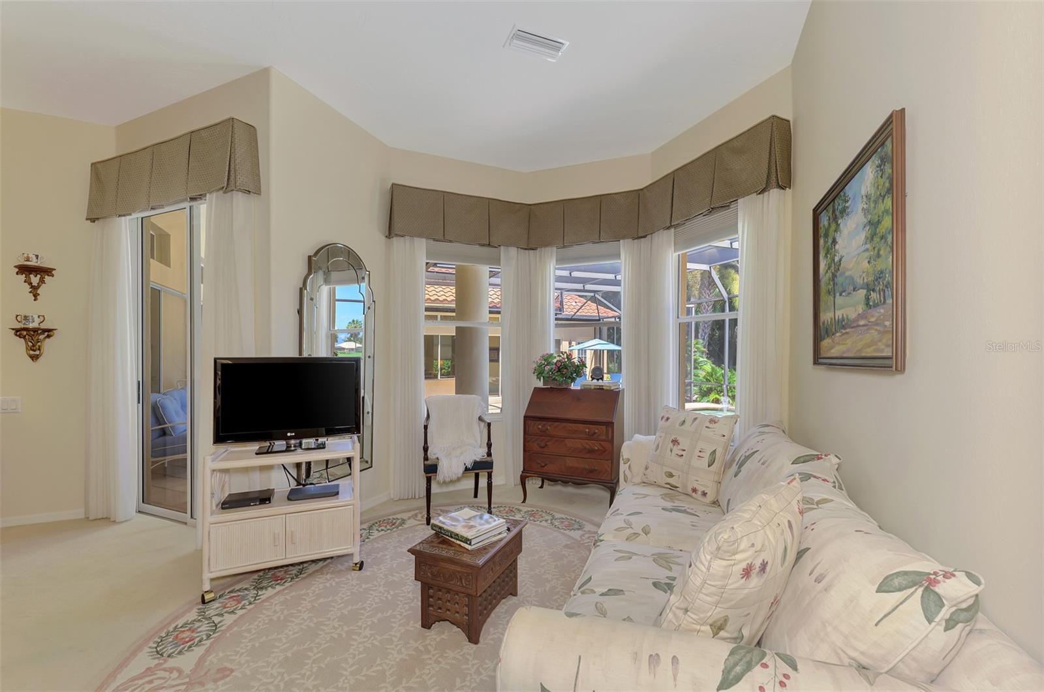
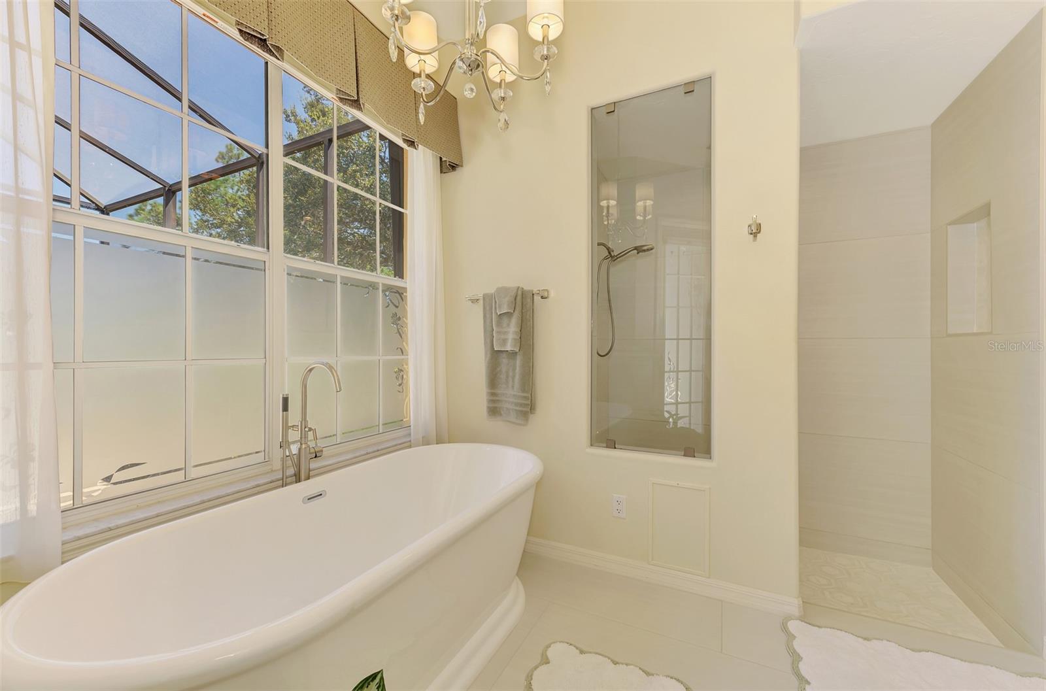
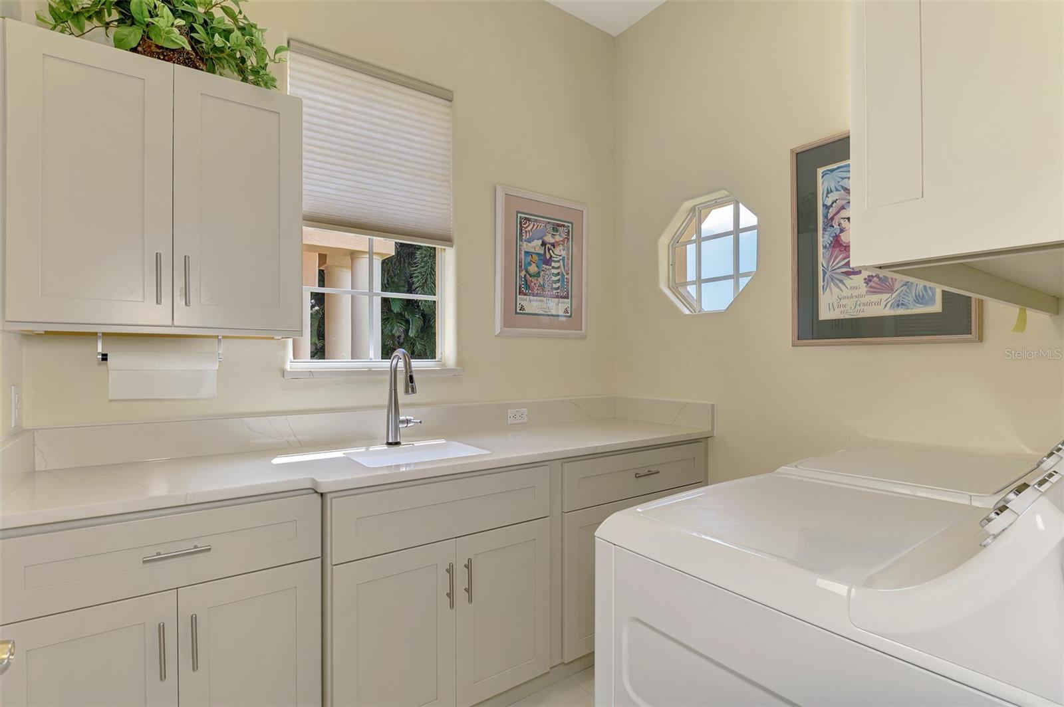
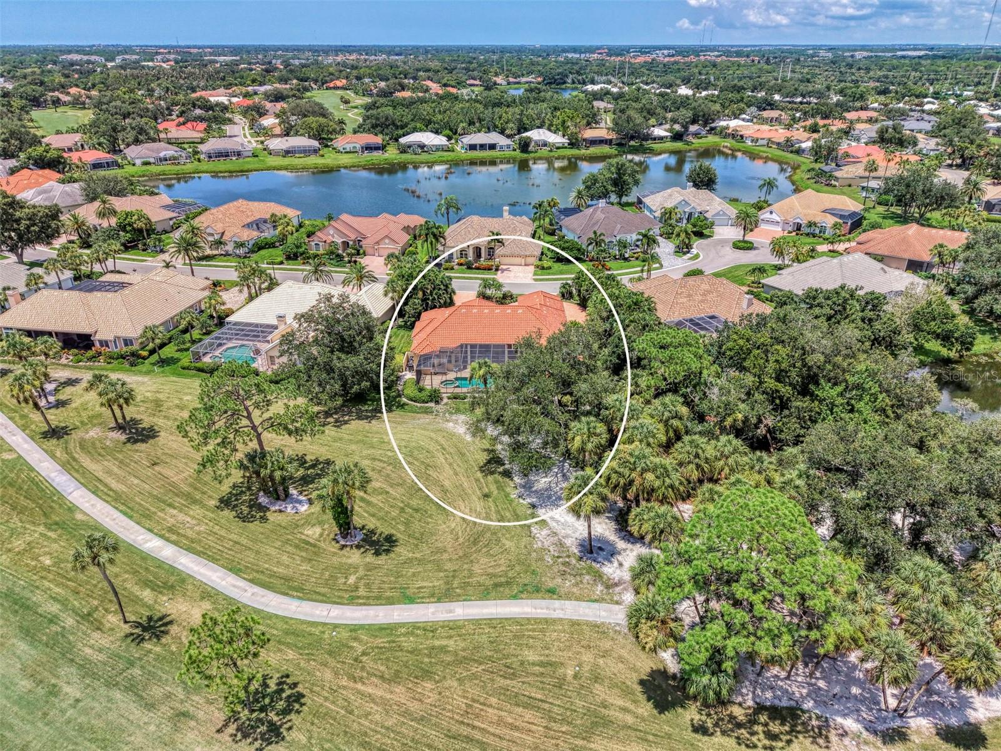
Introducing this lovely and exceptional well designed residence in the sought after Venice Golf & Country Club, where timeless elegance, extensive improvements, and resort-style amenities come together to create an extraordinary Florida lifestyle. Offering four bedrooms, four full and one half baths, a dedicated study, and more than 3,600 square feet of living space, this beautifully appointed home is set on an impressive .41-acre homesite with gorgeous panoramic views of the 9th hole. From the moment you enter, the home's quality and thoughtful design are evident. The open floor plan features soaring ceilings, abundant windows, crown molding, and exceptional trimwork, while the split-bedroom layout provides privacy and flexibility for family and guests. Generous living spaces flow naturally from one room to the next, making the home equally suited to relaxed everyday living and formal entertaining. The impressive designer kitchen is the heart of the home, featuring abundant cabinetry, stainless-steel appliances, granite countertops, and a large center island with ample workspace and seating area. The kitchen opens directly to the family room, complete with custom built-ins, creating a warm and inviting gathering space with sliders to the pool area. The spacious primary suite offers a private retreat, highlighted by a brand-new luxurious primary bath with quartz countertops, dual sinks, walk-in shower and soaking tub. Additional remodeled bathrooms, a new laundry room, new circuit breakers and electrical boxes, newer HVAC systems and hot water heater along with a new tile roof in 2018, and so many other improvements made throughout the years reflect the exceptional care and ongoing investment in this residence. The home's expansive screened lanai is where Florida living truly shines. Overlooking the lush fairway and panoramic views of the 9th hole, this private outdoor retreat features a beautiful pool and spa, generous entertaining space, and a fully equipped outdoor kitchen. Whether enjoying a quiet morning coffee, relaxing poolside, or hosting friends for an evening under the stars, the lanai provides an exceptional setting for year-round indoor-outdoor living. The property also offers a two-car garage plus a separate golf cart garage, providing exceptional convenience and additional space for golf equipment, storage, and recreational needs—an especially desirable feature in a premier golf community. Beyond the residence, homeowners enjoy an impressive collection of amenities designed to make every day feel like a resort getaway. The community features a redesigned clubhouse and gathering bar, providing an inviting social hub for residents and a calendar filled with special events and activities throughout the year. The recently enhanced state-of-the-art wellness center provides an exceptional destination for fitness and well-being, while the renovated 18-hole golf course offers an outstanding golf experience and is highly regarded as one of the best courses in the area. Additional recreational amenities include tennis courts, bocce ball, and an oversized resort-style pool and spa, creating an active and engaging lifestyle for residents of all interests. This is a rare opportunity to enjoy the very best of refined Florida living in Venice Golf & Country Club
/u.realgeeks.media/searchmyflorida/CapeCoralSusan_Logo_1-min.png)
Additional Information
- HOA Fee
- $4,628
- Amenity/Rec Fee
- Contact Michael Alegria, Membership and Communications Manager for all inquires relating to privileges and fees at 941-492-9600 Ext. 118 or membershipoffice@venicegcc.com
- Year Built
- 1992
- Construction
- Block
- Living Area
- 3,670
- Acres
- 0.42
- Hoa Fee
- $4,628
- Interior Features
- Ceiling Fans(s), Crown Molding, Eat-in Kitchen, High Ceilings, Living Room/Dining Room Combo, Open Floorplan, Primary Bedroom Main Floor, Solid Surface Counters, Split Bedroom, Walk-In Closet(s)
- Amenities
- Clubhouse, Fitness Center, Gated, Golf Course, Pool, Security, Tennis Court(s)
- Cooling
- Central Air
- Heating
- Electric
- Garage Spaces
- 3
- Garage Description
- 3 Car Garage
- Exterior Features
- Outdoor Grill, Sidewalk
- View
- Golf Course
- Sewer
- Public Sewer
- Pool Description
- Gunite, Heated, Screen Enclosure
- Stories
- 1
- Pets
- Yes
Listing courtesy of COLDWELL BANKER REALTY.
How much is your home worth?
...get instant property value now!
Mortgage Calculator
All listing information is deemed reliable but not guaranteed and should be independently verified through personal inspection by appropriate professionals. Listings displayed on this website may be subject to prior sale or removal from sale. Availability of any listing should always be independently verified. Listing information is provided for consumer personal, non-commercial use, solely to identify potential properties for potential purchase. All other use is strictly prohibited and may violate relevant federal and state law. Data last updated on