11462 Bertolini Drive, Venice, FL 34292
- $344,000
- 2
- BD
- 2
- BA
- 1,685
- SqFt








- List Price
- $344,000
- Status
- PENDING
- MLS#
- N6145473
- Bedrooms
- 2
- Bathrooms
- 2
- Living Area
- 1,685
- Subdivision
- Venetian Falls
Property Description
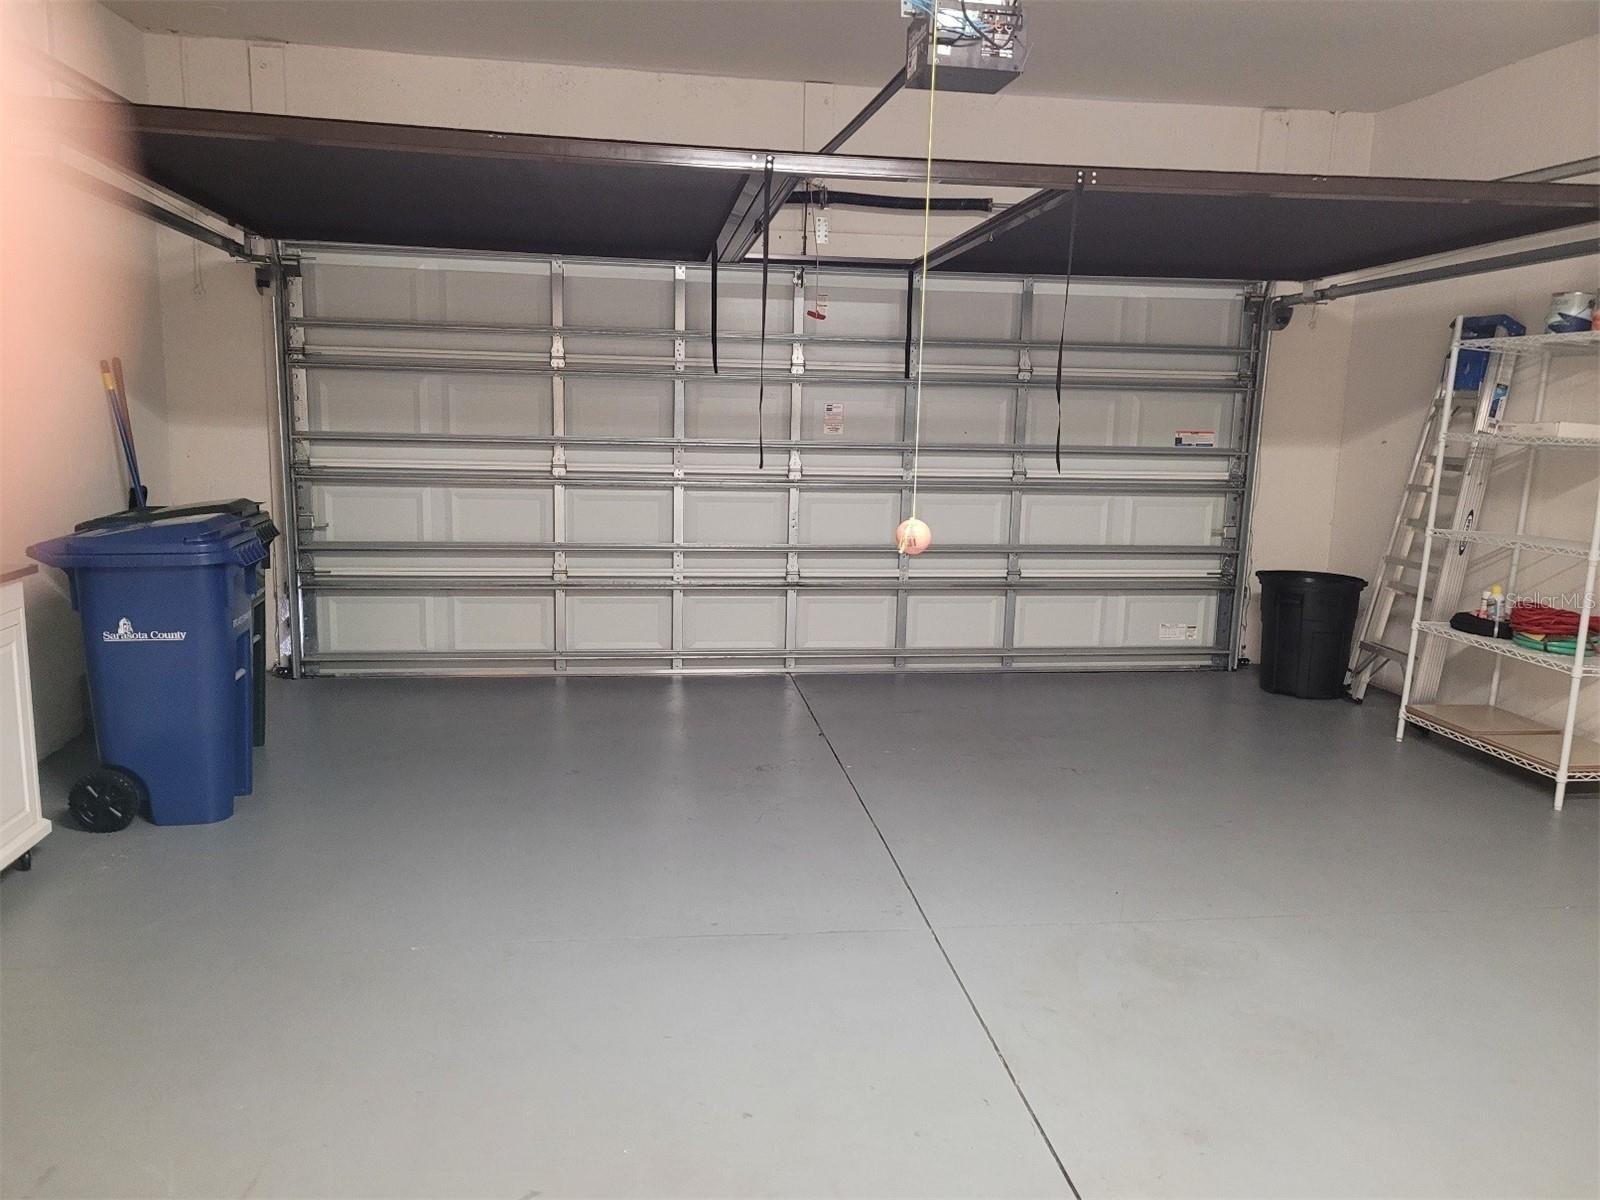
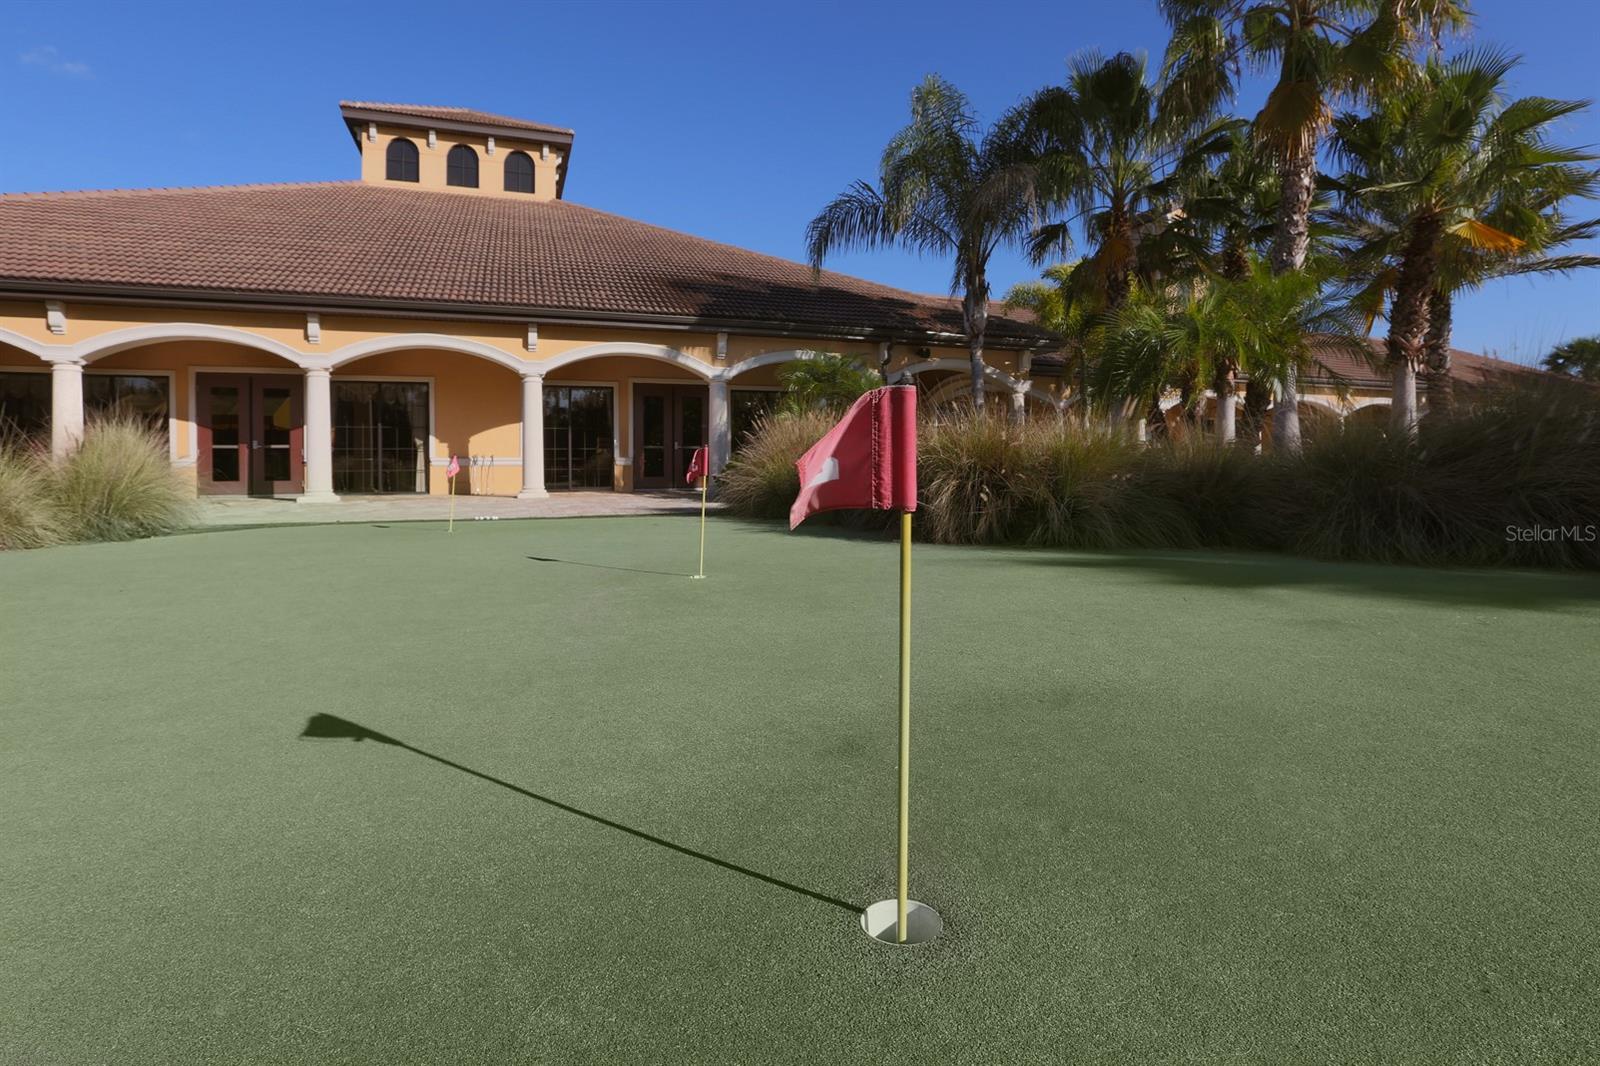
Under contract-accepting backup offers. VENETIAN FALLS VENICE At 1,685 sf, this exquisitely designed Michelangelo Model Villa with its Brick Paver sidewalk, Driveway and PRESERVE VIEWS is MOVE IN READY! Venetian Falls is a 55+ maintenance free community with resort-like amenities. Lushly landscaped, South Exposure, 2 Bedroom 2 Bathroom plus Flex Room. Functionality rules with its versatile floor plan, including a Den/Flex Room, Dining Room and Living/Great Room. The Kitchen is open to the great room, highlighted by handsome granite counters, stainless steel appliances, closet pantry and hardwood cabinets. Sliders to the screened lanai overlook its TRANQUIL preserve. The guest quarters and master en suite are on opposite sides of the home, PRIVACY ASSURED. The Primary Bedroom features a WALK IN CLOSET. Primary En suite bathroom boasts DUAL VANITIES and a WALK IN SHOWER. The Laundry Room is equipped with storage cabinets and a utility sink. The TWO CAR GARAGE is also immaculate. A C TRANE 2020 WATER HEATER 2026. Another recent upgrade is the ACCORDION STORM SHUTTERS. Venetian Falls is an active gated community, with a top of its class life center, Swimming and resistance pools, fitness, billiards, bocce, craft, media viewing rooms and putting greens are just some of the amenities. HOA fee also includes lawn maintenance, irrigation, basic cable, and internet. Convenient to restaurants, beaches, other cultural and medical facilities of Venice. Venice Island and Wellen Park are just minutes away. A perfect full time residence or part time retreat.
/u.realgeeks.media/searchmyflorida/CapeCoralSusan_Logo_1-min.png)
Additional Information
- HOA Fee
- $1,041
- Year Built
- 2009
- Construction
- Block
- Living Area
- 1,685
- Acres
- 0.11
- Hoa Fee
- $1,041
- Interior Features
- Ceiling Fans(s), Solid Surface Counters, Split Bedroom, Stone Counters, Walk-In Closet(s)
- Cooling
- Central Air
- Heating
- Electric
- Parking
- Garage Door Opener
- Garage Spaces
- 2
- Garage Description
- 2 Car Garage
- Exterior Features
- Hurricane Shutters, Lighting, Private Entrance, Private Mailbox, Rain Gutters, Sidewalk
- View
- Park/Greenbelt
- Sewer
- Public Sewer
- Pets
- Yes
Listing courtesy of MICHAEL SAUNDERS & COMPANY.
Mortgage Calculator
All listing information is deemed reliable but not guaranteed and should be independently verified through personal inspection by appropriate professionals. Listings displayed on this website may be subject to prior sale or removal from sale. Availability of any listing should always be independently verified. Listing information is provided for consumer personal, non-commercial use, solely to identify potential properties for potential purchase. All other use is strictly prohibited and may violate relevant federal and state law. Data last updated on