11670 Parrotfish Street, Venice, FL 34292
- $440,000
- 3
- BD
- 2
- BA
- 1,806
- SqFt




- List Price
- $440,000
- Status
- PENDING
- MLS#
- N6145523
- Bedrooms
- 3
- Bathrooms
- 2
- Living Area
- 1,806
- Subdivision
- Caribbean Village
Property Description
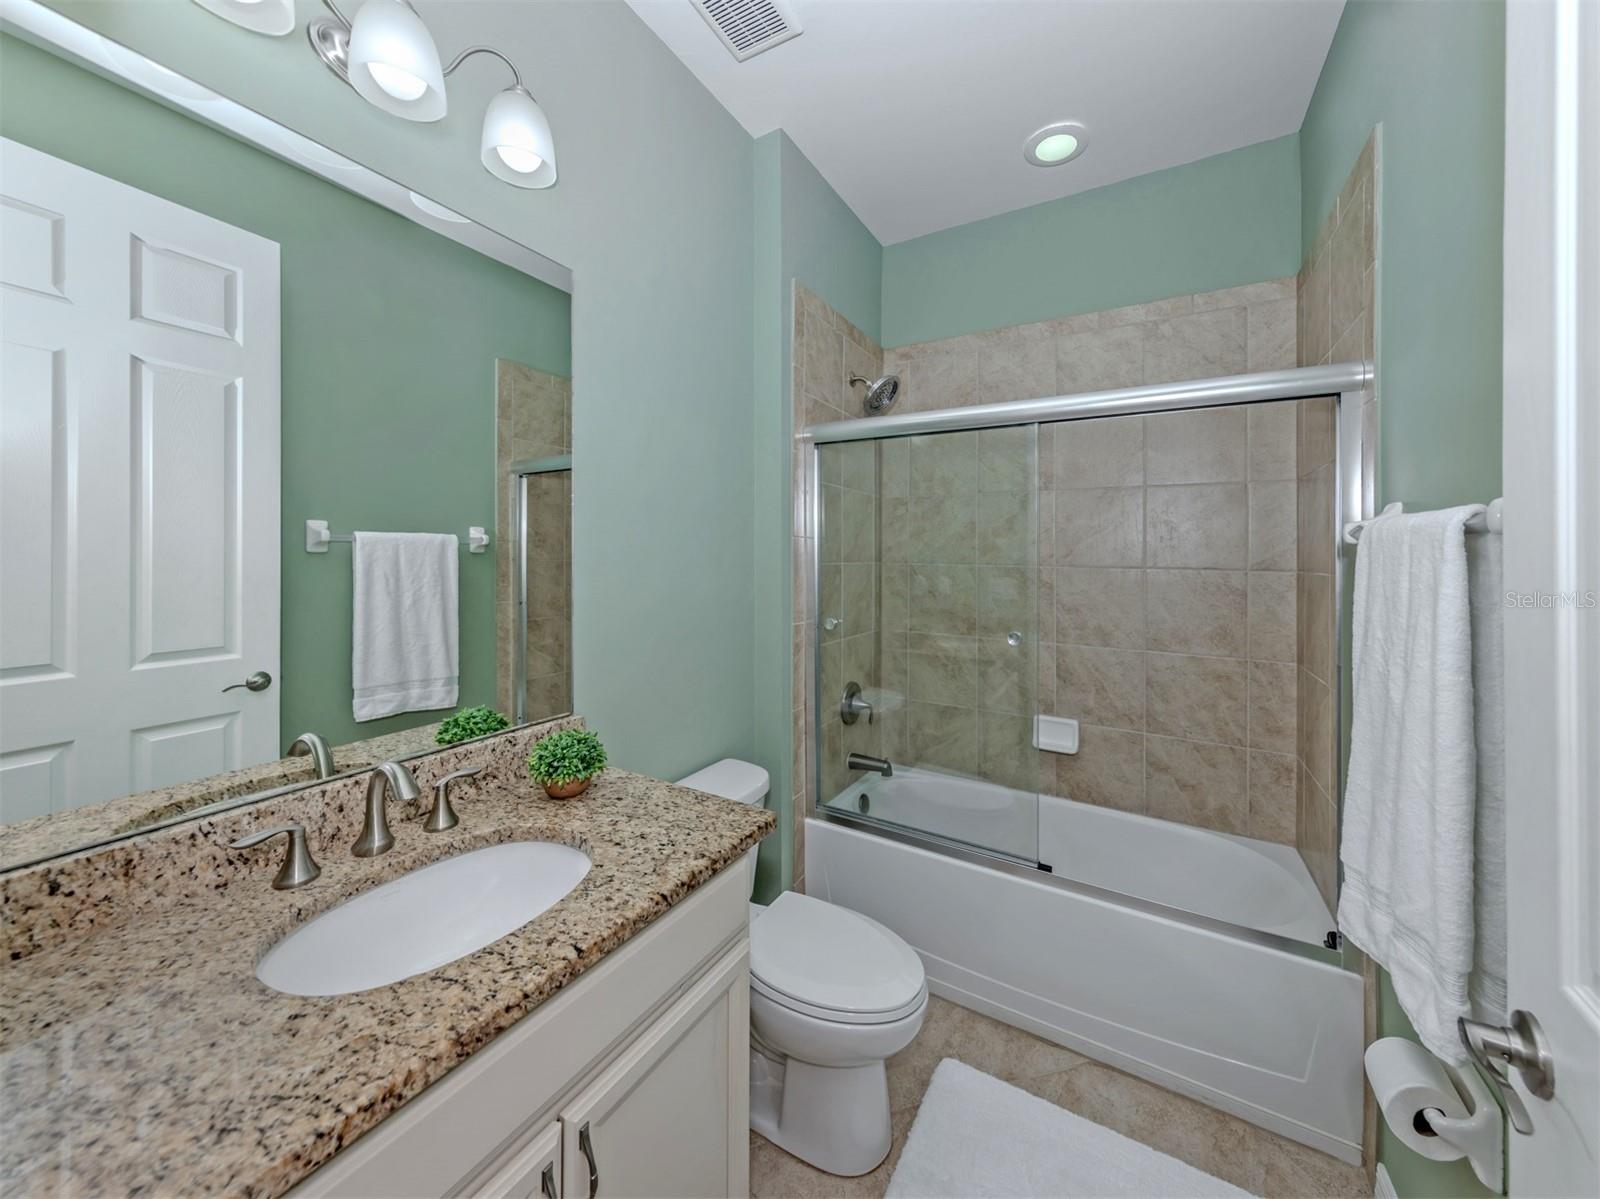
Under contract-accepting backup offers. Welcome to this 3-bedroom, 2-bath home offering a convenient location just off I-75 and River Road, with shopping, dining, and entertainment just a short drive away in Wellen Park. This home has a Lennox A/C system with UV light installed in 2025, new impact-resistant Andersen windows with a 20-year transferable warranty, a whole-house water filtration system, and new stainless steel appliances. The kitchen features granite countertops, solid wood cabinetry with convenient pull-out drawers, and upgraded glass-front display cabinets, and opens to comfortable living and dining spaces. Enjoy Florida living from the enclosed rear patio with pavers, plus an additional fenced paver enclosure offering even more usable outdoor space. A vegetative buffer and community wall provide added privacy behind the home. The garage features a durable sealed resin floor, and exterior security cameras are already in place (with the option to add ADT monitoring service). The community offers multiple lakes throughout the neighborhood, a community pool, pool house, fitness center, and community rooms for residents to enjoy. Lawn and irrigation maintenance are included in the HOA fee, allowing you to spend less time on upkeep and more time enjoying the Florida lifestyle. With valuable updates, inviting indoor and outdoor spaces, community amenities, and easy access to I-75, River Road, and Wellen Park, this home offers a great combination of convenience, comfort, and low-maintenance living.
/u.realgeeks.media/searchmyflorida/CapeCoralSusan_Logo_1-min.png)
Additional Information
- HOA Fee
- $875
- Year Built
- 2017
- Construction
- Block
- Living Area
- 1,806
- Acres
- 0.15
- Hoa Fee
- $875
- Interior Features
- Ceiling Fans(s), High Ceilings, Kitchen/Family Room Combo, Living Room/Dining Room Combo, Open Floorplan, Solid Surface Counters, Solid Wood Cabinets, Split Bedroom, Thermostat, Window Treatments
- Amenities
- Fitness Center, Gated, Pool
- Cooling
- Central Air
- Heating
- Central
- Garage Spaces
- 2
- Garage Description
- 2 Car Garage
- Exterior Features
- Sidewalk
- View
- Trees/Woods
- Sewer
- Public Sewer
- Stories
- 1
- Pets
- Yes
Listing courtesy of EXIT KING REALTY.
Mortgage Calculator
All listing information is deemed reliable but not guaranteed and should be independently verified through personal inspection by appropriate professionals. Listings displayed on this website may be subject to prior sale or removal from sale. Availability of any listing should always be independently verified. Listing information is provided for consumer personal, non-commercial use, solely to identify potential properties for potential purchase. All other use is strictly prohibited and may violate relevant federal and state law. Data last updated on