139 Ibiza Loop, Venice, FL 34292
- $359,000
- 2
- BD
- 2
- BA
- 1,503
- SqFt






- List Price
- $359,000
- Status
- ACTIVE
- MLS#
- N6145596
- Bedrooms
- 2
- Bathrooms
- 2
- Living Area
- 1,503
- Subdivision
- Venice Town Of
Property Description
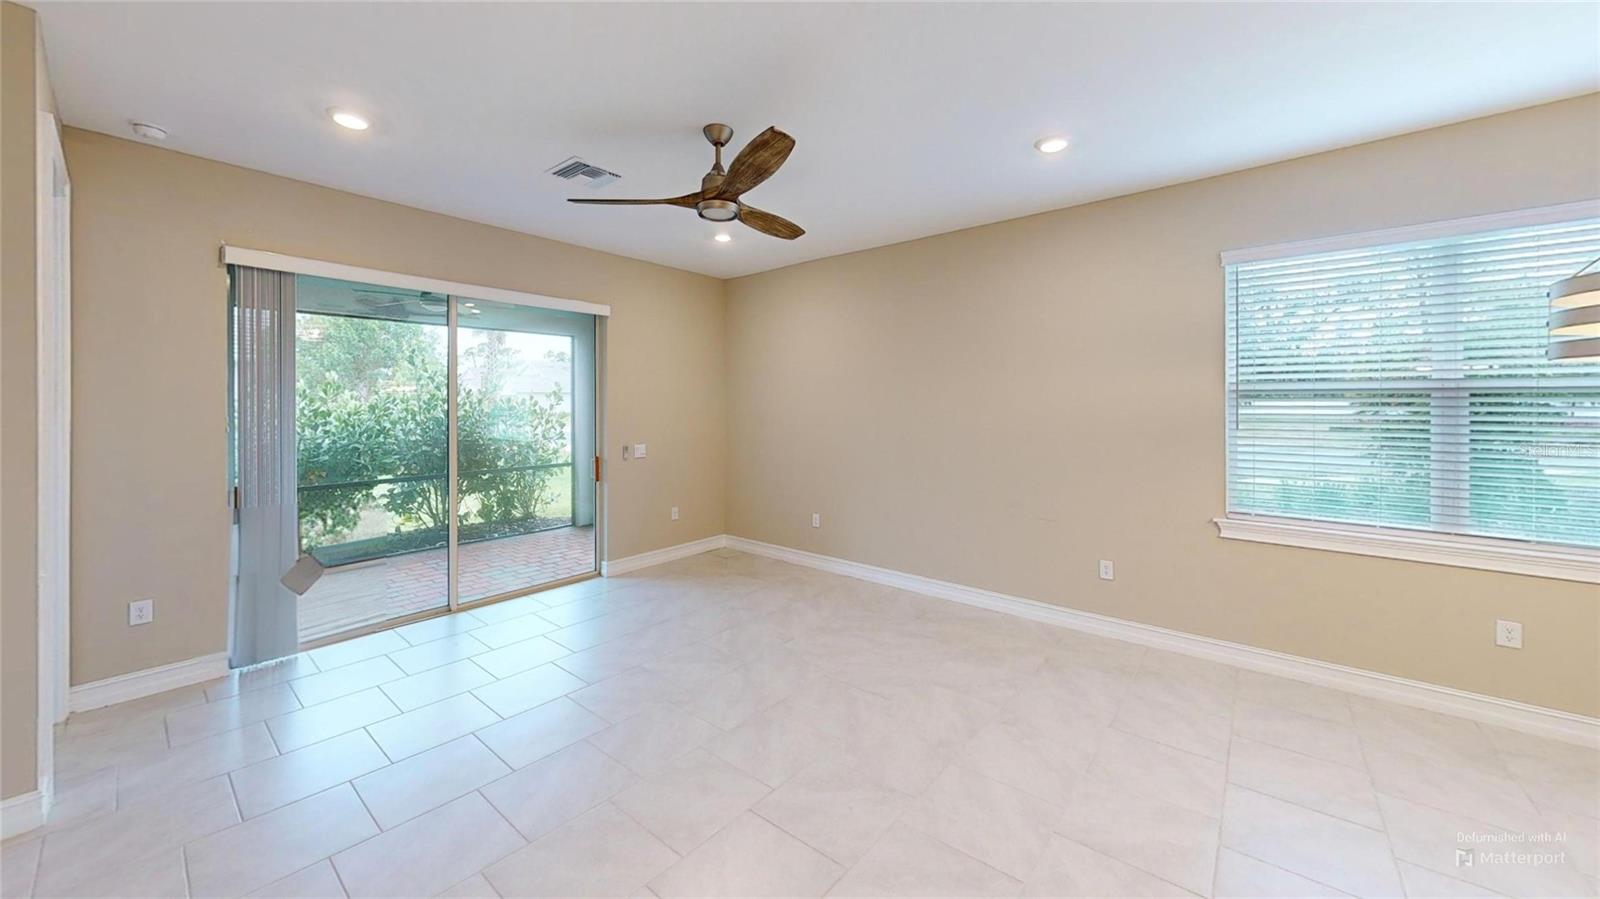
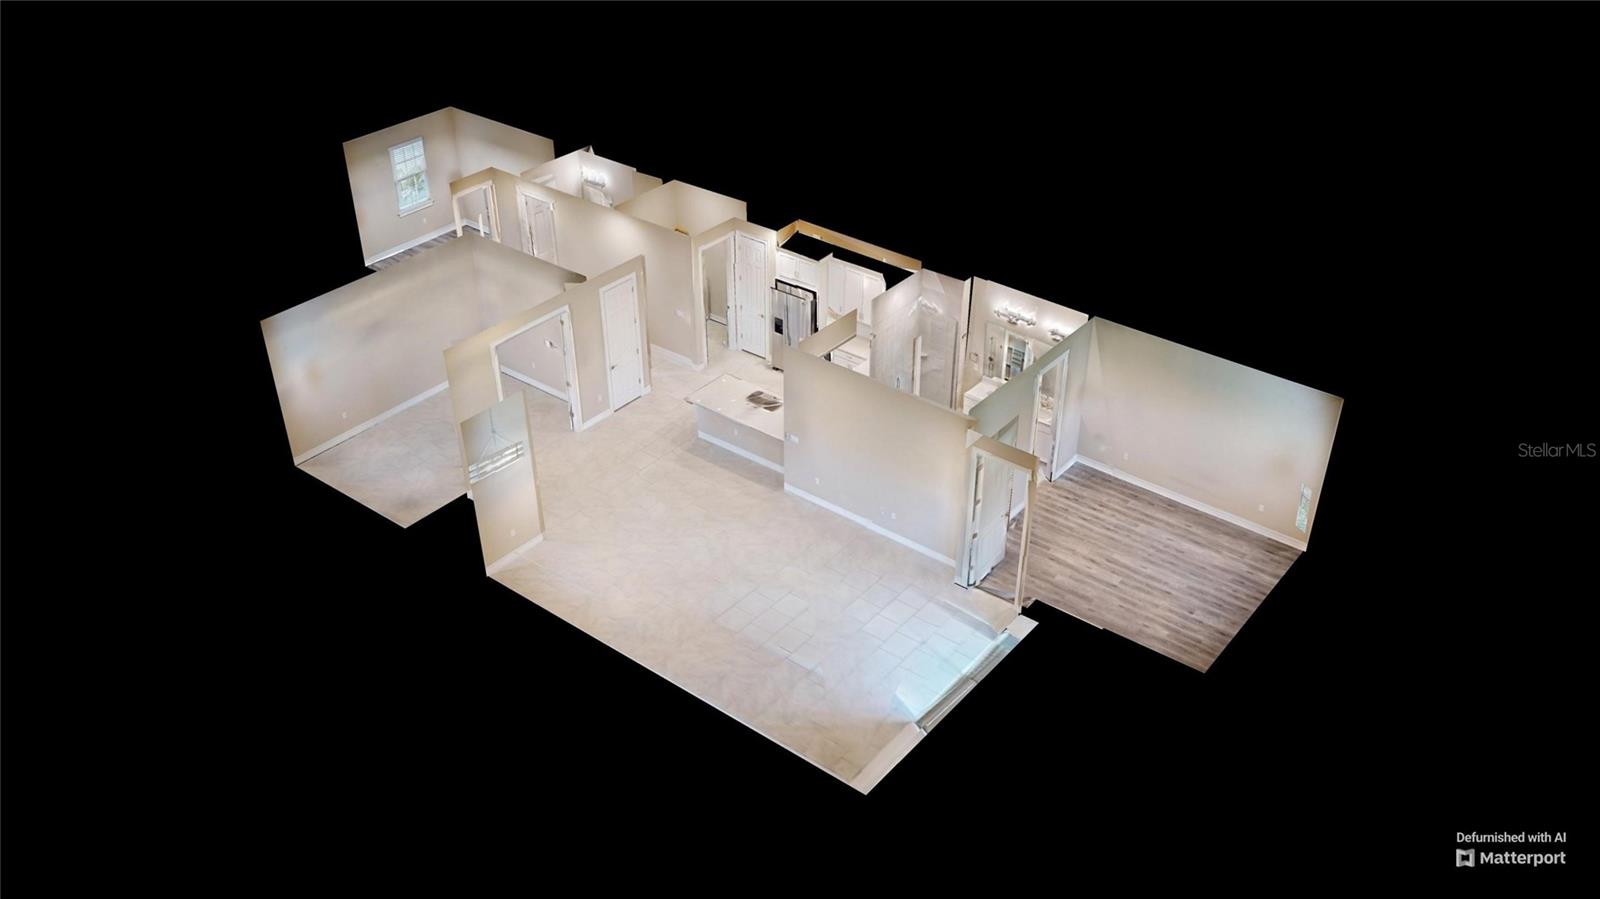
This gorgeous, like-new 4-year-old villa in Palencia offers 2 bedrooms, a versatile den, 2 baths, and a 2-car garage—all in exceptional condition. Upgrades include luxury vinyl flooring, custom closet shelving, upgraded lighting and fans, smart-home features, and an epoxy-finished garage. With no neighbor to the right, the home enjoys a private preserve setting ideal for added privacy or pets. The open layout features a beautifully upgraded kitchen with quartz countertops, stainless steel appliances, tile backsplash, soft-close cabinetry with pull-outs, under-cabinet lighting, and two pantries, including one with California Closets. The primary suite offers dual vanities, a seamless glass walk-in shower, and an upgraded walk-in closet. The den with French doors provides flexible use as an office or guest space. A screened lanai offers a peaceful outdoor retreat, while impact windows and sliders, full gutters, new window screens, and remote-control fans add comfort and convenience. Palencia is a gated, low-maintenance, golf-cart-friendly community with low HOA fees, NO CDD, and Flood Zone X. HOA includes landscaping, mowing, fertilization, sprinkler care, and irrigation water. Amenities include a clubhouse, fitness center, resort-style pool, bocce ball, walking trails, and multiple dog runs. Fences are permitted. Located near Sarasota Memorial Hospital, Publix, I-75, dining, and shopping—and with the new River Road connection to Manasota Beach Road soon to be complete, you’ll be just a short 15-minute drive to the beach. This move-in-ready villa delivers privacy, upgrades, and an unbeatable location.
/u.realgeeks.media/searchmyflorida/CapeCoralSusan_Logo_1-min.png)
Additional Information
- HOA Fee
- $312
- Year Built
- 2022
- Construction
- Block, Stucco
- Living Area
- 1,503
- Acres
- 0.10
- Hoa Fee
- $312
- Interior Features
- Ceiling Fans(s), Smart Home, Solid Surface Counters, Solid Wood Cabinets, Thermostat, Walk-In Closet(s)
- Cooling
- Central Air
- Heating
- Central, Electric
- Garage Spaces
- 2
- Garage Description
- 2 Car Garage
- Exterior Features
- Hurricane Shutters, Sidewalk
- Sewer
- Public Sewer
- Pets
- Yes
Listing courtesy of EXIT KING REALTY.
Mortgage Calculator
All listing information is deemed reliable but not guaranteed and should be independently verified through personal inspection by appropriate professionals. Listings displayed on this website may be subject to prior sale or removal from sale. Availability of any listing should always be independently verified. Listing information is provided for consumer personal, non-commercial use, solely to identify potential properties for potential purchase. All other use is strictly prohibited and may violate relevant federal and state law. Data last updated on