9724 Cypress Pond Avenue, Tampa, FL 33647
- $375,000
- 4
- BD
- 3
- BA
- 2,025
- SqFt






- List Price
- $375,000
- Status
- PENDING
- MLS#
- O6399218
- Price Change
- ▼ $5,000 1782153458
- Bedrooms
- 4
- Bathrooms
- 3
- Half-baths
- 1
- Living Area
- 2,025
- Subdivision
- Pebble Creek Village Unit 6
Property Description
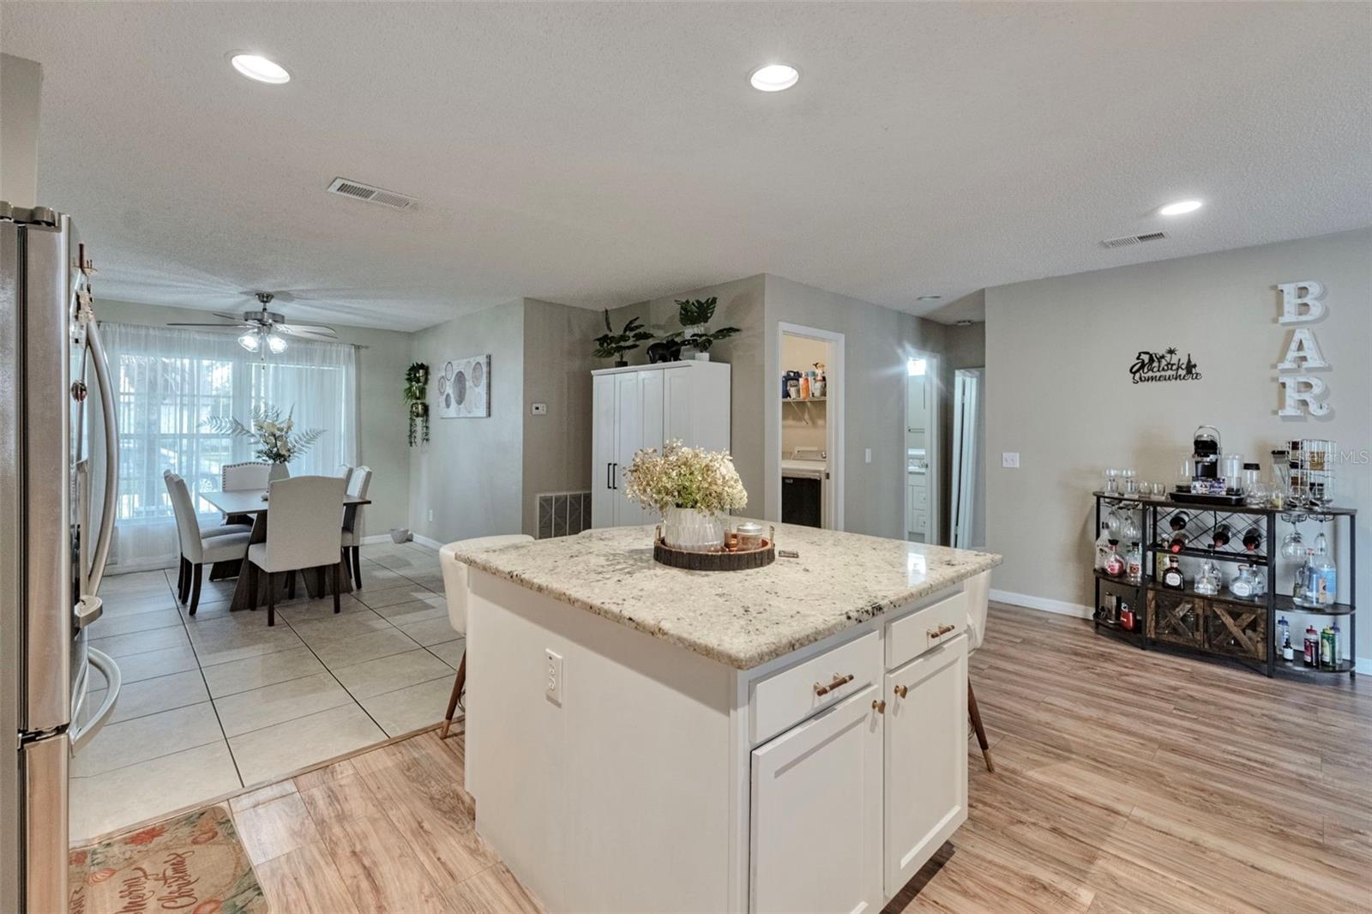
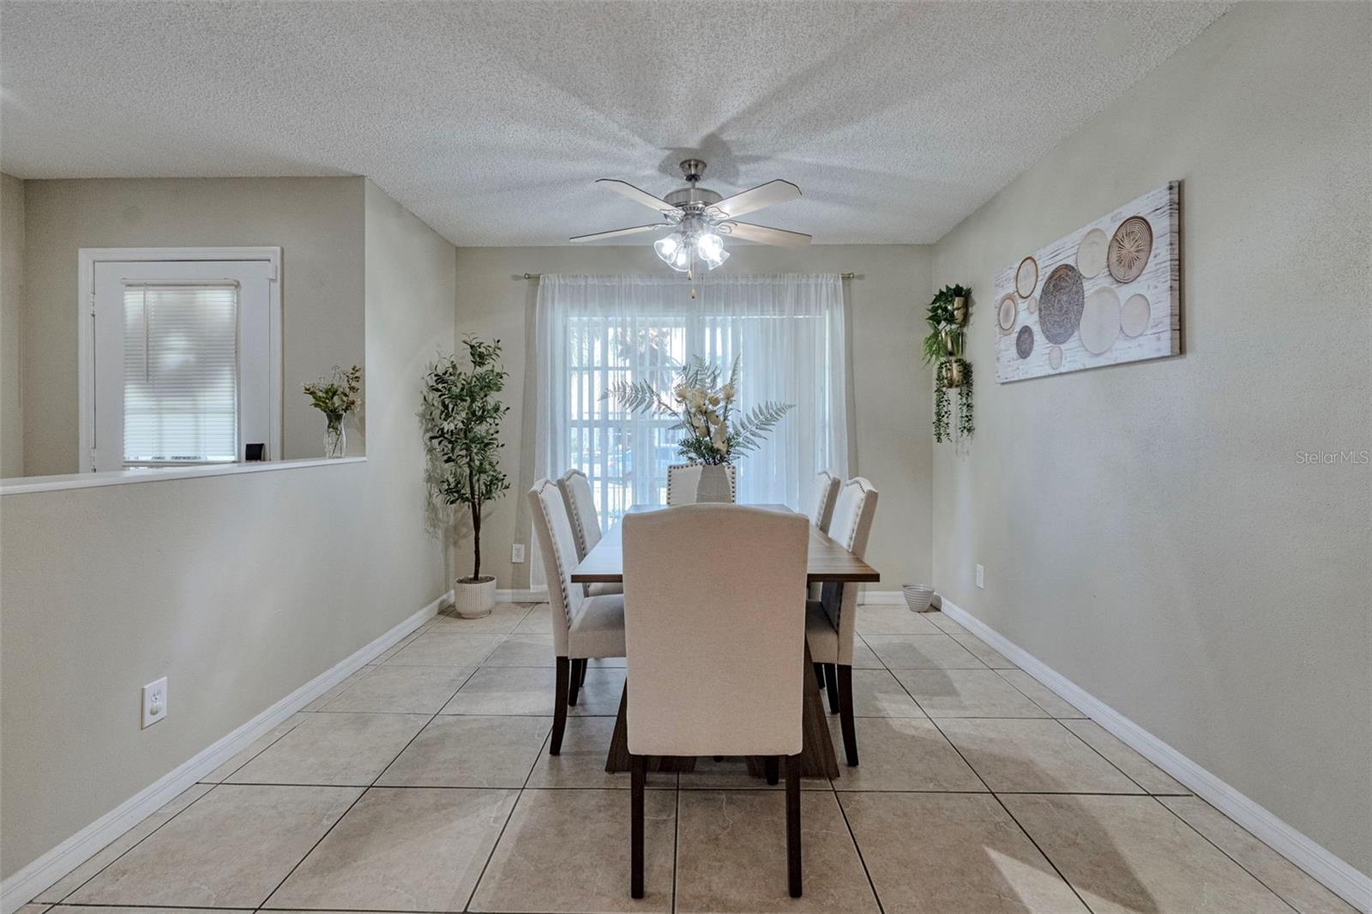
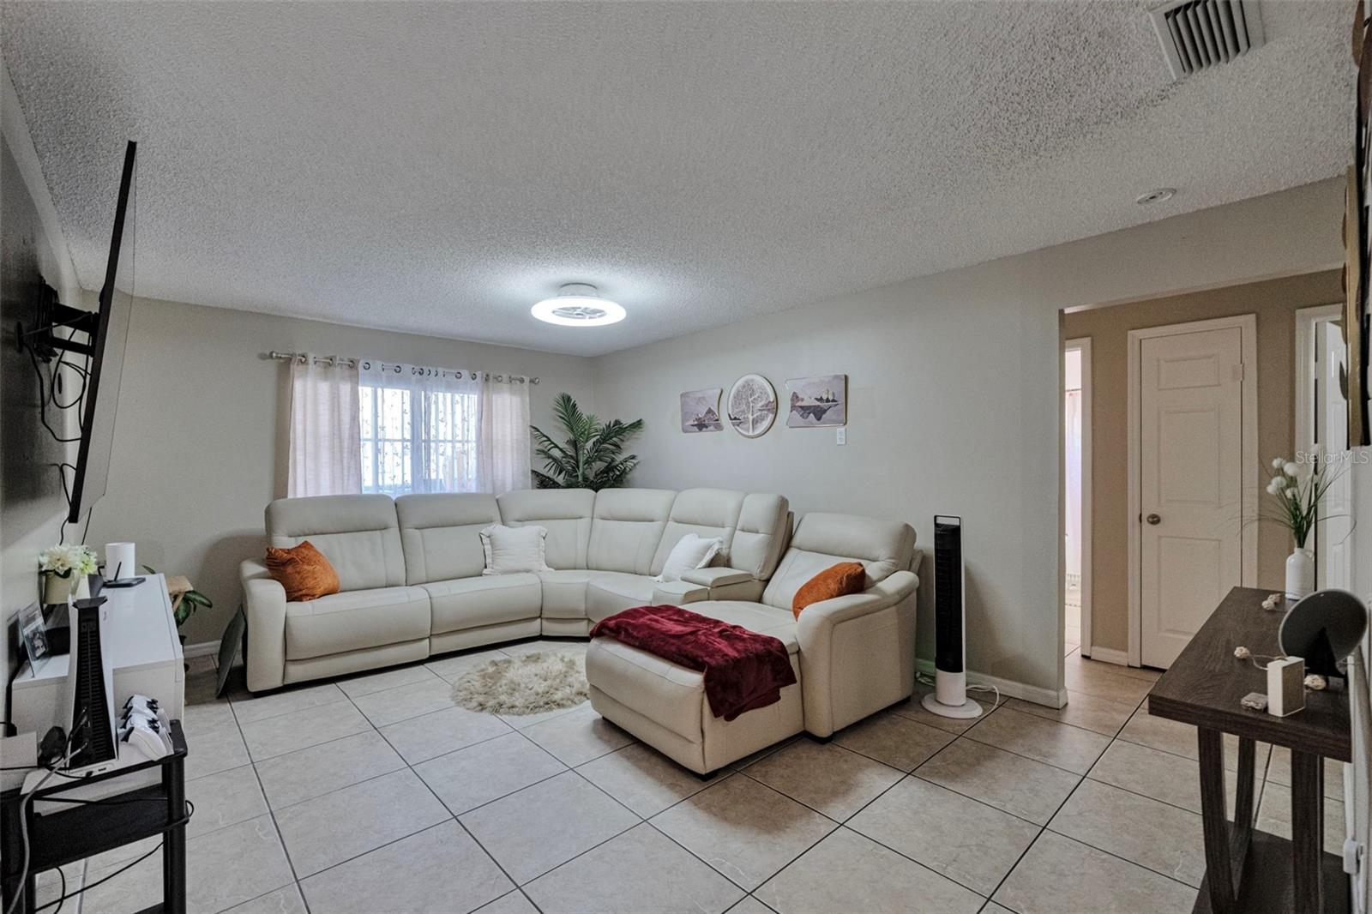
Short Sale. **SHORT SALE** Welcome to 9724 Cypress Pond Ave—an exceptional opportunity to own a pool home in the established community of Pebble Creek in New Tampa, where lifestyle, space, and location come together effortlessly. This 4-bedroom, 2.5-bath residence offers over 2,000 square feet of thoughtfully designed living space, blending functionality with comfort. From the moment you walk in, you’re greeted with an open, light-filled layout that flows seamlessly from the main living areas into the heart of the home—perfect for both everyday living and entertaining. The kitchen overlooks the primary living space, creating a connected and inviting atmosphere, while generously sized bedrooms provide flexibility for guests, family, or a home office setup. Step outside and experience what Florida living is all about. The screened-in pool and outdoor living area create a private retreat—ideal for relaxing evenings, weekend gatherings, or simply enjoying the year-round sunshine. Located within Pebble Creek, a community known for its mature landscape, low HOA, and no CDD, residents enjoy a lifestyle that feels both established and convenient. This community offers a unique blend of tranquility and accessibility positioned just minutes from top-rated schools, shopping, dining, and major roadways, you’re perfectly connected to everything New Tampa and the greater Tampa area have to offer. Homes with this combination of space, pool and community setting are becoming increasingly hard to find—don’t miss your opportunity to secure one of the area’s most compelling offerings.
/u.realgeeks.media/searchmyflorida/CapeCoralSusan_Logo_1-min.png)
Additional Information
- HOA Fee
- $630
- Year Built
- 1987
- Construction
- Block, Stucco
- Living Area
- 2,025
- Acres
- 0.16
- Hoa Fee
- $630
- Interior Features
- Ceiling Fans(s), High Ceilings, Kitchen/Family Room Combo, Primary Bedroom Main Floor, Solid Surface Counters, Solid Wood Cabinets, Thermostat, Vaulted Ceiling(s)
- Cooling
- Central Air
- Heating
- Central
- Garage Spaces
- 2
- Garage Description
- 2 Car Garage
- Exterior Features
- Private Mailbox, Sidewalk, Sliding Doors
- Sewer
- Public Sewer
- Pool Description
- Child Safety Fence, Gunite, In Ground, Screen Enclosure
- Pets
- Yes
Listing courtesy of NEW HEIGHTS REALTY GROUP.
How much is your home worth?
...get instant property value now!
Mortgage Calculator
All listing information is deemed reliable but not guaranteed and should be independently verified through personal inspection by appropriate professionals. Listings displayed on this website may be subject to prior sale or removal from sale. Availability of any listing should always be independently verified. Listing information is provided for consumer personal, non-commercial use, solely to identify potential properties for potential purchase. All other use is strictly prohibited and may violate relevant federal and state law. Data last updated on