543 Chamber Street Nw, Port Charlotte, FL 33948
- $329,900
- 4
- BD
- 2
- BA
- 1,630
- SqFt








- List Price
- $329,900
- Status
- ACTIVE
- MLS#
- O6422629
- Price Change
- ▼ $20,000 1788220787
- Bedrooms
- 4
- Bathrooms
- 2
- Living Area
- 1,630
- Subdivision
- Port Charlotte
Property Description
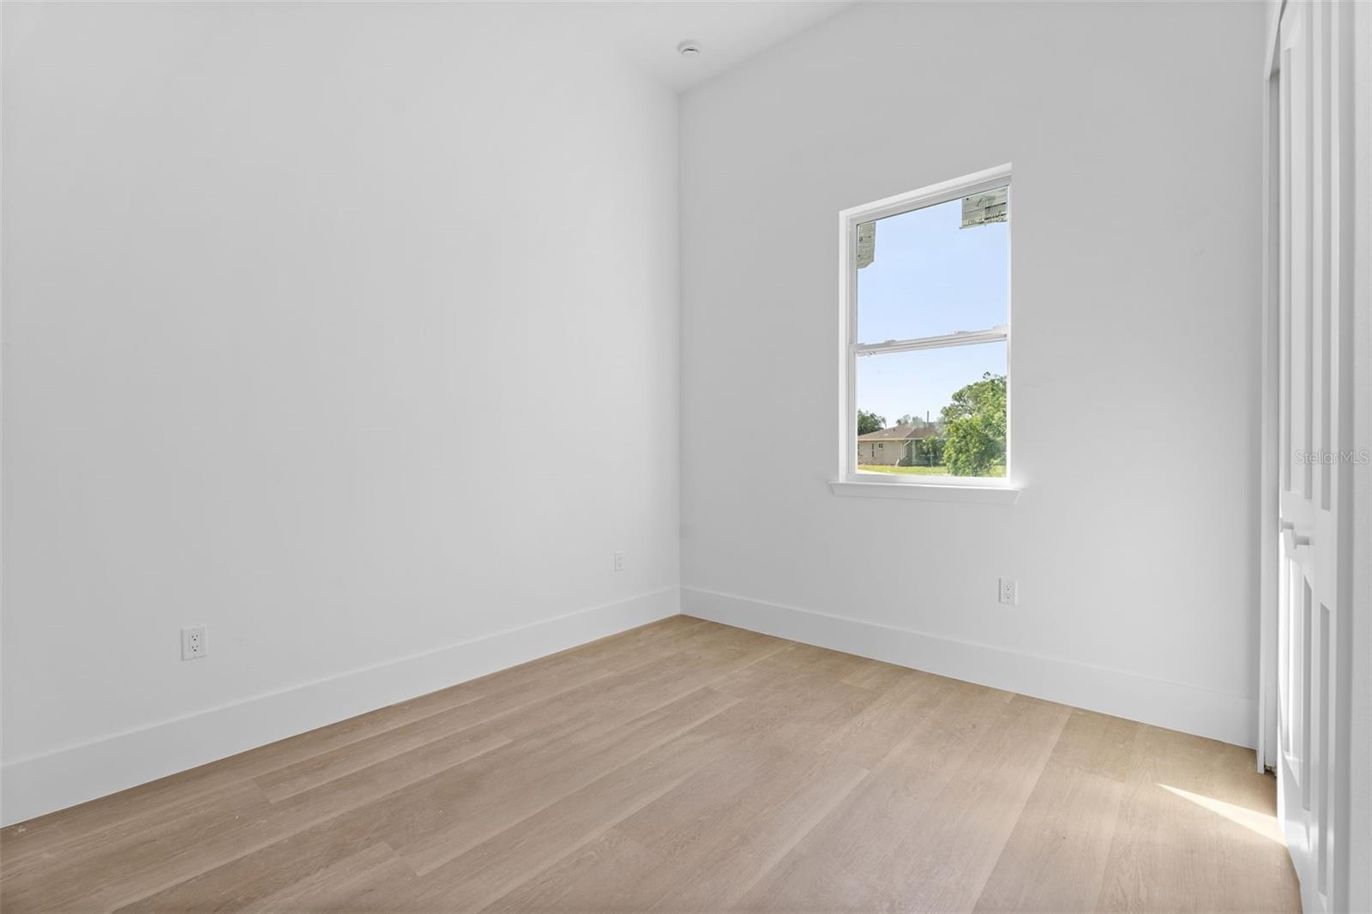
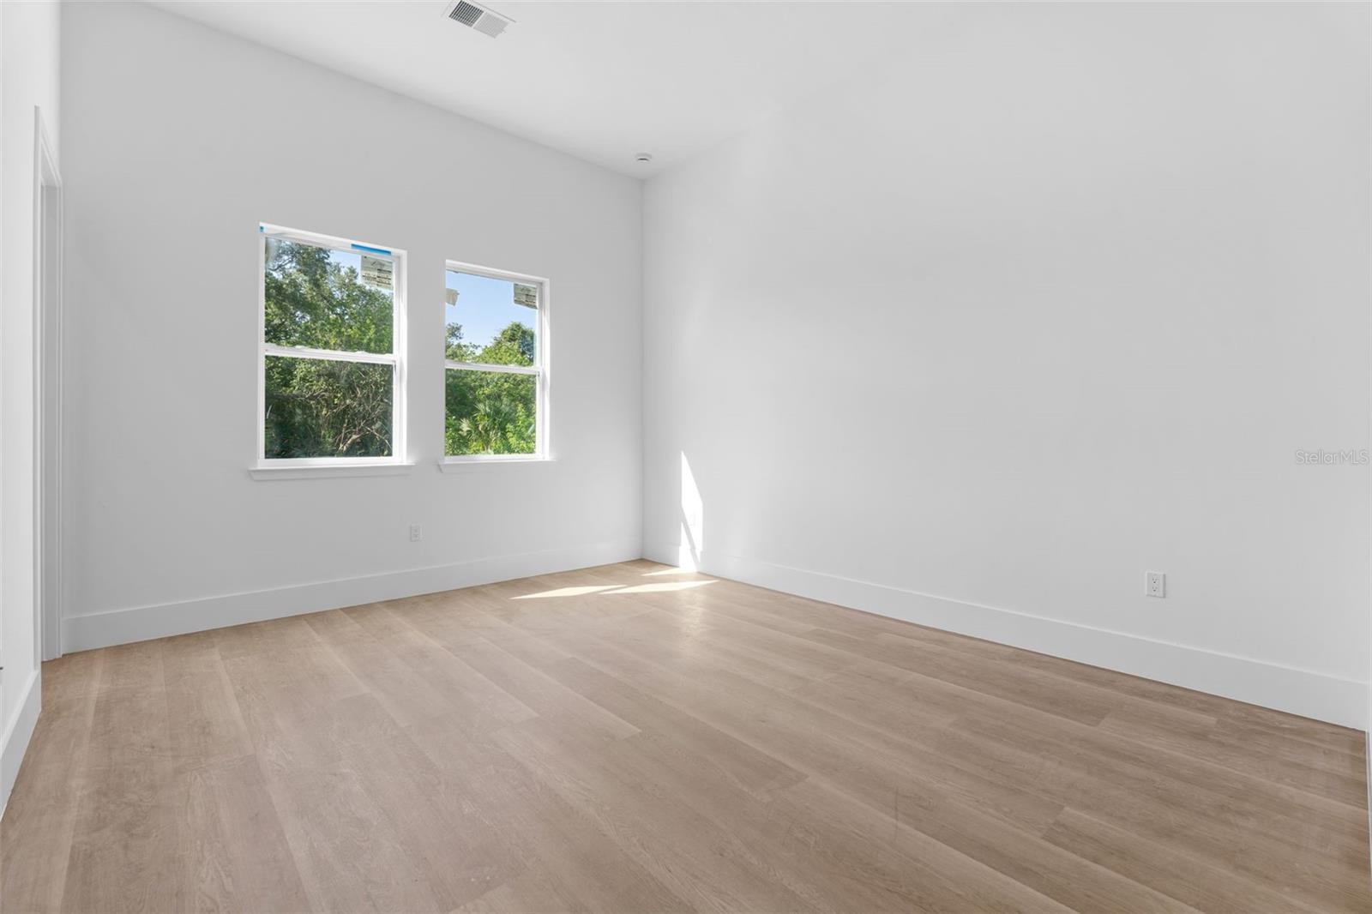
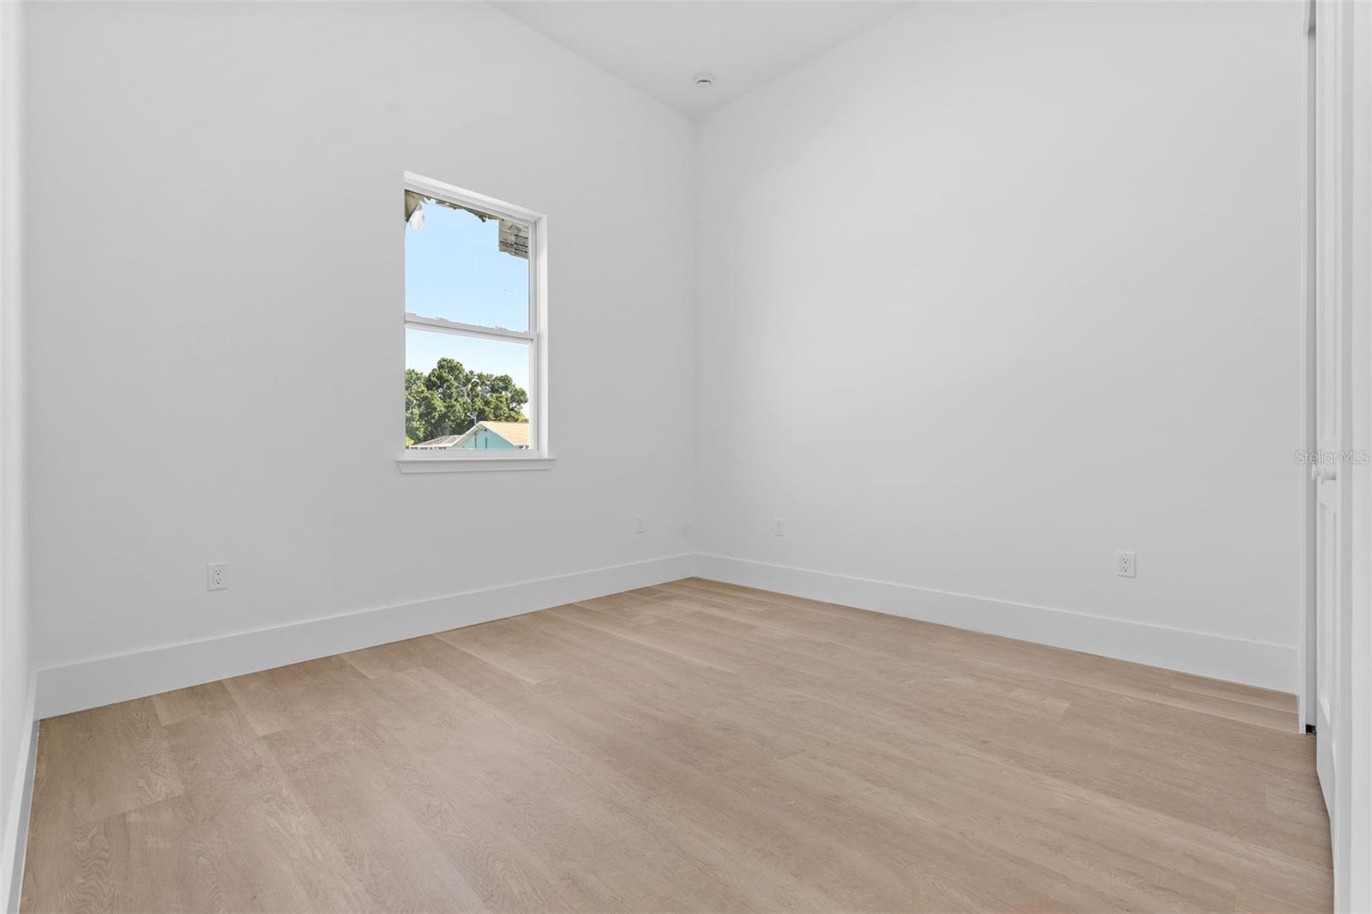
Situated on a premium 0.29-acre oversized corner lot, this stunning brand-new construction home at 543 Chamber Street NW, Port Charlotte offers the perfect combination of space, privacy, and modern living. Designed with today's lifestyle in mind, this beautifully crafted residence features 4 spacious bedrooms, 2 full bathrooms, and an open-concept floor plan that seamlessly connects the living, dining, and kitchen areas, creating the ideal setting for everyday living and entertaining. The stylish kitchen showcases solid wood cabinetry, elegant stone countertops, stainless steel appliances, and generous workspace for cooking and gathering. The private primary suite features a spacious walk-in closet and an en-suite bathroom, while the additional bedrooms include built-in closets and flexible space for family, guests, or a home office. Natural light fills the main living areas, creating a bright and welcoming atmosphere. A two-car attached garage adds convenience and extra storage. Located in a desirable Port Charlotte neighborhood, this home provides easy access to shopping, dining, parks, golf courses, boating, fishing, Gulf beaches, schools, and major roadways. Whether you're searching for a move-in-ready primary residence, a seasonal retreat, or an investment opportunity, this exceptional new construction offers quality craftsmanship, modern finishes, and an oversized homesite with endless possibilities. Schedule your private showing today!
/u.realgeeks.media/searchmyflorida/CapeCoralSusan_Logo_1-min.png)
Additional Information
- Year Built
- 2026
- Construction
- Block, Stucco
- Living Area
- 1,630
- Acres
- 0.29
- Interior Features
- Eat-in Kitchen, Kitchen/Family Room Combo, Living Room/Dining Room Combo, Open Floorplan, Primary Bedroom Main Floor, Solid Wood Cabinets, Stone Counters, Thermostat, Walk-In Closet(s)
- Cooling
- Central Air
- Heating
- Central
- Parking
- Garage Door Opener
- Garage Spaces
- 2
- Garage Description
- 2 Car Garage
- Exterior Features
- Garden, Lighting, Sidewalk
- Sewer
- Public Sewer
- Pets
- Yes
Listing courtesy of WRA BUSINESS & REAL ESTATE.
Mortgage Calculator
All listing information is deemed reliable but not guaranteed and should be independently verified through personal inspection by appropriate professionals. Listings displayed on this website may be subject to prior sale or removal from sale. Availability of any listing should always be independently verified. Listing information is provided for consumer personal, non-commercial use, solely to identify potential properties for potential purchase. All other use is strictly prohibited and may violate relevant federal and state law. Data last updated on