3605 W Bay Avenue, Tampa, FL 33611
- $1,297,000
- 5
- BD
- 3
- BA
- 3,163
- SqFt




- List Price
- $1,297,000
- Status
- ACTIVE
- MLS#
- O6440095
- Bedrooms
- 5
- Bathrooms
- 3
- Living Area
- 3,163
- Subdivision
- Knight's Resub
Property Description
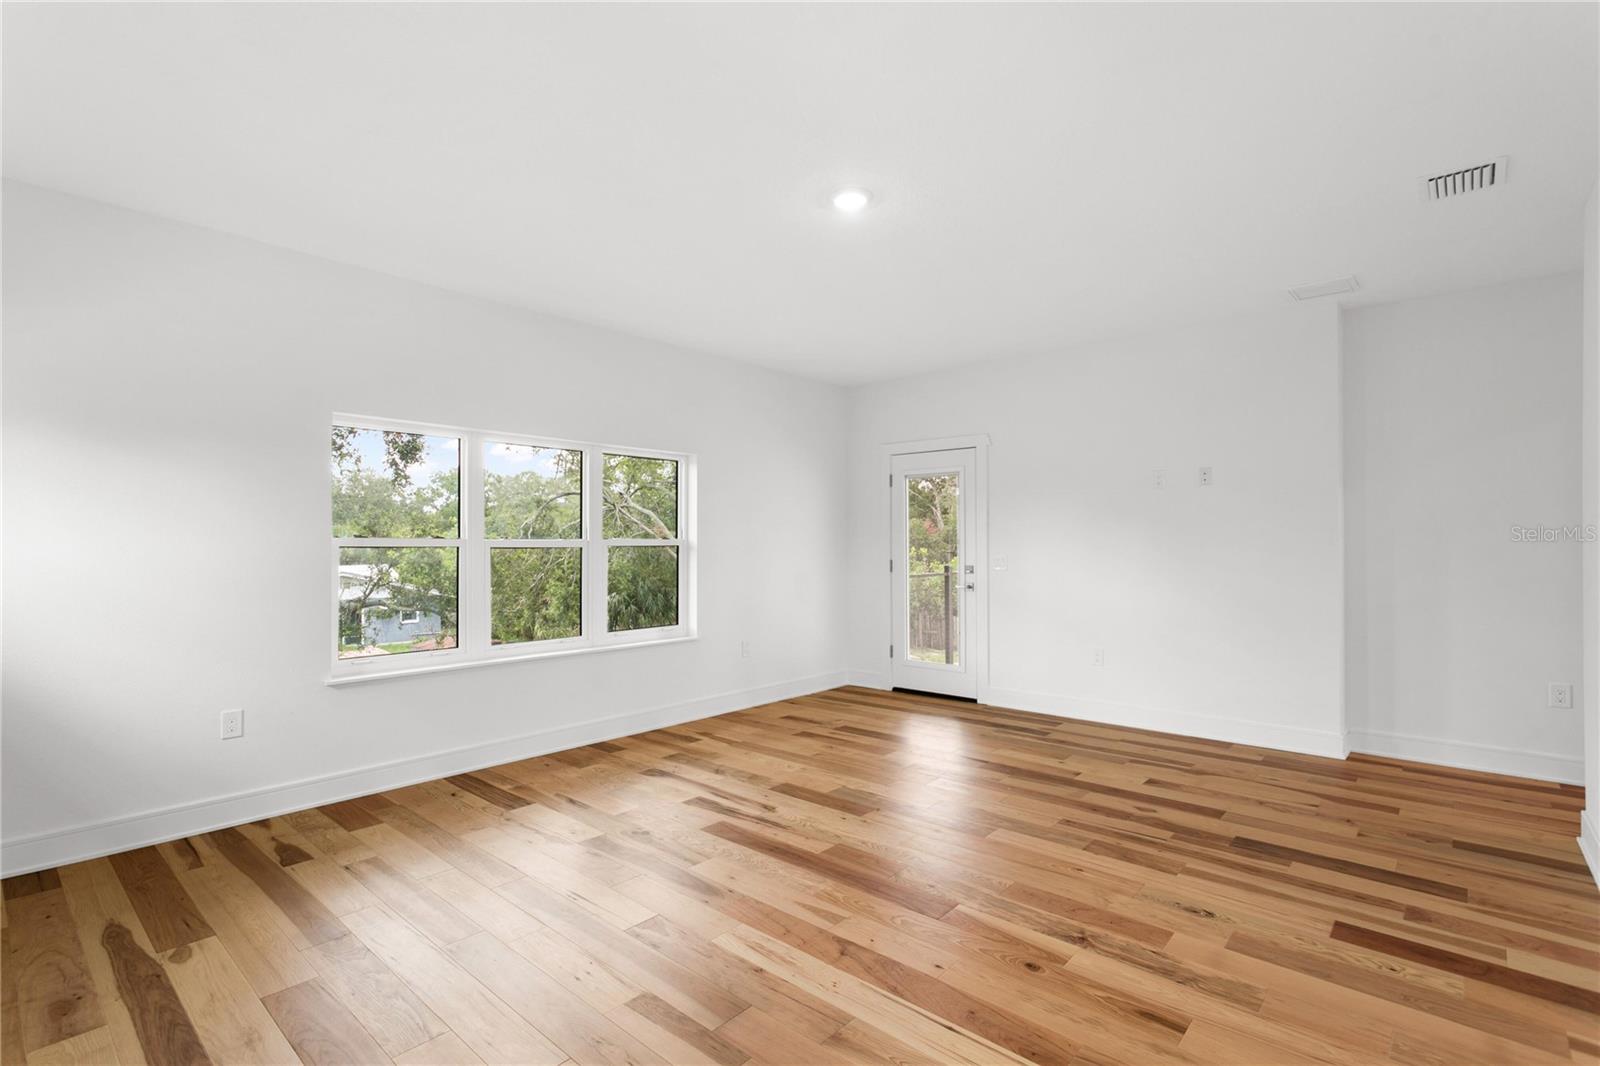
Huge Lot -Rare size- 8820 sq ft - Move-in ready. This home is packed with upgrades throughout. Enter this gracious home with 10' main floor ceilings through a light-filled foyer complete with full-size entryway closet and grand staircase. Continue past a large main floor den into your spacious open concept living area comprised of kitchen, dining room and great room area. Our floor plan boasts a gourmet kitchen with double wall ovens and cooktop, a large eat-in island, extended pantry and a generous-sized dining room surrounded with oversized framed windows to view your professionally landscaped backyard. Floor-to-ceiling sliding doors lead from the great room to a stunning patio for entertaining. A beautifully appointed wet-bar area with wine fridge, a built-in fireplace with gorgeous quartz brick wall and a large inset 75-inch 4K TV installed is the highlight of this space. The jewel of the second level is certainly the soaring (up to) 14-foot ceiling of the clerestory family room with its tall windows and loft-like feel. Fall in love with the gorgeous private master suite complete with huge, elegant spa-like ensuite bathroom. Here you can luxuriate after a long day in your deep freestanding soaking tub or huge shower. Your suite possesses a spacious bedroom area with a huge walk-in closet for him and an enormous closet for her. This lovely master has its own private deck right off the bedroom retreat where you can decompress at the end of the day. The second floor of this stunning home also has three additional bedrooms on the second level, all with oversize windows and walk-in closets. Landscaping to complete your outdoor oasis with flowering pink crepe myrtles, purple Jacaranda, lavender, yellow bougainvillea and much more with illumination throughout.
/u.realgeeks.media/searchmyflorida/CapeCoralSusan_Logo_1-min.png)
Additional Information
- Year Built
- 2026
- Construction
- Block, HardiPlank Type, Stucco, Frame
- Living Area
- 3,163
- Acres
- 0.20
- Interior Features
- Coffered Ceiling(s), Open Floorplan, PrimaryBedroom Upstairs, Solid Surface Counters, Solid Wood Cabinets, Thermostat, Wet Bar
- Cooling
- Central Air
- Heating
- Central, Heat Pump
- Garage Spaces
- 2
- Garage Description
- 2 Car Garage
- Exterior Features
- Balcony, Garden, Lighting, Private Mailbox, Sidewalk
- Sewer
- Public Sewer
Listing courtesy of BEYCOME OF FLORIDA LLC.
Mortgage Calculator
All listing information is deemed reliable but not guaranteed and should be independently verified through personal inspection by appropriate professionals. Listings displayed on this website may be subject to prior sale or removal from sale. Availability of any listing should always be independently verified. Listing information is provided for consumer personal, non-commercial use, solely to identify potential properties for potential purchase. All other use is strictly prohibited and may violate relevant federal and state law. Data last updated on