20167 Holland Avenue, Port Charlotte, FL 33952
- $380,000
- 3
- BD
- 2
- BA
- 1,356
- SqFt




- List Price
- $380,000
- Status
- ACTIVE
- MLS#
- P4939282
- Price Change
- ▼ $20,000 1785611731
- Bedrooms
- 3
- Bathrooms
- 2
- Living Area
- 1,356
- Subdivision
- Port Charlotte
Property Description
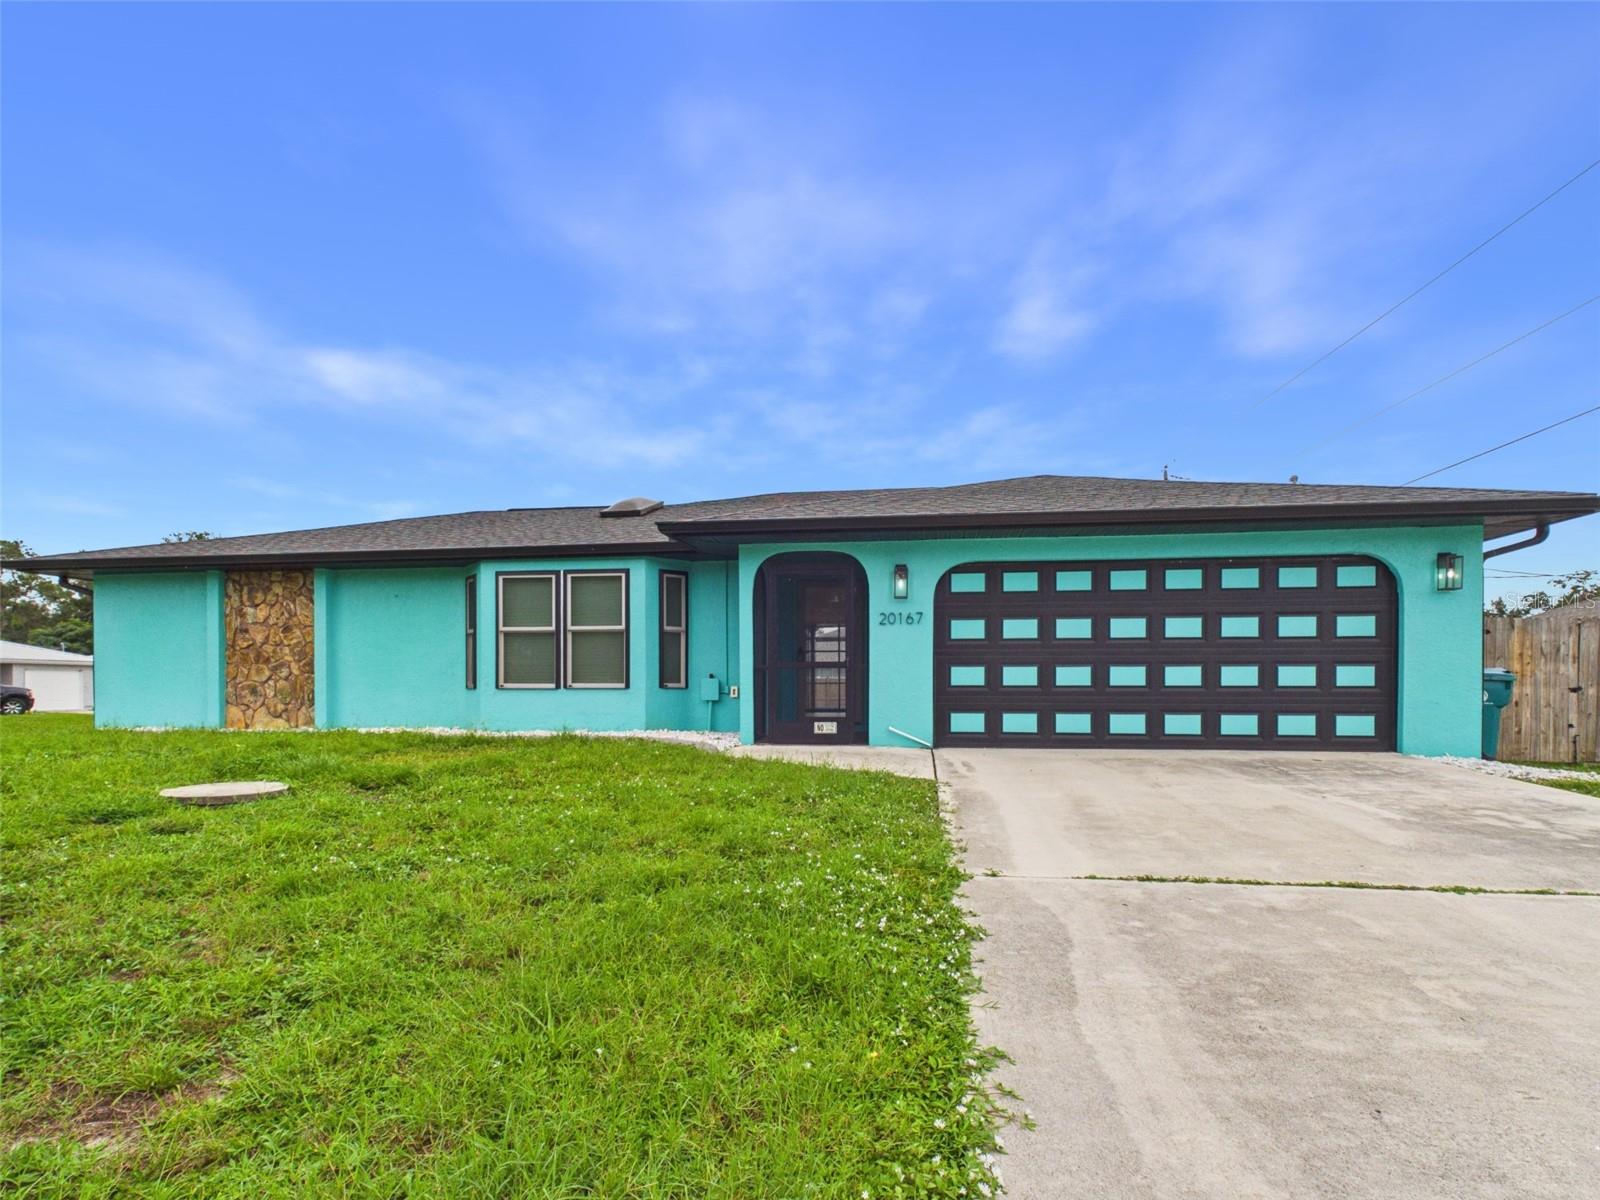
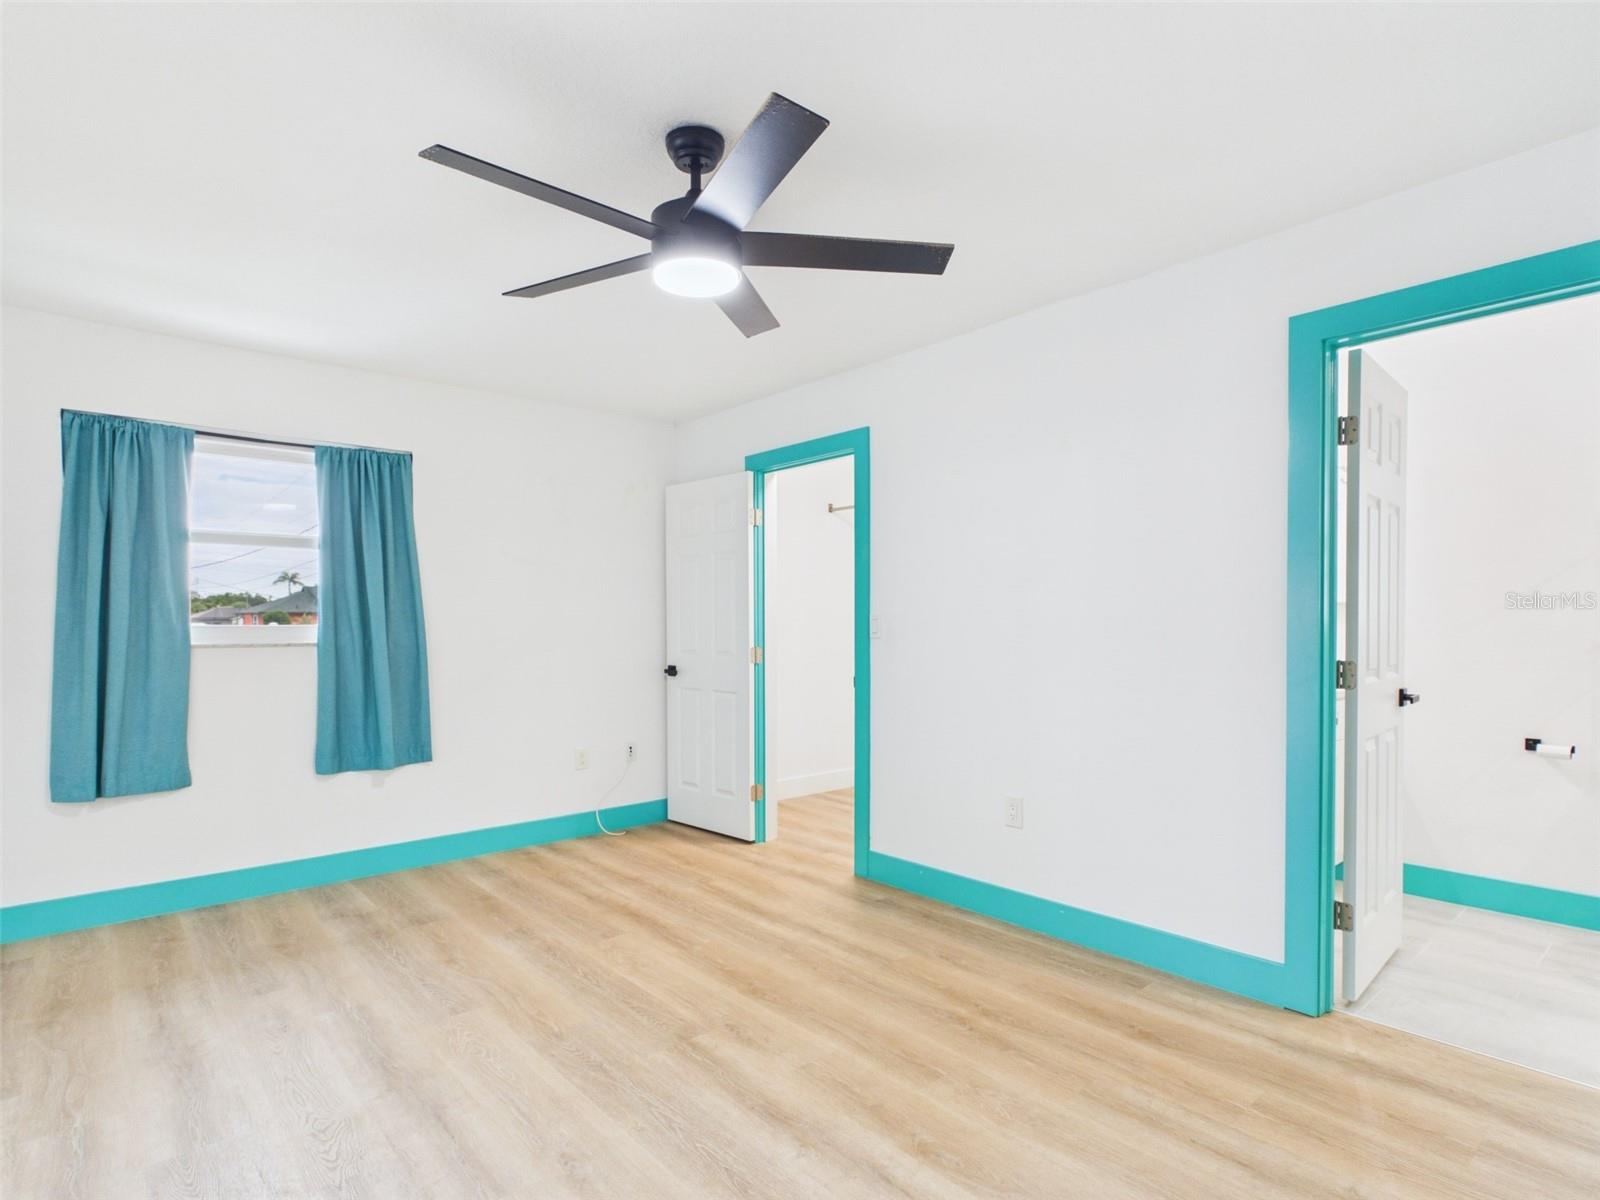
NO HOA! MOVE-IN READY REMODELED POOL HOME on a desirable CLEARED CORNER LOT offering OVER A QUARTER ACRE (0.26 ACRES) of land! This beautifully updated 3 bedroom, 2 bathroom Port Charlotte home offers over 2,139 TOTAL SQUARE FEET and has been extensively renovated with a NEW ROOF, NEW HVAC SYSTEM, IMPACT WINDOWS, BRAND-NEW POOL PUMP AND MOTOR, luxury vinyl flooring, updated lighting, ceiling fans, solid wood kitchen cabinetry, quartz countertops, stone bathroom vanities, and so much more. The bright open split floorplan provides exceptional privacy, with the spacious primary suite tucked away at the rear of the home featuring direct access to the screened saltwater swimming pool, while the guest bedrooms are situated on the opposite side. The fully remodeled guest bathroom also provides convenient pool access, making outdoor entertaining effortless. Relax year-round in your inground saltwater pool surrounded by a large screened birdcage enclosure, or enjoy the professionally finished heated and cooled two-car garage, perfect for a workshop, hobby space, or protecting your vehicles. Even better, the brand-new washer and dryer, and barstools are all included! With NO HOA and NO CDD, you'll enjoy the freedom to make this property your own, use it as a primary residence, retirement home, seasonal getaway, or take advantage of excellent short-term and long-term rental opportunities. Ideally located in the heart of Port Charlotte, just minutes from shopping, dining, Charlotte Harbor, numerous golf courses, Punta Gorda and Gulf beaches. Seller financing, private financing, FHA, VA, Conventional, and Cash financing options are available for qualified buyers. Do NOT wait, it will not last long!
/u.realgeeks.media/searchmyflorida/CapeCoralSusan_Logo_1-min.png)
Additional Information
- Year Built
- 1988
- Construction
- Block, Concrete, Other, Stucco
- Living Area
- 1,356
- Acres
- 0.26
- Interior Features
- Ceiling Fans(s), Eat-in Kitchen, Kitchen/Family Room Combo, Open Floorplan, Other, Primary Bedroom Main Floor, Solid Wood Cabinets, Stone Counters, Thermostat
- Cooling
- Other
- Heating
- Central, Electric, Other
- Garage Spaces
- 2
- Garage Description
- 2 Car Garage
- Exterior Features
- Lighting, Other, Private Entrance, Rain Gutters, Sidewalk, Sliding Doors, Storage
- View
- City, Garden, Pool
- Sewer
- Public Sewer, Other
- Pool Description
- In Ground, Lighting, Other, Salt Water, Screen Enclosure, Tile
- Stories
- 1
Listing courtesy of HUT REALTY, LLC.
Mortgage Calculator
All listing information is deemed reliable but not guaranteed and should be independently verified through personal inspection by appropriate professionals. Listings displayed on this website may be subject to prior sale or removal from sale. Availability of any listing should always be independently verified. Listing information is provided for consumer personal, non-commercial use, solely to identify potential properties for potential purchase. All other use is strictly prohibited and may violate relevant federal and state law. Data last updated on